Check out 3D Virtual Tour! Welcome to your dream retirement retreat in the heart of Highland Fairways, a vibrant 55+ golfing community in beautiful Lakeland, Florida! This spacious and elegantly furnished 2-bedroom, 2-bath home offers the perfect blend of comfort, style, and leisure, making it an ideal haven for those seeking an active and relaxing lifestyle. Step inside to find a thoughtfully designed open floor plan bathed in natural light, where modern conveniences meet cozy charm. The inviting living area flows seamlessly into a stylish dining space, perfect for entertaining friends or enjoying quiet dinners at home. The well-appointed kitchen boasts ample cabinetry, a breakfast bar, and all the appliances you need to whip up your favorite meals with ease. Both bedrooms are generously sized, providing serene retreats with plenty of storage and comfort. The master suite features an en-suite bathroom, ensuring privacy and convenience, while the second bedroom is perfect for guests or a home office setup.One of the standout features of this home is the delightful screened-in lanai, where you can savor your morning coffee, read a book, or simply take in the peaceful surroundings without any distractions. Additionally, the spacious family room offers a versatile space that can also be used as a craft room, or an extra entertaining area – the possibilities are endless!Highland Fairways isn't just a place to live; it's a lifestyle. As a resident, you'll have access to a range of amenities including a beautifully maintained golf course, a sparkling community pool, fitness center, clubhouse, and a variety of social activities and clubs. The friendly and welcoming atmosphere of this community makes it easy to meet new friends and enjoy a fulfilling, active lifestyle. Conveniently located in Lakeland, you'll be close to shopping, dining, and medical facilities, ensuring you have everything you need within reach.Don’t miss the opportunity to make this charming, fully furnished home in Highland Fairways your own. Schedule a tour today and start living the Florida lifestyle you've always dreamed of! New Refrigerator, Roof 2020, A/C 2020. All sizes are approximate.
Sold for $245,000
$245,000
3714 HIGHLAND FAIRWAYS BOULEVARD, LAKELAND, FL 33810
2beds
1,657sqft
Single Family Residence
Built in 1991
7,405 Square Feet Lot
$264,700 Zestimate®
$148/sqft
$1,831 Estimated rent
Home value
$264,700
$249,000 - $281,000
$1,831/mo
Zestimate® history
Owner options
List your home for rent
$1,831/mo
Rent Zestimate®
Find your next renter with Zillow Rental Manager. Plus, with online applications, you can quickly screen prospective tenants – for free.
$1,831/mo
Rent Zestimate®
Refinance and save
$1,923/mo
Est. payment
Refinancing to a lower rate could help reduce your monthly payments and save thousands over the life of the loan.
$1,923/mo
Est. payment
Explore your selling options
Work with a Zillow partner agent
Leverage their expertise and Zillow's premium Showcase listings to get your home seen by more buyers.
Get startedList with your own agent
Get your home in front of millions of buyers by listing it on Zillow.
Learn how to do itSell it yourself
Take full control of how buyers see your home on Zillow by listing For Sale by Owner (FSBO).
List your homeWhat's special
Zillow last checked:
Listing updated:
Listed by:
Petra Norris 863-712-4207,
LAKELAND REAL ESTATE GROUP 863-619-6918
Bought with:
Pamela Carter, 3601517
KELLER WILLIAMS REALTY SMART 1
Source: Stellar MLS,MLS#: L4945462 Originating MLS: Lakeland
Originating MLS: Lakeland
Facts & features
Interior
Bedrooms & bathrooms
- Bedrooms: 2
- Bathrooms: 2
- Full bathrooms: 2
Rooms
- Room types: Family Room
Primary bedroom
- Features: Ceiling Fan(s), Walk-In Closet(s)
- Level: First
- Dimensions: 12x17
Bedroom 1
- Features: Ceiling Fan(s), Built-in Closet
- Level: First
- Dimensions: 12x11
Primary bathroom
- Features: Ceiling Fan(s), Dual Sinks, Shower No Tub, Window/Skylight in Bath
- Level: First
- Dimensions: 7x14
Bathroom 1
- Level: First
- Dimensions: 5x7
Dinette
- Features: Ceiling Fan(s)
- Level: First
- Dimensions: 8x8
Dining room
- Level: First
- Dimensions: 13x13
Family room
- Features: Ceiling Fan(s)
- Level: First
- Dimensions: 11x21
Kitchen
- Features: Breakfast Bar, Pantry
- Level: First
- Dimensions: 13x11
Living room
- Features: Ceiling Fan(s)
- Level: First
- Dimensions: 15x16
Heating
- Central, Electric, Heat Pump
Cooling
- Central Air
Appliances
- Included: Dishwasher, Dryer, Electric Water Heater, Microwave, Range, Range Hood, Refrigerator, Washer
- Laundry: In Garage, Washer Hookup, Electric Dryer Hookup
Features
- Ceiling Fan(s), Eating Space In Kitchen, Living Room/Dining Room Combo, Open Floorplan, Split Bedroom, Vaulted Ceiling(s), Walk-In Closet(s)
- Flooring: Laminate, Carpet, Ceramic Tile
- Windows: Blinds, Window Treatments, Skylight(s)
- Has fireplace: No
- Furnished: Yes
Interior area
- Total structure area: 2,321
- Total interior livable area: 1,657 sqft
Property
Parking
- Total spaces: 2
- Parking features: Driveway
- Attached garage spaces: 2
- Has uncovered spaces: Yes
- Details: Garage Dimensions: 22x17
Features
- Levels: One
- Stories: 1
- Patio & porch: Enclosed, Rear Porch, Screened
- Exterior features: Awning(s), Irrigation System, Rain Gutters, Sidewalk
Lot
- Size: 7,405 Square Feet
- Dimensions: 60.46 x 134.02 x 62.75 x 117.22
- Features: City Lot, Landscaped, Level, Sidewalk
- Residential vegetation: Mature Landscaping
Details
- Parcel number: 232734013003006320
- Zoning: RESIDENTIAL
- Special conditions: None
Construction
Type & style
- Home type: SingleFamily
- Property subtype: Single Family Residence
Materials
- Vinyl Siding, Wood Frame
- Foundation: Block
- Roof: Shingle
Condition
- Completed
- New construction: No
- Year built: 1991
Utilities & green energy
- Sewer: Public Sewer
- Water: Public
- Utilities for property: Underground Utilities, BB/HS Internet Available, Cable Connected, Electricity Connected, Public, Water Connected
Community & HOA
Community
- Features: Buyer Approval Required, Clubhouse, Community Mailbox, Deed Restrictions, Fitness Center, Gated Community - No Guard, Golf, Pool, Sidewalks
- Security: Smoke Detector(s)
- Pet fee: $0 monthly
- Senior community: Yes
- Subdivision: HIGHLAND FAIRWAYS PHASE 3B
HOA
- Has HOA: Yes
- Amenities included: Cable TV, Clubhouse, Fitness Center, Gated, Golf Course, Maintenance, Pool, Shuffleboard Court, Tennis Court(s)
- Services included: Cable TV, Community Pool, Insurance, Internet, Maintenance Grounds, Manager, Pool Maintenance, Recreational Facilities
- HOA fee: $218 monthly
- HOA name: Cherine Snedden
- HOA phone: 863-859-2212
Location
- Region: Lakeland
Financial & listing details
- Price per square foot: $148/sqft
- Tax assessed value: $216,535
- Annual tax amount: $1,089
- Date on market: 6/14/2024
- Cumulative days on market: 125 days
- Listing terms: Cash,Conventional,FHA,VA Loan
- Ownership: Fee Simple
- Total actual rent: 0
- Electric utility on property: Yes
- Road surface type: Paved, Asphalt
Price history
| Date | Event | Price |
|---|---|---|
| 12/2/2024 | Sold | $245,000-9.3%$148/sqft |
Source:  Stellar MLS #L4945462 Report a problem Stellar MLS #L4945462 Report a problem | ||
| 10/17/2024 | Pending sale | $270,000$163/sqft |
Source: Stellar MLS #L4945462 Report a problem | ||
| 9/23/2024 | Price change | $270,000-3.6%$163/sqft |
Source: Stellar MLS #L4945462 Report a problem | ||
| 8/1/2024 | Price change | $280,000-3.1%$169/sqft |
Source: Stellar MLS #L4945462 Report a problem | ||
| 6/14/2024 | Listed for sale | $289,000$174/sqft |
Source: Stellar MLS #L4945462 Report a problem | ||
Public tax history
| Year | Property taxes | Tax assessment |
|---|---|---|
| 2025 | $3,044 +168.5% | $216,535 +93.2% |
| 2024 | $1,134 +4.1% | $112,056 +3% |
| 2023 | $1,089 -3% | $108,792 +3% |
| 2022 | $1,123 +1.7% | $105,623 +3% |
| 2021 | $1,104 +1.4% | $102,547 +1.4% |
| 2020 | $1,088 +1.7% | $101,131 +2.3% |
| 2019 | $1,070 | $98,857 +1.9% |
| 2018 | $1,070 +2.1% | $97,014 +2.1% |
| 2017 | $1,048 +4.9% | $95,019 +2.1% |
| 2016 | $999 -1.2% | $93,065 +0.7% |
| 2015 | $1,011 +8.9% | $92,418 +0.8% |
| 2014 | $928 -3.7% | $91,685 +1.5% |
| 2013 | $964 +2.4% | $90,330 +1.7% |
| 2012 | $941 -12.7% | $88,820 -8.3% |
| 2011 | $1,078 +0.4% | $96,907 +1.5% |
| 2010 | $1,074 +4.1% | $95,475 +2.7% |
| 2009 | $1,032 +5.7% | $92,965 +0.1% |
| 2008 | $977 | $92,872 |
| 2007 | -- | -- |
| 2006 | $1,281 | -- |
| 2005 | -- | -- |
| 2004 | -- | -- |
| 2003 | $1,139 +4.2% | $81,372 +2.4% |
| 2002 | $1,093 +2.4% | $79,465 +1.6% |
| 2001 | $1,068 | $78,214 |
Find assessor info on the county website
Neighborhood: 33810
Nearby homes
- $277,5002 bd2 ba1.5k sqft3710 Highland Fairways Blvd, Lakeland, FL 33810Off Market

- $321,7003 bd3 ba2k sqft3718 Highland Fairways Blvd, Lakeland, FL 33810Off Market
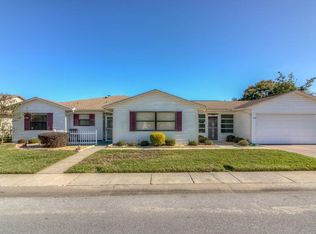
- $290,4003 bd2 ba1.7k sqft3772 Wildcat Run, Lakeland, FL 33810Off Market
- $242,6002 bd2 ba1.4k sqft3766 Wildcat Run, Lakeland, FL 33810Off Market
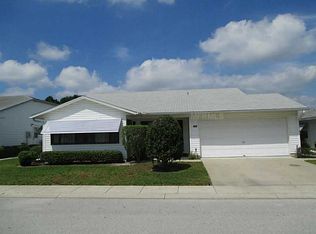
- $242,1002 bd2 ba1.4k sqft3778 Wildcat Run, Lakeland, FL 33810Off Market
- $317,8003 bd2 ba2k sqft3713 Highland Fairways Blvd, Lakeland, FL 33810Off Market
- $238,6002 bd2 ba1.4k sqft3760 Wildcat Run, Lakeland, FL 33810Off Market
- $300,0003 bd2 ba1.8k sqft3717 Highland Fairways Blvd, Lakeland, FL 33810Sold
Nearby schools
GreatSchools rating
- 4/10Griffin Elementary SchoolGrades: PK-5Distance: 0.4 mi
- 2/10Sleepy Hill Middle SchoolGrades: 6-8Distance: 0.4 mi
- 3/10Kathleen Senior High SchoolGrades: PK,9-12Distance: 2.3 mi
Get a cash offer in 3 minutes
Find out how much your home could sell for in as little as 3 minutes with a no-obligation cash offer.
Estimated market value
$264,700
Get a cash offer in 3 minutes
Find out how much your home could sell for in as little as 3 minutes with a no-obligation cash offer.
Estimated market value
$264,700
- Florida
- Polk County
- Lakeland
- 33810
- 3714 HIGHLAND FAIRWAYS BOULEVARD
