Skip main navigation
Closed
  • $355,000

    3714 Lausanne Dr, Nashville, TN 37211

    3beds
    1,637sqft
    Townhouse, Residential, Condominium
    Built in 2010
    435 Square Feet Lot
    $-- Zestimate®
    $217/sqft
    $2,243 Estimated rent

    Home value

    Not available

    Estimated sales range

    Not available

    $2,243/mo

    Zestimate® history
    Loading
    Loading...

    Owner options

    List your home for rent

    $2,243/mo

    Rent Zestimate®

    Find your next renter with Zillow Rental Manager. Plus, with online applications, you can quickly screen prospective tenants – for free.

    Learn more

    $2,243/mo

    Rent Zestimate®

    Refinance and save

    $2,273/mo

    Est. payment

    Refinancing to a lower rate could help reduce your monthly payments and save thousands over the life of the loan.

    See today's rates

    $2,273/mo

    Est. payment

    Explore your selling options

    Work with a Zillow partner agent

    Leverage their expertise and Zillow's premium Showcase listings to get your home seen by more buyers.

    Get started

    List with your own agent

    Get your home in front of millions of buyers by listing it on Zillow.

    Learn how to do it

    Sell it yourself

    Take full control of how buyers see your home on Zillow by listing For Sale by Owner (FSBO).

    List your home

    What's special

    Flexible floor plan
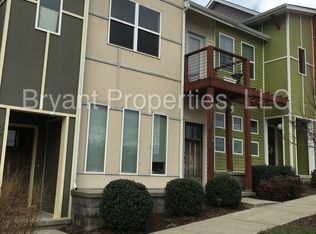
    Newly updated 3-bedroom, 2.5-bathroom townhome is move in ready for its next owner. Just minutes from Brentwood, Lenox Village, & Nolensville, & conveniently between I-24 & I-65, this home offers easy access to everything Nashville has to offer. The interior has been fully remodeled. NEW: HVAC, roof, paint, cabinets, appliances, bathrooms, custom closets and more ensuring a fresh start for any buyer. The flexible floor plan allows for multiple living arrangements. The 1st floor living & dining areas can be easily swapped or converted into a spacious kitchen & family room. The 3rd floor offers potential as a bedroom, playroom, or additional family space with a large built in closet. Designed with practicality in mind, the 2nd & 3rd floors include nooks perfect for home offices. Step outside to enjoy views of Nashville from the balconies & deck, perfect for relaxing at sunset & watching the annual Nashville fireworks.

    Zillow last checked:

    Listing updated:

    Listed by:

    Colleen Curran 615-589-3397,

    Pilkerton Realtors

    Bought with:

    Josh Wright, 341531

    Compass RE

    Source: RealTracs MLS as distributed by MLS GRID,MLS#: 2773207MLS Logo

    Facts & features

    Interior

    Bedrooms & bathrooms
    • Bedrooms: 3
    • Bathrooms: 3
    • Full bathrooms: 2
    • 1/2 bathrooms: 1
    Bedroom 1
    • Area: 168 Square Feet
    • Dimensions: 12x14
    Bedroom 2
    • Area: 120 Square Feet
    • Dimensions: 10x12
    Bonus room
    • Features: Third Floor
    • Level: Third Floor
    • Area: 204 Square Feet
    • Dimensions: 12x17
    Dining room
    • Area: 121 Square Feet
    • Dimensions: 11x11
    Living room
    • Area: 240 Square Feet
    • Dimensions: 15x16
    Heating
    • Electric
    Cooling
    • Central Air, Electric
    Appliances
    • Included: Electric Oven, Built-In Electric Range, Dishwasher, Dryer, Microwave, Refrigerator, Washer
    Features
    • Flooring: Carpet, Wood
    • Basement: Crawl Space
    • Has fireplace: No
    Interior area
    • Total structure area: 1,637
    • Total interior livable area: 1,637 sqft
    • Finished area above ground: 1,637

    Property

    Parking
    • Total spaces: 4
    • Parking features: Open
    • Uncovered spaces: 4
    Features
    • Levels: Three Or More
    • Stories: 3
    Lot
    • Size: 435 Square Feet
    Details
    • Parcel number: 161150B05800CO
    • Special conditions: Standard

    Construction

    Type & style
    • Home type: Townhouse
    • Property subtype: Townhouse, Residential, Condominium
    • Attached to another structure: Yes
    Materials
    • Fiber Cement, Vinyl Siding
    Condition
    • New construction: No
    • Year built: 2010

    Utilities & green energy

    • Sewer: None
    • Water: Public
    • Utilities for property: Electricity Available, Water Available

    Community & HOA

    Community
    • Subdivision: Rosemonte Townhomes
    HOA
    • Has HOA: Yes
    • HOA fee: $180 monthly
    Location
    • Region: Nashville

    Financial & listing details

    • Price per square foot: $217/sqft
    • Tax assessed value: $361,200
    • Annual tax amount: $2,123
    • Date on market: 1/1/2025
    • Electric utility on property: Yes

    Price history

    DateEventPrice
    2/18/2025Sold$355,000$217/sqft
    Source: RealTracs MLS as distributed by MLS GRID #2773207 Report a problem
    1/28/2025Contingent$355,000$217/sqft
    Source: RealTracs MLS as distributed by MLS GRID #2773207 Report a problem
    1/1/2025Listed for sale$355,000-8.5%$217/sqft
    Source: RealTracs MLS as distributed by MLS GRID #2773207 Report a problem
    8/21/2024Listing removed$388,000$237/sqft
    Source: RealTracs MLS as distributed by MLS GRID #2692566 Report a problem
    8/20/2024Listed for sale$388,000+9.3%$237/sqft
    Source: RealTracs MLS as distributed by MLS GRID #2692566 Report a problem
    4/19/2023Listing removed--
    Source: RealTracs MLS as distributed by MLS GRID #2489673 Report a problem
    4/11/2023Price change$355,000-2.7%$217/sqft
    Source: RealTracs MLS as distributed by MLS GRID #2489673 Report a problem
    2/24/2023Listed for sale$365,000$223/sqft
    Source: RealTracs MLS as distributed by MLS GRID #2489673 Report a problem
    12/2/2022Listing removed--
    Source: RealTracs MLS as distributed by MLS GRID #2435861 Report a problem
    9/26/2022Price change$365,000-2.5%$223/sqft
    Source: RealTracs MLS as distributed by MLS GRID #2435861 Report a problem
    9/22/2022Price change$374,500-1.3%$229/sqft
    Source: RealTracs MLS as distributed by MLS GRID #2435861 Report a problem
    9/9/2022Listed for sale$379,500+101.9%$232/sqft
    Source: RealTracs MLS as distributed by MLS GRID #2435861 Report a problem
    3/24/2021Listing removed--
    Source: Owner Report a problem
    7/17/2019Listing removed$2,100$1/sqft
    Source: Owner Report a problem
    7/14/2019Listed for rent$2,100$1/sqft
    Source: Owner Report a problem
    5/31/2015Sold$188,000+23.8%$115/sqft
    Source: RealTracs MLS as distributed by MLS GRID #1630815 Report a problem
    1/3/2012Sold$151,900-19.2%$93/sqft
    Source: Public Record Report a problem
    5/30/2011Sold$188,000$115/sqft
    Source: Agent Provided Report a problem

    Public tax history

    YearProperty taxesTax assessment
    2025$2,541 +352.7%$90,300 +423.5%
    2024$561 -73.3%$17,250 -73.3%
    2023$2,101 $64,575
    2022$2,101 -1%$64,575
    2021$2,123 +1.4%$64,575 +30.2%
    2020$2,094 +33.8%$49,600
    2019$1,565 $49,600
    2018$1,565 $49,600
    2017$1,565 $49,600 +29.4%
    2016$1,565 -9.6%$38,325
    2015$1,731 $38,325
    2014$1,731 $38,325
    2013-- $38,325 -3%
    2012-- $39,525
    2011-- $39,525 +351.7%
    2010-- $8,750
    2009-- $8,750 +75%
    2008-- $5,000
    Find assessor info on the county website

    Neighborhood: 37211

    Nearby schools

    GreatSchools rating
    Schools provided by the listing agent
    • Elementary: May Werthan Shayne Elementary School
    • Middle: William Henry Oliver Middle
    • High: John Overton Comp High School

    Source: RealTracs MLS as distributed by MLS GRID. This data may not be complete. We recommend contacting the local school district to confirm school assignments for this home.

    Get pre-qualified for a loan
    At Zillow Home Loans, we can pre-qualify you in as little as 5 minutes with no impact to your credit score.

    An equal housing lender. NMLS #10287.