Enjoy the charm and ease of Barnstable Village from this classic 3-bedroom, 2-bath Cape Cod home tucked along historic Route 6A. At the heart of the home, a beautifully appointed chef's kitchen sets the stage for everything from slow mornings over coffee to lively summer gatherings. Timeless Cape Cod details and warm, inviting living spaces create a relaxed coastal feel throughout. Stroll into the village for coffee, dining, local shops, and historic seaside charm, or spend the day at two of Barnstable's popular northside beaches, both just about a mile away. Outside, an ample-sized lot with mature gardens and established landscaping creates a private backyard oasis, perfect for long summer dinners and quiet afternoons. Unfinished space above the garage offers added potential. A special home to settle in and enjoy the Cape Cod lifestyle.
For sale
$950,000
3714 Main Street, Barnstable, MA 02630
3beds
1,714sqft
Single Family Residence
Built in 1950
0.56 Acres Lot
$913,700 Zestimate®
$554/sqft
$-- HOA
What's special
Private backyard oasisTimeless cape cod detailsAmple-sized lotMature gardensWarm inviting living spacesEstablished landscaping
- 2 days
- 859
- 88
Zillow last checked:
Listing updated:
Listed by:
Evan Dean 774-212-2718,
Christie's International Real Estate Atlantic Brokerage
Source: CCIMLS,MLS#: 22604862
Facts & features
Interior
Bedrooms & bathrooms
- Bedrooms: 3
- Bathrooms: 2
- Full bathrooms: 2
Heating
- Natural Gas
Cooling
- Central Air
Appliances
- Included: Trash Compactor, Countertop Range, Dishwasher, Freezer, Gas Range, Refrigerator, Range Hood, Wall/Oven Cook Top, Washer, Natural Gas, Water Heater
- Laundry: Electric Dryer
Features
- Attic Storage, Linen Closet, Wet Bar
- Flooring: Hardwood, Tile, Carpet
Interior area
- Total structure area: 1,714
- Total interior livable area: 1,714 sqft
Property
Parking
- Total spaces: 4
- Parking features: Off Street
- Attached garage spaces: 1
Features
- Stories: 2
- Exterior features: Garden
- Fencing: None
Lot
- Size: 0.56 Acres
- Features: Wooded
Details
- Parcel number: BARN M:0317 B:0026 L:0000
- Special conditions: Estate Sale
Construction
Type & style
- Home type: SingleFamily
- Property subtype: Single Family Residence
Materials
- Shingle Siding, Wood Siding
- Roof: Asphalt
Condition
- Year built: 1950
Utilities & green energy
- Water: Public
Community & HOA
Location
- Region: Barnstable
Financial & listing details
- Price per square foot: $554/sqft
- Tax assessed value: $785,100
- Annual tax amount: $5,339
- Date on market: 9/24/2026
- Cumulative days on market: 3 days
Estimated market value
$913,700
$868,000 - $959,000
$3,632/mo
Price history
| Date | Event | Price |
|---|---|---|
| 9/24/2026 | Listed for sale | $950,000+174.6%$554/sqft |
Source:  CCIMLS #22604862 Report a problem CCIMLS #22604862 Report a problem | ||
| 7/2/1999 | Sold | $346,000$202/sqft |
Source: Public Record Report a problem | ||
Public tax history
| Year | Property taxes | Tax assessment |
|---|---|---|
| 2025 | $6,987 +9.2% | $756,200 +3.5% |
| 2024 | $6,401 +7.3% | $730,700 +10% |
| 2023 | $5,963 +4.1% | $664,000 +29.4% |
| 2022 | $5,726 -1.7% | $513,100 +3.2% |
| 2021 | $5,823 -0.9% | $497,300 +3.7% |
| 2020 | $5,877 +3.3% | $479,400 +3% |
| 2019 | $5,688 +2.1% | $465,500 +5.1% |
| 2018 | $5,573 +2.5% | $443,000 +1.8% |
| 2017 | $5,438 +3.3% | $435,000 +1.9% |
| 2016 | $5,262 -0.6% | $426,800 -2.3% |
| 2015 | $5,292 -0.9% | $437,000 -3.3% |
| 2014 | $5,340 +4.3% | $451,800 |
| 2013 | $5,119 +3% | $451,800 -0.5% |
| 2012 | $4,968 -2.3% | $454,100 -7.4% |
| 2011 | $5,083 +0.5% | $490,600 -1.1% |
| 2010 | $5,058 +43.3% | $495,900 +30.2% |
| 2009 | $3,530 -0.8% | $380,800 -7.8% |
| 2008 | $3,559 +36.7% | $412,900 +0.2% |
| 2007 | $2,604 -5.2% | $412,100 -5.4% |
| 2006 | $2,747 +17.2% | $435,400 +12.4% |
| 2005 | $2,344 -21.3% | $387,400 +63.3% |
| 2004 | $2,979 | $237,200 |
| 2003 | $2,979 +39.7% | $237,200 |
| 2001 | $2,132 -8.1% | $237,200 +30.8% |
| 2000 | $2,321 | $181,300 |
Find assessor info on the county website
Monthly payment
Est. payment
Payment breakdown
Explore the cost of this home by adjusting the details. Changes won't be saved.Climate risks
Neighborhood: Barnstable
Similar homes
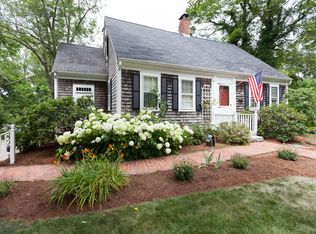
- $995,0004 bd3 ba1.9k sqft559 Old Jail Lane, Barnstable, MA 02630For Sale

 MLS ID #22604698, Jason R Schildge, Redfin Corporation. CCIMLS
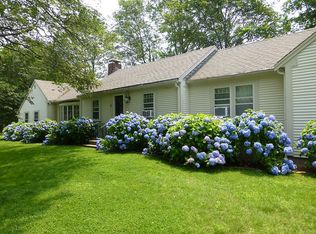
 - $965,9003 bd4 ba2.1k sqft286 Midpine Road, Cummaquid, MA 02630For Sale
 MLS ID #22604287, Patrick J Foran, Foran Realty. CCIMLS
 - $630,0003 bd1 ba1k sqft1876 Phinneys Lane, Barnstable, MA 02630For Sale
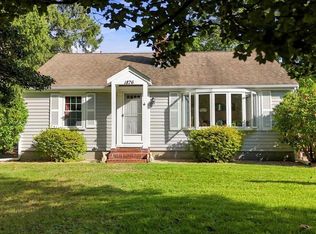 MLS ID #22604894, Leda Phillips, LAER Realty Partners. CCIMLS
 - $749,9003 bd2 ba2k sqft114 Carriage Lane, Barnstable, MA 02630For Sale
 MLS ID #22604324, Brian M Greer, Greer Real Estate, LLC. CCIMLS
 - $1,000,0004 bd2 ba2k sqft150 Lombard Avenue, West Barnstable, MA 02668For SaleMLS ID #22604609, Maggie Fearn, Sotheby's International Realty. CCIMLS
- $695,0003 bd2 ba1.4k sqft72 Grove Street, Hyannis, MA 02601For SaleMLS ID #22604848, George Vasvatekis, Coldwell Banker Realty. CCIMLS
- $729,0003 bd2 ba1.4k sqft122 Salt Rock Road, Barnstable, MA 02630For SaleMLS ID #22602111, Lynda Bryson, Kinlin Grover Compass. CCIMLS
- $823,9003 bd3 ba2.4k sqft14 Eventide Lane, Barnstable, MA 02630For SaleMLS ID #22604556, Barbara Corcoran, William Raveis Real Estate & Home Services. CCIMLS
- $760,0003 bd2 ba2.1k sqft42 Hazelmoor Road, South Yarmouth, MA 02664For SaleMLS ID #22604895, Leda Phillips, LAER Realty Partners. CCIMLS
- $895,0003 bd3 ba1.9k sqft11 KIT CARSON Way, Yarmouth Port, MA 02675For SaleMLS ID #22604761, Mike Karras, William Raveis Real Estate & Home Services. CCIMLS
- $950,0003 bd2 ba2.1k sqft31 Childs Street, Centerville, MA 02632For SaleMLS ID #22603111, Angel C Frazier, William Raveis Real Estate & Home Services. CCIMLS
- $668,5003 bd2 ba1.1k sqft18 Murphy Road, Hyannis, MA 02601For SaleMLS ID #22604825, Jem Zinel, Today Real Estate. CCIMLS
- $725,0003 bd2 ba1.9k sqft348 Prince Hinckley Road, Centerville, MA 02632For SaleMLS ID #22604814, Jennifer A McCartin, Sotheby's International Realty. CCIMLS
- $899,9003 bd3 ba2.1k sqft94 Stratford Lane, Yarmouth Port, MA 02675For SaleMLS ID #22604604, Kate M Plummer, Today Real Estate. CCIMLS
- $849,0003 bd3 ba2k sqft14 Oxner Road, Centerville, MA 02632For SaleMLS ID #22602855, Linda Walsh, Today Real Estate. CCIMLS
- $899,0003 bd3 ba2k sqft53 Desert Sands Lane, Yarmouth Port, MA 02675For SaleMLS ID #22601691, Sandra Milano, RE/MAX Executive Realty. CCIMLS
- $775,0003 bd3 ba1.7k sqft12 Coastal Lane, Hyannis, MA 02601For SaleMLS ID #22604711, Tiffany Callahan, Greer Real Estate, LLC. CCIMLS
- $749,0003 bd3 ba1.3k sqft888 Phinneys Lane, Centerville, MA 02632For SaleMLS ID #22604389, Marcia Prette, LPT Realty. CCIMLS
- $820,0003 bd3 ba2.2k sqft10 Lawton Lane, West Barnstable, MA 02668For SaleMLS ID #22604058, Michelle Chaisson-Turmelle, Today Real Estate. CCIMLS
- $699,0003 bd4 ba2.3k sqft52 Early Redberry Lane, Yarmouth Port, MA 02675For SaleMLS ID #22604796, Thiago L Monteiro, William Raveis Real Estate & Home Services. CCIMLS
