****OPEN HOUSES CANCELLED. OFFER ACCEPTED***Welcome to 3714 Mendon Rd, a charming 3-bedroom, 2-bath Cape-style home offering beautiful hardwood floors and comfortable living spaces in a fantastic Cumberland location. The main level features a welcoming living room surrounded by windows, a formal dining room, and a spacious kitchen with all new stainless-steel appliances, providing a natural flow for everyday living and entertaining. The functional mudroom off the kitchen connects to the 2-car attached garage, offering convenience and valuable storage space. The spacious first-floor bedroom and full bath provide flexibility for guests, a home office, or comfortable one-level living. The finished basement offers additional living space with new carpeting, perfect for movie nights, recreation, or relaxing with family and friends. Outside, the private backyard provides a peaceful space for outdoor gatherings, gardening, recreation, or simply unwinding. Ideally situated with easy access to major highways, shopping, restaurants, schools, and surrounding amenities, this home offers the perfect blend of comfort, convenience, and location. A wonderful opportunity to make this Cumberland property your own! *Some photos have been virtually staged.
Under contract
$489,000
3714 Mendon Rd, Cumberland, RI 02864
3beds
2,248sqft
Single Family Residence
Built in 1948
10,454 Square Feet Lot
$502,300 Zestimate®
$218/sqft
$-- HOA
What's special
Formal dining roomBeautiful hardwood floors
- 18 days
- 3,813
- 398
Likely to sell faster than
Zillow last checked:
Listing updated:
Listed by:
Alysandra Nemeth 860-575-3434,
Redfin Corporation
Source: StateWide MLS RI,MLS#: 1422121
Facts & features
Interior
Bedrooms & bathrooms
- Bedrooms: 3
- Bathrooms: 2
- Full bathrooms: 2
Bedroom 1
- Level: First
Bedroom 2
- Level: Second
Bedroom 3
- Level: Second
Bathroom
- Level: Second
Bathroom
- Level: First
Dining room
- Level: First
Family room
- Level: Lower
Kitchen
- Level: First
Living room
- Level: First
Mud room
- Level: First
Heating
- Oil, Baseboard, Forced Water
Cooling
- None
Appliances
- Included: Dishwasher, Dryer, Microwave, Oven/Range, Refrigerator, Washer
Features
- Stairs, Plumbing (Copper), Insulation (Unknown), Ceiling Fan(s)
- Flooring: Ceramic Tile, Hardwood, Carpet
- Basement: Full,Interior and Exterior,Partially Finished,Family Room
- Number of fireplaces: 1
- Fireplace features: Brick
Interior area
- Total structure area: 1,677
- Total interior livable area: 2,248 sqft
- Finished area above ground: 1,677
- Finished area below ground: 571
Property
Parking
- Total spaces: 7
- Parking features: Attached, Driveway
- Attached garage spaces: 2
- Has uncovered spaces: Yes
Features
- Patio & porch: Patio, Screened
Lot
- Size: 10,454 Square Feet
Details
- Parcel number: CUMBM053B0368L000
- Zoning: 0100
Construction
Type & style
- Home type: SingleFamily
- Architectural style: Cape Cod
- Property subtype: Single Family Residence
Materials
- Vinyl Siding
- Foundation: Concrete Perimeter
Condition
- New construction: No
- Year built: 1948
Utilities & green energy
- Electric: 100 Amp Service, Circuit Breakers
- Utilities for property: Sewer Connected, Water Connected
Community & HOA
Community
- Features: Near Public Transport, Golf, Highway Access, Restaurants, Schools, Near Shopping
HOA
- Has HOA: No
Location
- Region: Cumberland
Financial & listing details
- Price per square foot: $218/sqft
- Tax assessed value: $359,800
- Annual tax amount: $4,415
- Date on market: 9/3/2026
- Inclusions: Please see the disclosure form. Mortgage savings may be available for buyers of this listing.
Estimated market value
$502,300
$477,000 - $527,000
$3,035/mo
Price history
| Date | Event | Price |
|---|---|---|
| 9/15/2026 | Contingent | $489,000$218/sqft |
Source:  StateWide MLS RI #1422121 Report a problem StateWide MLS RI #1422121 Report a problem | ||
| 9/8/2026 | Listed for sale | $489,000$218/sqft |
Source: StateWide MLS RI #1422121 Report a problem | ||
Public tax history
| Year | Property taxes | Tax assessment |
|---|---|---|
| 2025 | $4,415 +2.7% | $359,800 |
| 2024 | $4,300 +2.8% | $359,800 |
| 2023 | $4,181 -2.3% | $359,800 +26.1% |
| 2022 | $4,278 +1.7% | $285,400 |
| 2021 | $4,207 +2.9% | $285,400 |
| 2020 | $4,087 -0.1% | $285,400 +10.8% |
| 2019 | $4,091 +3% | $257,600 |
| 2018 | $3,972 +1.4% | $257,600 |
| 2017 | $3,918 +13.6% | $257,600 +27.6% |
| 2016 | $3,448 | $201,900 |
| 2015 | $3,448 | $201,900 |
| 2014 | $3,448 -2.4% | $201,900 -9.8% |
| 2013 | $3,532 +1.1% | $223,800 |
| 2012 | $3,494 +1.8% | $223,800 |
| 2011 | $3,433 +3.3% | $223,800 -11.5% |
| 2010 | $3,324 +2.7% | $252,800 |
| 2009 | $3,238 +3.5% | $252,800 |
| 2008 | $3,130 +3.8% | $252,800 -3.4% |
| 2007 | $3,016 | $261,600 |
Find assessor info on the county website
Monthly payment
Est. payment
Payment breakdown
Explore the cost of this home by adjusting the details. Changes won't be saved.Climate risks
Neighborhood: Cumberland Hill
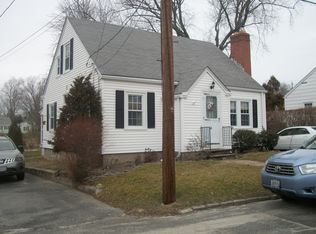
Similar homes
- $529,9004 bd2 ba1.5k sqft94 Kay St, Cumberland, RI 02864For Sale
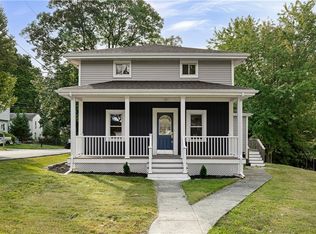
 MLS ID #1423590, Brian Simono, Compass. StateWide MLS RI
 - $495,0003 bd1 ba1.7k sqft66 Wayne Dr, Cumberland, RI 02864For Sale
 MLS ID #1423018, The DiSpirito Team, Engel & Volkers Oceanside. StateWide MLS RI
 - $449,9003 bd1 ba1.2k sqft42 Pine Swamp Rd, Cumberland, RI 02864For Sale
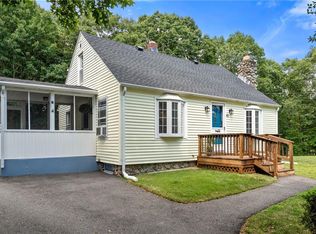 MLS ID #1420691, Wendie Fillmore-Palermo, Coldwell Banker Realty. StateWide MLS RI
 - $620,0004 bd3 ba2.4k sqft7 White Pine Dr, Cumberland, RI 02864For Sale
 MLS ID #1422619, The Hometown Experts Team, RE/MAX Town & Country. StateWide MLS RI
 - $474,9003 bd2 ba1.7k sqft114 England St, Cumberland, RI 02864For SaleMLS ID #1416061, Geddes Dupuis Team, Residential Properties Ltd.. StateWide MLS RI
- $655,0004 bd3 ba2.8k sqft698 High St, Cumberland, RI 02864For SaleMLS ID #1423685, The Hometown Experts Team, RE/MAX Town & Country. StateWide MLS RI
- $490,0003 bd2 ba2.2k sqft40 Zella St, Providence, RI 02908For SaleMLS ID #1423505, Kathryn Cawley, Keller Williams Realty. StateWide MLS RI
- $599,9003 bd3 ba2.4k sqft8 Ledgemont Dr, Lincoln, RI 02865For SaleMLS ID #1422810, Kenneth Scotti, RE/MAX Properties. StateWide MLS RI
- $485,0003 bd2 ba1.4k sqft3 Moreland St, Johnston, RI 02919For SaleMLS ID #1422966, Hollie Curtis, JMG RHODE ISLAND. StateWide MLS RI
- $489,9003 bd2 ba2.4k sqft27 Hemlock Ave, Cranston, RI 02910For SaleMLS ID #1422785, Jonathan Bolano, eXp Realty. StateWide MLS RI
- $459,9003 bd2 ba2k sqft104 Meadow Rd, North Providence, RI 02904For SaleMLS ID #1422987, Karl Martone, RE/MAX Properties. StateWide MLS RI
- $579,0003 bd3 ba1.8k sqft241 Douglas Pike, Smithfield, RI 02917For SaleMLS ID #1422038, Pam Reis, Mateus Realty. StateWide MLS RI
- $485,0003 bd2 ba1.7k sqft130 Thurston St E, Riverside, RI 02915For SaleMLS ID #1423563, Matt Mandeville, eXp Realty LLC. StateWide MLS RI
- $489,9003 bd2 ba1.8k sqft80 Knollwood Ave, Cranston, RI 02910For SaleMLS ID #1422213, The Hometown Experts Team, RE/MAX Town & Country. StateWide MLS RI
- $499,9004 bd2 ba2k sqft2 Arcade St, Johnston, RI 02919For SaleMLS ID #1421175, Justin Freitas, CENTURY 21 Gonsalves - Pastore. StateWide MLS RI
- $524,9004 bd2 ba3k sqft2956 Hartford Ave, Johnston, RI 02919For SaleMLS ID #1423066, William Rubeira, Engel & Volkers Oceanside. StateWide MLS RI
- $499,9003 bd2 ba2.1k sqft71 Petteys Ave, Providence, RI 02909For SaleMLS ID #1422009, Missie Rose, RE/MAX River's Edge. StateWide MLS RI
- $499,0003 bd2 ba2.6k sqft77 Ausdale Rd, Cranston, RI 02910For SaleMLS ID #1422418, Vickie Pizzarelli, Family First Realty RI, LLC. StateWide MLS RI
- $624,9005 bd4 ba2.1k sqft38 Winsor St, Cumberland, RI 02864For SaleMLS ID #1419128, Allen Chatterton, Chatterton R/E Alliance. StateWide MLS RI
- $479,9004 bd2 ba1.5k sqft23 Penrose St, North Providence, RI 02911For SaleMLS ID #1422778, Catherine Espinosa, HERE Realty. StateWide MLS RI
