Skip main navigation
Active
  • Price cut: $5K (7/17)
    $374,500

    3714 N 154th Ter, Basehor, KS 66007

    3beds
    2,522sqft
    : 
    $2,482/mo
    Get pre-qualified
    Single Family Residence
    Built in 1972
    0.5 Acres Lot
    $-- Zestimate®
    $148/sqft
    $-- HOA

    What's special

    Finished basementUpdated bathroomsAll new windowsFull second kitchenFresh interior paintCovered patio with pergolaNewer hvac system
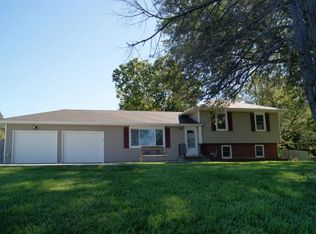
    BACK ON MARKET – NO FAULT OF SELLERS! Previous buyer was unable to sell their home. Situated on a spacious ½-acre corner lot in the Basehor-Linwood School District, this beautifully maintained ranch offers 3 bedrooms, 3 full bathrooms, and a flexible layout you'll love. The basement offers additional living space with a full second kitchen, full bathroom, and two non-conforming bedrooms. With an opportunity to update and make the space your own, this flexible setup has tons of potential for multigenerational living, extended-stay guests, or additional income opportunities. Need plenty of parking? The extended driveway can accommodate up to 9 vehicles! Outside, the covered patio with pergola and large, privacy-fenced backyard create the perfect setting for entertaining and gatherings. You'll also appreciate the extensive list of updates, including a newer HVAC system, all new windows, gutters, French drain, updated bathrooms, fresh interior paint, and more. Seller is willing to leave the washer, dryer, and 50" Cub Cadet Zero Turn mower with an acceptable offer. Conveniently located near major highways, shopping, and dining, this home offers the space, flexibility, and extras that are hard to find all in one place!
    44 days
    |
    314
    |
    12
    |

    Likely to sell faster than

    Zillow last checked:

    Listing updated:

    Listed by:

    We Sell KC Team 913-952-8262,

    1st Class Real Estate-We Sell,

    Valerie Marino 913-263-0114,

    1st Class Real Estate-We Sell

    Source: Heartland MLS as distributed by MLS GRID,MLS#: 2627455MLS Logo

      Facts & features

      Interior

      Bedrooms & bathrooms
      • Bedrooms: 3
      • Bathrooms: 3
      • Full bathrooms: 3
      Primary bedroom
      • Level: First
      • Area: 156 Square Feet
      • Dimensions: 13 x 12
      Bedroom 2
      • Level: First
      • Area: 120 Square Feet
      • Dimensions: 12 x 10
      Bedroom 3
      • Level: First
      • Area: 144 Square Feet
      • Dimensions: 12 x 12
      Primary bathroom
      • Features: Linoleum, Shower Only
      • Level: First
      • Area: 45 Square Feet
      • Dimensions: 5 x 9
      Bathroom 1
      • Features: Linoleum, Shower Over Tub
      • Level: First
      • Area: 84 Square Feet
      • Dimensions: 6 x 14
      Dining room
      • Features: Linoleum
      • Level: First
      • Area: 130 Square Feet
      • Dimensions: 13 x 10
      Kitchen
      • Features: Built-in Features, Laminate Counters, Pantry
      • Level: First
      • Area: 143 Square Feet
      • Dimensions: 11 x 13
      Living room
      • Features: Carpet
      • Level: First
      • Area: 208 Square Feet
      • Dimensions: 16 x 13
      Heating
      • Natural Gas
      Cooling
      • Attic Fan, Electric
      Appliances
      • Included: Dishwasher, Disposal, Refrigerator, Stainless Steel Appliance(s)
      • Laundry: Main Level
      Features
      • Ceiling Fan(s), Custom Cabinets, Pantry
      • Flooring: Carpet, Wood
      • Doors: Storm Door(s)
      • Windows: Thermal Windows
      • Basement: Finished,Full,Garage Entrance
      • Has fireplace: No
      Interior area
      • Total structure area: 2,522
      • Total interior livable area: 2,522 sqft
      • Finished area above ground: 1,322
      • Finished area below ground: 1,200

      Property

      Parking
      • Total spaces: 2
      • Parking features: Attached, Garage Faces Front
      • Attached garage spaces: 2
      Accessibility
      • Accessibility features: Customized Wheelchair Accessible
      Features
      • Patio & porch: Deck, Porch
      • Fencing: Privacy,Wood
      Lot
      • Size: 0.5 Acres
      • Dimensions: 150 x 145
      • Features: Corner Lot, Level
      Details
      • Additional structures: Shed(s)
      • Parcel number: 16095
      • Special conditions: Standard,As Is

      Construction

      Type & style
      • Home type: SingleFamily
      • Architectural style: Traditional
      • Property subtype: Single Family Residence
      Materials
      • Lap Siding
      • Roof: Composition
      Condition
      • Year built: 1972

      Utilities & green energy

      • Sewer: Public Sewer
      • Water: Public

      Community & HOA

      Community
      • Security: Smoke Detector(s)
      • Subdivision: Other
      HOA
      • Has HOA: No
      Location
      • Region: Basehor

      Financial & listing details

      • Price per square foot: $148/sqft
      • Tax assessed value: $327,550
      • Annual tax amount: $5,376
      • Date on market: 7/10/2026
      • Listing terms: Cash,Conventional,FHA,USDA Loan
      • Ownership: Private
      • Road surface type: Paved

        Estimated market value

        Not available

        Estimated sales range

        Not available

        Not available

        Price history

        DateEventPrice
        8/23/2026Listed for sale$374,500$148/sqft
        Source: Heartland MLS as distributed by MLS GRID #2627455 Report a problem
        7/23/2026Contingent$374,500$148/sqft
        Source: Heartland MLS as distributed by MLS GRID #2627455 Report a problem
        7/17/2026Price change$374,500-1.3%$148/sqft
        Source: Heartland MLS as distributed by MLS GRID #2627455 Report a problem
        7/10/2026Listed for sale$379,500+171.2%$150/sqft
        Source: Heartland MLS as distributed by MLS GRID #2627455 Report a problem
        12/31/2013Sold--
        Source: Heartland MLS as distributed by MLS GRID #1856796 Report a problem
        10/31/2013Listed for sale$139,950$55/sqft
        Source: Reece & Nichols #1856796 Report a problem
        6/1/1991Sold--
        Source: Agent Provided Report a problem

        Public tax history

        YearProperty taxesTax assessment
        2025$5,377 +4.2%$37,668 +3%
        2024$5,161 +6.9%$36,571 +3.1%
        2023$4,829 +6.8%$35,465 +11.8%
        2022$4,522 +17.4%$31,710 +17.5%
        2021$3,851 +1.6%$26,994 +3.4%
        2020$3,789 +1.1%$26,105
        2019$3,746 +6.5%$26,105 +7.4%
        2018$3,517 +37%$24,299 +37.1%
        2017$2,567 +5.7%$17,721 +5.1%
        2016$2,429 $16,857
        2015$2,429 +7.6%$16,857 +3%
        2014$2,258 $16,368
        2013-- --
        2012-- --
        2011-- --
        2010-- --
        2009-- --
        2008-- --
        2007-- --
        2006-- --
        2005-- --
        2004-- --
        2003-- --
        2002-- --
        2000-- --
        Find assessor info on the county website

        Monthly payment

        Est. payment

        Payment breakdown

        Explore the cost of this home by adjusting the details. Changes won't be saved.
        All calculations are estimates and provided by Zillow, Inc. for informational purposes only. Actual amounts may vary.
        HOA fees may include property taxes on listings classified as Co-Ops. Contact the listing agent and/or owner for fee details.
        See how much you could borrow to make a competitive offer.

        Climate risks

        Neighborhood: 66007

        Getting around

        4 / 100
        Car-Dependent
        22 / 100
        Somewhat Bikeable

        Nearby schools

        GreatSchools rating
        Schools provided by the listing agent
        • Elementary: Basehor
        • Middle: Basehor-Linwood
        • High: Basehor-Linwood

        Source: Heartland MLS as distributed by MLS GRID. This data may not be complete. We recommend contacting the local school district to confirm school assignments for this home.

        A local agent can set up tours, give advice and negotiate with sellers.

        Browse local experts

        Similar homes