Skip main navigation
Closed
  • $705,700

    3714 N Fremont St #1, Chicago, IL 60613

    3beds
    2,756sqft
    Condominium, Duplex, Single Family Residence
    Built in 1906
    -- sqft lot
    $705,700 Zestimate®
    $256/sqft
    $4,557 Estimated rent

    Home value

    $705,700

    $586,000 - $854,000

    $4,557/mo

    Zestimate® history
    Loading
    Loading...

    Owner options

    List your home for rent

    $4,557/mo

    Rent Zestimate®

    Find your next renter with Zillow Rental Manager. Plus, with online applications, you can quickly screen prospective tenants – for free.

    Learn more

    $4,557/mo

    Rent Zestimate®

    Refinance and save

    $5,063/mo

    Est. payment

    Refinancing to a lower rate could help reduce your monthly payments and save thousands over the life of the loan.

    See today's rates

    $5,063/mo

    Est. payment

    Explore your selling options

    Work with a Zillow partner agent

    Leverage their expertise and Zillow's premium Showcase listings to get your home seen by more buyers.

    Get started

    List with your own agent

    Get your home in front of millions of buyers by listing it on Zillow.

    Learn how to do it

    Sell it yourself

    Take full control of how buyers see your home on Zillow by listing For Sale by Owner (FSBO).

    List your home

    What's special

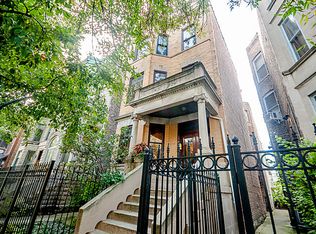
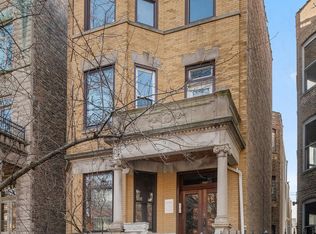
    Captivating 3 bed/2 bath Lakeview duplex down combines vintage architecture with modern finishes, boasting a PRIVATE DECK, SHARED ROOFDECK with Wrigley views, and PARKING FOR TWO CARS (1 PRIVATE ATTACHED GARAGE space + 1 exterior PARKING space). Enjoy period craftmanship in this rare find that LIVES LIKE A SINGLE-FAMILY HOME where custom millwork, original light fixtures and period details have been left intact. Enter through the lead glass door guiding you to the open concept floorplan offering a beautiful bay window boasting a sunny reading nook under a custom-carved wooden archway. The living area provides a stunning fireplace with built-in hutch boasting original lead glass cabinets. Hardwood floors flow seamlessly to the dining area offering plaster crown molding, a chandelier medallion, and a built-in lead-glass China cabinet featuring stained glass detail. The kitchen provides ample cabinetry, generous counter space, stainless steel appliances, room for an island, and a separate breakfast area with etched glass window. The extra-long floorplan continues with a large sitting room through an arched entryway flowing out to the covered rear DECK via large sliding doors, perfect for morning coffee, entertaining, and container gardening. A main-level bedroom with stained-glass light fixture is serviced by an UPDATED BATHROOM (2018) providing a pristine tiled tub/shower combo with built-in mosaic tiled niche and ample counter space on the vanity while honoring history with the original tin ceiling with sculptured relief. The landing to the stairway offers a perfect office nook or hobby area. Downstairs, the generous primary suite boasts a block bay window, room for a large bedroom set, a separate seating area perfect for a nightcap, ample ELFA closet space, and a spa-like retreat in the large remodeled (2022) bathroom with pristine, deep, jetted soaking tub and separate walk-in shower with dual showerheads and built-in ledge, plus dual vanities and linen storage. The third bedroom boasts wall-to-wall closets and built-in shelving, providing the perfect guest retreat. IN-UNIT LAUNDRY CLOSET with full-size side-by-side front-loading washer and gas dryer (LG) and shelving above. Shared ROOFDECK updated in 2020 offers Wrigley field views. 2 (TANDEM) PARKING SPACES. 1 GARAGE SPACE accessible from the hallway on the lower (garden) level. 2nd EXTERIOR PARKING SPACE in front of the garage. GREAT LOCATION: Blocks from Wrigley Field without being immersed in game-time crowds. Easy access to Lakeshore Drive and minutes to highway 90 / 94 Kennedy expressway via Irving Park Rd. Blocks from the Addison Red & Purple line El train connecting to the Blue, Orange, Brown, and Green lines. Multiple CTA bus routes nearby. ACCESS TO GREEN AND NATURAL SPACES: Minutes from Gill Park with an indoor pool, fitness center & gym plus an outdoor playground & ball field. Easy access to the lakefront trail with its recreational activities, harbors, beaches, and Bill Jarvis Migratory Bird Sanctuary.Shop Whole Foods, Jewel-Osco. ENJOY NEIGHBORHOOD FAVORITES: Tango Sur, AMORE Sushi, Panino's Pizzeria, Angelina Ristorante, PR Italian Bistro, Uncommon Ground, Flip Sigi, El Burrito Mexicano, Southport Grocery and Cafe, WFM Coffee Bar, Coffee Tree & Tea Leaves, Pancake Cafe, & Chicago Diner. Pet Friendly. This home lives well. Must See.

    This property is off market, which means it's not currently listed for sale or rent on Zillow. This may be different from what's available on other websites or public sources.

    Zillow last checked:

    Listing updated:

    Listing courtesy of:

    Leigh Marcus 773-850-3290,

    @properties Christie's International Real Estate

    Bought with:

    Margaret McMillin

    Main Street Real Estate Group

    Source: MRED as distributed by MLS GRID,MLS#: 11733327MLS Logo

    Facts & features

    Interior

    Bedrooms & bathrooms
    • Bedrooms: 3
    • Bathrooms: 2
    • Full bathrooms: 2
    Primary bedroom
    • Features: Flooring (Hardwood), Bathroom (Full)
    • Level: Lower
    • Area: 416 Square Feet
    • Dimensions: 32X13
    Bedroom 2
    • Features: Flooring (Hardwood)
    • Level: Main
    • Area: 108 Square Feet
    • Dimensions: 12X09
    Bedroom 3
    • Features: Flooring (Hardwood)
    • Level: Lower
    • Area: 380 Square Feet
    • Dimensions: 20X19
    Breakfast room
    • Features: Flooring (Hardwood)
    • Level: Main
    • Area: 81 Square Feet
    • Dimensions: 09X09
    Deck
    • Features: Flooring (Hardwood)
    • Level: Main
    • Area: 90 Square Feet
    • Dimensions: 15X06
    Dining room
    • Features: Flooring (Hardwood)
    • Level: Main
    • Area: 168 Square Feet
    • Dimensions: 14X12
    Eating area
    • Level: Main
    • Area: 63 Square Feet
    • Dimensions: 9X7
    Family room
    • Features: Flooring (Hardwood)
    • Level: Main
    • Area: 252 Square Feet
    • Dimensions: 21X12
    Foyer
    • Features: Flooring (Hardwood)
    • Level: Main
    • Area: 64 Square Feet
    • Dimensions: 08X08
    Kitchen
    • Features: Kitchen (Eating Area-Table Space, Island, Pantry-Closet), Flooring (Hardwood)
    • Level: Main
    • Area: 192 Square Feet
    • Dimensions: 16X12
    Living room
    • Features: Flooring (Hardwood)
    • Level: Main
    • Area: 150 Square Feet
    • Dimensions: 15X10
    Heating
    • Natural Gas
    Cooling
    • Central Air
    Appliances
    • Included: Range, Microwave, Dishwasher, Refrigerator, Washer, Dryer, Disposal, Gas Cooktop, Gas Oven
    • Laundry: Washer Hookup, Gas Dryer Hookup, In Unit, Laundry Closet
    Features
    • 1st Floor Bedroom, 1st Floor Full Bath, Storage
    • Flooring: Hardwood
    • Basement: Finished,Exterior Entry,Full,Walk-Out Access
    • Number of fireplaces: 1
    • Fireplace features: Gas Starter, Living Room
    Interior area
    • Total structure area: 0
    • Total interior livable area: 2,756 sqft

    Property

    Parking
    • Total spaces: 2
    • Parking features: Concrete, Off Alley, Garage Door Opener, Tandem, On Site, Garage Owned, Attached, Driveway, Owned, Garage
    • Attached garage spaces: 1
    • Has uncovered spaces: Yes
    Accessibility
    • Accessibility features: No Disability Access
    Features
    • Patio & porch: Roof Deck, Deck
    Details
    • Additional parcels included: 14202210451004
    • Parcel number: 14202210451001
    • Special conditions: List Broker Must Accompany
    • Other equipment: TV-Cable, Ceiling Fan(s)

    Construction

    Type & style
    • Home type: Condo
    • Property subtype: Condominium, Duplex, Single Family Residence
    Materials
    • Brick
    • Foundation: Concrete Perimeter
    Condition
    • New construction: No
    • Year built: 1906
    • Major remodel year: 2000

    Utilities & green energy

    • Sewer: Public Sewer
    • Water: Public

    Community & neighborhood

    Location
    • Region: Chicago

    HOA & financial

    HOA
    • Has HOA: Yes
    • HOA fee: $135 monthly
    • Amenities included: Storage, Sundeck, Intercom
    • Services included: Water, Insurance, Exterior Maintenance, Lawn Care, Scavenger, Snow Removal

    Other

    Other facts
    • Listing terms: Conventional
    • Ownership: Condo

    Price history

    DateEventPrice
    4/20/2023Sold$640,000+2.4%$232/sqft
    Source: MRED as distributed by MLS GRID #11733327 Report a problem
    4/12/2023Pending sale$625,000$227/sqft
    Source: MRED as distributed by MLS GRID #11733327 Report a problem
    3/15/2023Contingent$625,000$227/sqft
    Source: MRED as distributed by MLS GRID #11733327 Report a problem
    3/8/2023Listed for sale$625,000+19.9%$227/sqft
    Source: MRED as distributed by MLS GRID #11733327 Report a problem
    4/10/2015Sold$521,250$189/sqft
    Source: MRED as distributed by MLS GRID #08743327 Report a problem

    Public tax history

    Tax history is unavailable.

    Neighborhood: Lake View

    Nearby schools

    GreatSchools rating
    Schools provided by the listing agent
    • Elementary: Greeley Elementary School
    • Middle: Greeley Elementary School
    • High: Lake View High School
    • District: 299

    Source: MRED as distributed by MLS GRID. This data may not be complete. We recommend contacting the local school district to confirm school assignments for this home.

    Get a cash offer in 3 minutes
    Find out how much your home could sell for in as little as 3 minutes with a no-obligation cash offer.
    Estimated market value
    $705,700
    Get a cash offer in 3 minutes
    Find out how much your home could sell for in as little as 3 minutes with a no-obligation cash offer.
    Estimated market value
    $705,700