If you've ever imagined living on coveted, tree lined Greenview Ave in the heart of Southport Corridor, now is your chance! This spacious 3 bed, 2.1 bath 2 level unit offers the perfect blend of modern style and comfort. You'll entertain effortlessly in the large living area with balcony access which flows seamlessly through the open dining and kitchen spaces. The all-equipped and thoughtful kitchen is complete with crisp, white cabinetry, quartz countertops, marble subway tile backslash, stainless steel appliances, beverage fridge, massive walk-in pantry and a free standing island to center the space with barstools. Powder room also conveniently located on main level. Downstairs, you'll find all three bedrooms on the same level. The primary suite is sizable, boasting space for work out, WFH, king bed, walk-in closet, and provides access to the serene front patio space and is accompanied by the chic ensuite bathroom with double vanity, oversized shower. Two additional bedrooms, including one with a Murphy bed, sit adjacent to the guest bathroom with marble vanity and tub/shower combo. Full size, side-by-side laundry in a room conveniently near bedrooms and 2 other large closets and storage areas here. To highlight again, the home provides two private outdoor spaces - a beautiful front patio and an upper deck off the living room. One garage parking space and additional storage room are included. STEPS to the best of the vibrant Southport Corridor where you'll find boutiques, high end retail, plentiful restaurants, brown line el train access and more! Plus, it's situated in the coveted Blaine Elementary School district and a nice summer walk to Wrigley Field and Gallagher Way. **BEST AND FINAL OFFERS DUE BY MONDAY 1/20 @ 5PM.
Closed
$785,000
3714 N Greenview Ave #1, Chicago, IL 60613
3beds
--sqft
Condominium, Duplex, Single Family Residence
Built in ----
-- sqft lot
$769,800 Zestimate®
$--/sqft
$4,606 Estimated rent
Home value
$769,800
$685,000 - $870,000
$4,606/mo
Zestimate® history
Owner options
List your home for rent
$4,606/mo
Rent Zestimate®
Find your next renter with Zillow Rental Manager. Plus, with online applications, you can quickly screen prospective tenants – for free.
$4,606/mo
Rent Zestimate®
Refinance and save
$4,916/mo
Est. payment
Refinancing to a lower rate could help reduce your monthly payments and save thousands over the life of the loan.
$4,916/mo
Est. payment
Explore your selling options
Work with a Zillow partner agent
Leverage their expertise and Zillow's premium Showcase listings to get your home seen by more buyers.
Get startedList with your own agent
Get your home in front of millions of buyers by listing it on Zillow.
Learn how to do itSell it yourself
Take full control of how buyers see your home on Zillow by listing For Sale by Owner (FSBO).
List your homeWhat's special
Zillow last checked:
Listing updated:
Listed by:
Elena Theodoros 219-718-0061,
@properties Christie's International Real Estate
Bought with:
Shay Hata
@properties Christie's International Real Estate
Source: MRED as distributed by MLS GRID,MLS#: 12262953
Facts & features
Interior
Bedrooms & bathrooms
- Bedrooms: 3
- Bathrooms: 3
- Full bathrooms: 2
- 1/2 bathrooms: 1
Rooms
- Room types: No additional rooms
Primary bedroom
- Features: Flooring (Ceramic Tile), Bathroom (Full)
- Level: Lower
- Area: 208 Square Feet
- Dimensions: 16X13
Bedroom 2
- Features: Flooring (Ceramic Tile)
- Level: Lower
- Area: 120 Square Feet
- Dimensions: 12X10
Bedroom 3
- Features: Flooring (Ceramic Tile)
- Level: Lower
- Area: 120 Square Feet
- Dimensions: 12X10
Dining room
- Features: Flooring (Hardwood)
- Level: Main
- Area: 130 Square Feet
- Dimensions: 13X10
Kitchen
- Features: Kitchen (Eating Area-Breakfast Bar, Island), Flooring (Hardwood)
- Level: Main
- Area: 156 Square Feet
- Dimensions: 13X12
Living room
- Features: Flooring (Hardwood)
- Level: Main
- Area: 224 Square Feet
- Dimensions: 16X14
Heating
- Natural Gas, Forced Air
Cooling
- Central Air
Appliances
- Included: Range, Microwave, Dishwasher, Refrigerator, Washer, Dryer, Disposal, Trash Compactor
- Laundry: Washer Hookup, In Unit
Features
- Storage, Built-in Features, Walk-In Closet(s), Open Floorplan, Dining Combo, Pantry
- Flooring: Hardwood
- Basement: None
- Number of fireplaces: 1
- Fireplace features: Wood Burning, Living Room
Interior area
- Total structure area: 0
Property
Parking
- Total spaces: 1
- Parking features: Garage Door Opener, On Site, Garage Owned, Detached, Garage
- Garage spaces: 1
- Has uncovered spaces: Yes
Accessibility
- Accessibility features: No Disability Access
Features
- Patio & porch: Patio
- Exterior features: Balcony
Details
- Parcel number: 14201120481001
- Special conditions: None
Construction
Type & style
- Home type: Condo
- Property subtype: Condominium, Duplex, Single Family Residence
Materials
- Brick, Block
Condition
- New construction: No
Utilities & green energy
- Electric: Circuit Breakers
- Sewer: Public Sewer
- Water: Lake Michigan
Community & HOA
HOA
- Has HOA: Yes
- Amenities included: Storage
- Services included: Water, Parking, Insurance, Scavenger
- HOA fee: $295 monthly
Location
- Region: Chicago
Financial & listing details
- Annual tax amount: $11,115
- Date on market: 1/16/2025
- Listing terms: Conventional
- Ownership: Condo
Price history
| Date | Event | Price |
|---|---|---|
| 3/3/2025 | Sold | $785,000+8.3% |
Source:  MRED as distributed by MLS GRID #12262953 Report a problem MRED as distributed by MLS GRID #12262953 Report a problem | ||
| 2/17/2025 | Pending sale | $725,000 |
Source: MRED as distributed by MLS GRID #12262953 Report a problem | ||
| 1/22/2025 | Contingent | $725,000 |
Source: MRED as distributed by MLS GRID #12262953 Report a problem | ||
| 1/16/2025 | Price change | $725,000+17.9% |
Source: MRED as distributed by MLS GRID #12262953 Report a problem | ||
| 6/29/2021 | Listed for sale | $615,000-1.9% |
Source: MRED as distributed by MLS GRID #11139182 Report a problem | ||
| 6/28/2021 | Sold | $627,000 |
Source: MRED as distributed by MLS GRID #11139182 Report a problem | ||
Public tax history
Tax history is unavailable.
Neighborhood: Lake View
Nearby homes
- $785,0003 bd3 ba-- sqft3714 N Greenview Ave, Chicago, IL 60613Sold

- $735,0002 bd3 ba-- sqft3714 N Greenview Ave #3, Chicago, IL 60613Sold
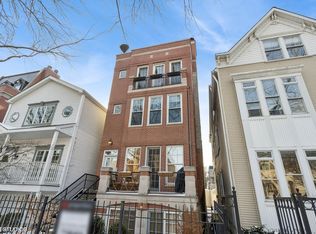
- $724,8002 bd2 ba4k sqft3714 N Greenview Ave #2, Chicago, IL 60613Off Market

- $--3 bd2 ba-- sqft3716 N Greenview Ave #1, Chicago, IL 60613Off Market
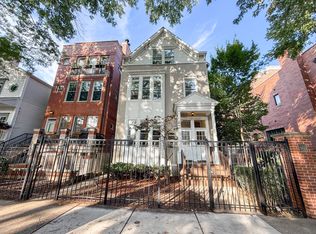
- $--2 bd2 ba-- sqft3716 N Greenview Ave #2, Chicago, IL 60613Off Market
- $--2 bd2 ba-- sqft3716 N Greenview Ave #3, Chicago, IL 60613Off Market
- $1,693,6002 bd2 ba3k sqft3716 N Greenview Ave, Chicago, IL 60613Off Market
- $1,821,7004 bd4 ba2.6k sqft3710 N Greenview Ave, Chicago, IL 60613Off Market
Nearby schools
GreatSchools rating
- 9/10Blaine Elementary SchoolGrades: PK-8Distance: 0.2 mi
- 3/10Lake View High SchoolGrades: 9-12Distance: 0.4 mi
Schools provided by the listing agent
- Elementary: Blaine Elementary School
- Middle: Blaine Elementary School
- High: Lake View High School
- District: 299
Source: MRED as distributed by MLS GRID. This data may not be complete. We recommend contacting the local school district to confirm school assignments for this home.
Get a cash offer in 3 minutes
Find out how much your home could sell for in as little as 3 minutes with a no-obligation cash offer.
Estimated market value
$769,800
Get a cash offer in 3 minutes
Find out how much your home could sell for in as little as 3 minutes with a no-obligation cash offer.
Estimated market value
$769,800
- Illinois
- Cook County
- Chicago
- 60613
- Lake View
- 3714 N Greenview Ave Unit 1
Nearby cities
Nearby neighborhoods
Nearby zip codes
Other Chicago Topics
