Turnkey and ready to call home 3BR/2.5BA home just minutes from all your amenities! Approx. 23 mins to Gate 7 Ft. Campbell & 1 hr to Nashville. Take advantage of the great opportunities with a VA-to-VA assumable loan at 3.625% or $12,000 in seller concessions with a full-price offer. This 3 bedroom, 2.5 bathroom home offers a functional layout, fresh updates, and plenty of space to fit your needs. The large bonus room stands out with its own closet and half bath, making it ideal for guests, a home office, or a recreation space. The primary suite is thoughtfully separated from the other two bedrooms, providing added privacy. The living room features high ceilings and a wood-burning fireplace. Fresh paint throughout the living room, dining room, kitchen, and all bedrooms. Additional perks include a walk-in attic for convenient storage, a privacy-fenced backyard, and a back deck ready for outdoor enjoyment. The former pool area has been removed, with seed and straw laid for a smooth transition.
Additional updates include a new automatic garage door opener (Nov 2025), new garbage disposal (July 2024), and a new motor in the air handler (Winter 2023). With no HOA and valuable buyer incentives, this property offers comfort, savings, and flexibility all in one. Schedule your showing today.
Closed
Street View
$305,000
3714 Nadia Dr, Clarksville, TN 37040
3beds
1,821sqft
Single Family Residence, Residential
Built in 2008
8,276 Square Feet Lot
$306,100 Zestimate®
$167/sqft
$2,004 Estimated rent
Home value
$306,100
$291,000 - $321,000
$2,004/mo
Zestimate® history
Owner options
List your home for rent
$2,004/mo
Rent Zestimate®
Find your next renter with Zillow Rental Manager. Plus, with online applications, you can quickly screen prospective tenants – for free.
$2,004/mo
Rent Zestimate®
Refinance and save
$1,796/mo
Est. payment
Refinancing to a lower rate could help reduce your monthly payments and save thousands over the life of the loan.
$1,796/mo
Est. payment
Explore your selling options
Work with a Zillow partner agent
Leverage their expertise and Zillow's premium Showcase listings to get your home seen by more buyers.
Get startedList with your own agent
Get your home in front of millions of buyers by listing it on Zillow.
Learn how to do itSell it yourself
Take full control of how buyers see your home on Zillow by listing For Sale by Owner (FSBO).
List your homeWhat's special
Wood-burning fireplacePrivacy-fenced backyardFresh updatesFunctional layoutNew garbage disposal
Zillow last checked:
Listing updated:
Listed by:
Christina Lanning 910-545-1442,
LPT Realty LLC
Bought with:
Marcia Campbell, 325000
Coldwell Banker Conroy, Marable & Holleman
Source: RealTracs MLS as distributed by MLS GRID,MLS#: 3048037
Facts & features
Interior
Bedrooms & bathrooms
- Bedrooms: 3
- Bathrooms: 3
- Full bathrooms: 2
- 1/2 bathrooms: 1
- Main level bedrooms: 3
Primary bathroom
- Features: Primary Bedroom
- Level: Primary Bedroom
Other
- Features: Utility Room
- Level: Utility Room
- Area: 49 Square Feet
- Dimensions: 7x7
Recreation room
- Features: Other
- Level: Other
- Area: 420 Square Feet
- Dimensions: 21x20
Heating
- Central, Electric, Heat Pump
Cooling
- Ceiling Fan(s), Central Air, Electric
Appliances
- Included: Electric Oven, Dishwasher, Disposal, Microwave, Refrigerator
- Laundry: Electric Dryer Hookup, Washer Hookup
Features
- Ceiling Fan(s), High Ceilings, Open Floorplan, Pantry, Walk-In Closet(s)
- Flooring: Carpet, Laminate, Vinyl
- Basement: None,Crawl Space
- Number of fireplaces: 1
- Fireplace features: Living Room, Wood Burning
Interior area
- Total structure area: 1,821
- Total interior livable area: 1,821 sqft
- Finished area above ground: 1,821
Property
Parking
- Total spaces: 2
- Parking features: Garage Door Opener, Attached, Concrete, Driveway
- Attached garage spaces: 2
- Has uncovered spaces: Yes
Features
- Levels: Two
- Stories: 2
- Patio & porch: Deck
- Fencing: Privacy
Lot
- Size: 8,276 Square Feet
- Features: Level
- Topography: Level
Details
- Parcel number: 063017C E 04100 00002017C
- Special conditions: Standard
- Other equipment: Air Purifier
Construction
Type & style
- Home type: SingleFamily
- Property subtype: Single Family Residence, Residential
Materials
- Brick, Vinyl Siding
- Roof: Shingle
Condition
- New construction: No
- Year built: 2008
Utilities & green energy
- Sewer: Public Sewer
- Water: Public
- Utilities for property: Electricity Available, Water Available
Green energy
- Energy efficient items: Thermostat
Community & HOA
Community
- Security: Carbon Monoxide Detector(s), Security System, Smoke Detector(s)
- Subdivision: Arbour Greene South
HOA
- Has HOA: No
- Amenities included: Sidewalks
Location
- Region: Clarksville
Financial & listing details
- Price per square foot: $167/sqft
- Tax assessed value: $219,300
- Annual tax amount: $1,655
- Date on market: 11/19/2025
- Electric utility on property: Yes
Price history
| Date | Event | Price |
|---|---|---|
| 2/27/2026 | Sold | $305,000$167/sqft |
Source:  RealTracs MLS as distributed by MLS GRID #3048037 Report a problem RealTracs MLS as distributed by MLS GRID #3048037 Report a problem | ||
| 1/30/2026 | Contingent | $305,000$167/sqft |
Source: RealTracs MLS as distributed by MLS GRID #3048037 Report a problem | ||
| 11/19/2025 | Listed for sale | $305,000+3.4%$167/sqft |
Source: RealTracs MLS as distributed by MLS GRID #3048037 Report a problem | ||
| 10/24/2025 | Listing removed | $295,000$162/sqft |
Source: RealTracs MLS as distributed by MLS GRID #2920646 Report a problem | ||
| 7/20/2025 | Listed for sale | $295,000$162/sqft |
Source: RealTracs MLS as distributed by MLS GRID #2920646 Report a problem | ||
| 7/11/2025 | Contingent | $295,000$162/sqft |
Source: RealTracs MLS as distributed by MLS GRID #2920646 Report a problem | ||
| 6/19/2025 | Listed for sale | $295,000-1.7%$162/sqft |
Source: RealTracs MLS as distributed by MLS GRID #2920646 Report a problem | ||
| 6/19/2025 | Listing removed | $299,999$165/sqft |
Source: RealTracs MLS as distributed by MLS GRID #2791009 Report a problem | ||
| 5/7/2025 | Price change | $299,999-1.6%$165/sqft |
Source: RealTracs MLS as distributed by MLS GRID #2791009 Report a problem | ||
| 2/20/2025 | Listed for sale | $305,000+10.9%$167/sqft |
Source: RealTracs MLS as distributed by MLS GRID #2791009 Report a problem | ||
| 10/8/2021 | Sold | $275,000+72%$151/sqft |
Source: RealTracs MLS as distributed by MLS GRID #2283786 Report a problem | ||
| 11/3/2016 | Sold | $159,900$88/sqft |
Source: Public Record Report a problem | ||
| 8/31/2016 | Price change | $159,900-1.6%$88/sqft |
Source: RE/MAX Northstar #1757931 Report a problem | ||
| 8/18/2016 | Listed for sale | $162,500-3%$89/sqft |
Source: RE/MAX Northstar #1757931 Report a problem | ||
| 12/1/2011 | Listing removed | $167,500$92/sqft |
Source: Coldwell Banker Conroy, Marable & Holleman #1301004 Report a problem | ||
| 8/25/2011 | Listed for sale | $167,500+6.7%$92/sqft |
Source: Coldwell Banker Conroy, Marable & Holleman #1301004 Report a problem | ||
| 4/2/2011 | Listing removed | $157,000$86/sqft |
Source: iseemedia #1169607 Report a problem | ||
| 2/25/2011 | Listed for sale | $157,000+1.3%$86/sqft |
Source: iseemedia #1169607 Report a problem | ||
| 7/30/2010 | Sold | $155,000-2.2%$85/sqft |
Source: Public Record Report a problem | ||
| 7/30/2010 | Pending sale | $158,500$87/sqft |
Source: Prudential Real Estate #1169607 Report a problem | ||
| 5/22/2010 | Price change | $158,500+1%$87/sqft |
Source: Prudential Real Estate #1169607 Report a problem | ||
| 4/3/2010 | Listed for sale | $157,000+12.1%$86/sqft |
Source: iseemedia #1169607 Report a problem | ||
| 5/22/2008 | Sold | $140,000$77/sqft |
Source: Public Record Report a problem | ||
Public tax history
| Year | Property taxes | Tax assessment |
|---|---|---|
| 2024 | $1,634 +16.5% | $54,825 +65% |
| 2023 | $1,402 | $33,225 |
| 2022 | $1,402 +41.2% | $33,225 |
| 2021 | $993 -25.8% | $33,225 -0.2% |
| 2020 | $1,339 0% | $33,300 |
| 2019 | $1,339 | $33,300 +16% |
| 2018 | $1,339 +31.5% | $28,700 -13.5% |
| 2017 | $1,018 -28.8% | $33,175 |
| 2016 | $1,429 | $33,175 |
| 2015 | $1,429 +3.6% | $33,175 |
| 2014 | $1,379 -11.4% | $33,175 -6.6% |
| 2013 | $1,556 0% | $35,525 0% |
| 2011 | $1,556 +6.3% | $35,532 |
| 2010 | $1,464 | $35,532 |
| 2009 | $1,464 | $35,532 -23.8% |
| 2008 | -- | $46,621 +887.7% |
| 2007 | $210 | $4,720 |
Find assessor info on the county website
Neighborhood: Arbour Greene
Nearby homes
- $276,5003 bd3 ba1.4k sqft611 Arbour Greene South, Clarksville, TN 37040Off Market
- $265,5003 bd2 ba1.3k sqft3710 Nadia Dr, Clarksville, TN 37040Off Market
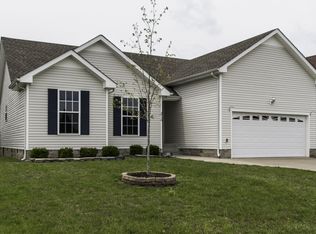
- $269,9003 bd2 ba1.3k sqft3718 Nadia Dr, Clarksville, TN 37040Sold
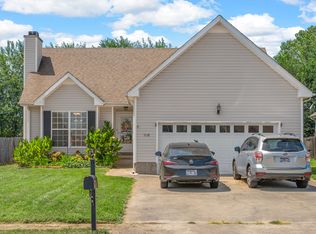
- $282,0003 bd2 ba1.3k sqft3706 Nadia Dr, Clarksville, TN 37040Sold
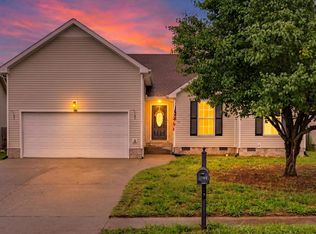
- $355,6004 bd3 ba2.2k sqft3717 Jolene Ct, Clarksville, TN 37040Off Market
- $275,7003 bd3 ba1.4k sqft3722 Nadia Dr, Clarksville, TN 37040Off Market
- $2,1604 bd3 ba2.2k sqft3713 Jolene Ct, Clarksville, TN 37040For Rent
- $266,9003 bd3 ba1.6k sqft3713 Nadia Dr, Clarksville, TN 37040Off Market
Nearby schools
GreatSchools rating
- 8/10Northeast Elementary SchoolGrades: PK-5Distance: 1.1 mi
- 8/10Kirkwood MiddleGrades: 6-8Distance: 7.2 mi
- 7/10Kirkwood HighGrades: 9-12Distance: 7.2 mi
Schools provided by the listing agent
- Elementary: Kirkwood Elementary
- Middle: Kirkwood Middle
- High: Northeast High School
Source: RealTracs MLS as distributed by MLS GRID. This data may not be complete. We recommend contacting the local school district to confirm school assignments for this home.
Get a cash offer in 3 minutes
Find out how much your home could sell for in as little as 3 minutes with a no-obligation cash offer.
Estimated market value
$306,100
Get a cash offer in 3 minutes
Find out how much your home could sell for in as little as 3 minutes with a no-obligation cash offer.
Estimated market value
$306,100
Nearby cities
Nearby neighborhoods
Nearby zip codes
Other Clarksville Topics
