Skip main navigation
Off market
Street View
  • $576,900

    3714 Nanz Ave, Saint Matthews, KY 40207

    3beds
    3baths
    2,149sqft
    SingleFamily
    Built in 1929
    9,496 Square Feet Lot
    $576,900 Zestimate®
    $268/sqft
    $2,606 Estimated rent

    Home value

    $576,900

    $537,000 - $623,000

    $2,606/mo

    Zestimate® history
    Loading
    Loading...

    Owner options

    List your home for rent

    $2,606/mo

    Rent Zestimate®

    Find your next renter with Zillow Rental Manager. Plus, with online applications, you can quickly screen prospective tenants – for free.

    Learn more

    $2,606/mo

    Rent Zestimate®

    Refinance and save

    $3,524/mo

    Est. payment

    Refinancing to a lower rate could help reduce your monthly payments and save thousands over the life of the loan.

    See today's rates

    $3,524/mo

    Est. payment

    Explore your selling options

    Work with a Zillow partner agent

    Leverage their expertise and Zillow's premium Showcase listings to get your home seen by more buyers.

    Get started

    List with your own agent

    Get your home in front of millions of buyers by listing it on Zillow.

    Learn how to do it

    Sell it yourself

    Take full control of how buyers see your home on Zillow by listing For Sale by Owner (FSBO).

    List your home

    What's special

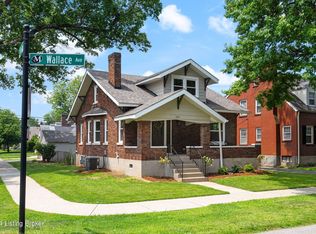
    RECENTLY REDUCED! Large Bedford stone Cape Cod available in the heart of St. Matthews. This home has been 98% renovated and upgraded since 2004. All that was kept was the stone it was made of, a custom butler's pantry, the beautiful original solid wood doors and trim from the main floor, the main floor original hardwood flooring, and a pedestal sink in the main floor bath. List of new features includes new plumbing from the city connection to the faucets (all pipes, fixtures, basins, private connection line outside), new electrical and communication lines, (all wiring, outlets, switches, fixtures, high speed communication lines, new panel in garage and house, and the connection to the city has been buried), 2 brand new HVAC systems with 1 dedicated to the second floor master suite (all ductwork, controls, and vents), new dimensional 30 year roof, new siding on dormers, new gutters and downspouts, new windows, new flooring (ceramic tile, carpet, and hardwood). The main floor has a large formal living room, formal dining room, a chef's eat in kitchen with custom designed and hand made Amish cabinets with under, over, and in cabinet lighting, solid granite counters, ceramic tile floor, stainless steel GE appliances, 2 ovens, warming drawer, and a large prep island, 2 large bedrooms, and a full bath. The 2nd floor is all master suite with a separate dressing area, custom built ins, walk in closet with built ins, a master bath that stretches the entire length of the back of the house including custom designed and hand made Amish cabinets with 2 under mount sinks in granite, ceramic tile floor, built in medicine cabinets, garden tub, large 2 person shower, and separate toilet room. The basement has an oversized family room with built ins, home office, bonus room that is used as a large 4th bedroom, full bath, and a laundry room that rivals the size of most kitchens. The separate 2.5 car garage and custom concrete driveway was added in 2007. There is an audio video closet

    This property is off market, which means it's not currently listed for sale or rent on Zillow. This may be different from what's available on other websites or public sources.
    Facts & features

    Interior

    Bedrooms & bathrooms
    • Bedrooms: 3
    • Bathrooms: 3
    Heating
    • Other
    Cooling
    • Central
    Features
    • Flooring: Other
    • Basement: Finished
    • Has fireplace: Yes
    Interior area
    • Total interior livable area: 2,149 sqft

    Property

    Parking
    • Parking features: Garage - Attached, Garage - Detached, Off-street
    Features
    • Exterior features: Other
    Lot
    • Size: 9,496 Square Feet
    Details
    • Parcel number: 22041700390000

    Construction

    Type & style
    • Home type: SingleFamily
    • Architectural style: Conventional
    Materials
    • Wood
    • Roof: Composition
    Condition
    • Year built: 1929

    Community & HOA

    Location
    • Region: Saint Matthews

    Financial & listing details

    • Price per square foot: $268/sqft
    • Tax assessed value: $395,000
    • Annual tax amount: $3,887

    Price history

    DateEventPrice
    8/30/2010Sold$338,500-7.1%$158/sqft
    Source: Public Record Report a problem
    6/26/2010Price change$364,500-0.7%$170/sqft
    Source: Keller Williams Realty Louisville East #1271098 Report a problem
    6/5/2010Price change$367,000-0.7%$171/sqft
    Source: Keller Williams Realty Louisville East #1271098 Report a problem
    5/29/2010Price change$369,500-1.3%$172/sqft
    Source: Keller Williams Realty Louisville East #1271098 Report a problem
    5/8/2010Listed for sale$374,500$174/sqft
    Source: Keller Williams Realty Louisville East #1271098 Report a problem

    Public tax history

    YearProperty taxesTax assessment
    2024$3,887 +1.2%$395,000 +3.7%
    2023$3,843 -2.1%$381,080
    2022$3,923 -7.1%$381,080
    2021$4,222 +19.5%$381,080 +10.5%
    2020$3,534 $344,760
    2019$3,534 +2.7%$344,760
    2018$3,442 $344,760
    2017$3,442 +1.7%$344,760 +1.8%
    2013$3,385 $338,500
    2011$3,385 +47.1%$338,500 +47.1%
    2010$2,301 $230,130
    2009$2,301 $230,130 +7%
    2007-- $215,000
    2006-- $215,000 +4.1%
    2005-- $206,500
    2004-- $206,500
    Find assessor info on the county website

    Neighborhood: Saint Matthews

    Nearby schools

    GreatSchools rating
    Get pre-qualified for a loan
    At Zillow Home Loans, we can pre-qualify you in as little as 5 minutes with no impact to your credit score.

    An equal housing lender. NMLS #10287.

    Sell for more on Zillow
    Get a Zillow Showcase℠ listing at no additional cost and you could sell for .
    $576,900
    2% more
    +$11,538
    With Zillow Showcase(estimated)
    $588,438
