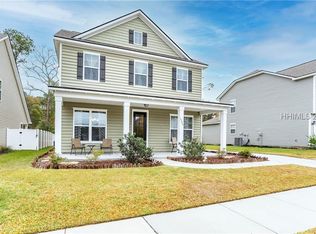
This great open floor plan features 1st floor owner's suite, kitchen with corner pantry, 36? staggered shale cabinets, gourmet kitchen with rangehood, single wall oven, stainless appliances, quartz countertops, tile backsplash, weathered hardwood flooring throughout main living area, tile in all wet areas, upstairs you will find 4 bedrooms, 2 bathrooms and large loft. On a corner Lot.Drawings, pictures, photographs, videos, square footages, floor plans, elevations, features, colors and sizes are for illustration purposes only and will vary from the homes as built
This property is not currently displayed as for sale or rent on Zillow. This may be different from what's on other websites or public sources.