Skip main navigation
Off market
Street View
  • $411,000

    3714 Pollocks Way, Wilmington, NC 28412

    3beds
    1,622sqft
    SingleFamily
    Built in 1988
    8,276 Square Feet Lot
    $411,000 Zestimate®
    $253/sqft
    $2,158 Estimated rent

    Home value

    $411,000

    $390,000 - $432,000

    $2,158/mo

    Zestimate® history
    Loading
    Loading...

    Owner options

    List your home for rent

    $2,158/mo

    Rent Zestimate®

    Find your next renter with Zillow Rental Manager. Plus, with online applications, you can quickly screen prospective tenants – for free.

    Learn more

    $2,158/mo

    Rent Zestimate®

    Refinance and save

    $2,403/mo

    Est. payment

    Refinancing to a lower rate could help reduce your monthly payments and save thousands over the life of the loan.

    See today's rates

    $2,403/mo

    Est. payment

    Explore your selling options

    Work with a Zillow partner agent

    Leverage their expertise and Zillow's premium Showcase listings to get your home seen by more buyers.

    Get started

    List with your own agent

    Get your home in front of millions of buyers by listing it on Zillow.

    Learn how to do it

    Sell it yourself

    Take full control of how buyers see your home on Zillow by listing For Sale by Owner (FSBO).

    List your home

    What's special

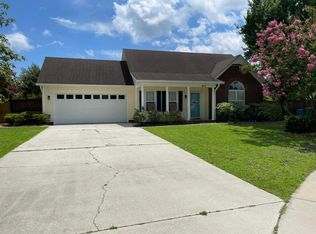
    Sought after Carriage Hills 3 bedroom home on a corner lot with rare back loading 2 car garage. This home features new paint, new HVAC, and new windows. Take in the beautiful hardwood floors. The spacious renovated kitchen is perfect for entertaining. It boasts stainless steel appliances, laminate flooring and a palladium window. The open living and dining room offer a cozy gas fireplace. Step into the master suite which will have new carpet. Relax in the master bathroom's jet tub complimented by a shower, dual vanity and double closets! One guest bedroom offers a built in desk if you need an office space. The three season room's warm carpet is perfect during the cool temps and ceiling fan for air circulation. This space is heated but not included in the square footage. Just open the windows in the spring and fall and you are set. Step out to the private fenced backyard complete with a built in fire pit, well irrigation and mature landscaping. The HOA handles maintenance and repair of the fence. There is floored attic space above the 2 car garage for plenty of storage. The community offers sidewalks, pool, tennis, playground and clubhouse. Carriage Hills is convenient to Halyburton Park, Wilmington's Cross City Trail and the new Pointe at Barclay shopping center. This one won't last long!

    This property is off market, which means it's not currently listed for sale or rent on Zillow. This may be different from what's available on other websites or public sources.

    Facts & features

    Interior

    Bedrooms & bathrooms
    • Bedrooms: 3
    • Bathrooms: 2
    • Full bathrooms: 2
    Heating
    • Heat pump, Electric
    Cooling
    • Central
    Appliances
    • Included: Dishwasher, Dryer, Microwave, Refrigerator, Washer
    Features
    • 1st Floor Master, Ceiling - Vaulted, Ceiling Fan(s), Blinds/Shades, Whirlpool, Smoke Detectors, Walk-in Shower, Gas Logs, Sprinkler System, Walk-In Closet
    • Flooring: Carpet, Hardwood, Linoleum / Vinyl
    • Basement: None
    • Attic: Floored, Stairs - Pull Down
    • Has fireplace: Yes
    • Fireplace features: wood stove
    Interior area
    • Total interior livable area: 1,622 sqft

    Property

    Parking
    • Total spaces: 2
    • Parking features: Garage - Attached
    Features
    • Exterior features: Vinyl, Brick
    • Fencing: Rear Only, Wood
    Lot
    • Size: 8,276 sqft
    Details
    • Parcel number: R06516002001000

    Construction

    Type & style
    • Home type: SingleFamily
    Materials
    • Frame
    • Foundation: Slab
    • Roof: Shake / Shingle
    Condition
    • Year built: 1988

    Community & neighborhood

    Location
    • Region: Wilmington

    HOA & financial

    HOA
    • Has HOA: Yes
    • HOA fee: $37 monthly

    Other

    Other facts
    • Dining Room Type: Combination
    • Interior Features: 1st Floor Master, Ceiling - Vaulted, Ceiling Fan(s), Blinds/Shades, Whirlpool, Smoke Detectors, Walk-in Shower, Gas Logs, Sprinkler System, Walk-In Closet
    • Fireplace: 1
    • Construction Type: Stick Built
    • Appliances/Equip: Stove/Oven - Electric, Dishwasher, Refrigerator, Dryer, Microwave - Built-In, Washer, Ice Maker
    • Attic: Floored, Stairs - Pull Down
    • Construction: Wood Frame
    • Cooling System: Central, Zoned
    • Foundation: Slab
    • Heating System: Heat Pump, Electric
    • Porch/Balcony/Deck: Porch, Patio, Enclosed
    • Water Heater: Electric
    • Water/Sewer: Municipal Water, Municipal Sewer
    • Parking/Driveway: Paved, On Site, Off Street
    • Road Type/Frontage: Maintained, Public (City/Cty/St), Paved
    • Flooring: Carpet, Vinyl, Wood
    • Rooms: Bedroom 2, Bedroom 3, Great Room, Kitchen, Laundry, Master Bedroom, Sunroom
    • HOA: Yes
    • Fencing: Rear Only, Wood
    • HOA Amenities: Maint - Comm Areas, Mgmt Fee, Tax Comm Areas, Clubhouse, Maint - Roads, Street Lights, Sidewalk, Playground, Pool-Community
    • Laundry Location: Hookup - Dryer, Hookup - Washer, Hall
    • Home Warr/Termite: Termite Bond
    • Exterior Finish: Brick Veneer, Vinyl Siding
    • Exterior Features: Irrigation System
    • Lot Description: Corner Lot
    • Roof: Architectural Shingle

    Price history

    DateEventPrice
    9/30/2020Sold$282,500+0.9%$174/sqft
    Source: Hive MLS #100227389 Report a problem
    8/31/2020Pending sale$280,000$173/sqft
    Source: Keller Williams Realty #100227389 Report a problem
    8/24/2020Listed for sale$280,000$173/sqft
    Source: Keller Williams Realty #100227389 Report a problem
    8/2/2020Pending sale$280,000$173/sqft
    Source: Keller Williams Realty #100227389 Report a problem
    7/31/2020Listed for sale$280,000+24.4%$173/sqft
    Source: Keller Williams Realty #100227389 Report a problem
    12/6/2018Sold$225,000-2.2%$139/sqft
    Source: Hive MLS #100139439 Report a problem
    11/9/2018Pending sale$230,000$142/sqft
    Source: RE/MAX Essential #100139439 Report a problem
    11/7/2018Listed for sale$230,000+24.3%$142/sqft
    Source: RE/MAX Essential #100139439 Report a problem
    6/10/2005Sold$185,000$114/sqft
    Source: Public Record Report a problem

    Public tax history

    YearProperty taxesTax assessment
    2025$2,332 +4.7%$396,300 +54.8%
    2024$2,227 +3%$256,000
    2023$2,163 -0.6%$256,000
    2022$2,176 -0.7%$256,000
    2021$2,191 +12.4%$256,000 +38.4%
    2020$1,949 $185,000
    2019$1,949 $185,000
    2018-- $185,000
    2017-- $185,000 +17.4%
    2016-- $157,600
    2015$1,669 +4.4%$157,600
    2014$1,598 $157,600
    2013-- $157,600
    2012-- $157,600 -24.6%
    2011-- $208,914
    2010-- $208,914
    2009-- --
    2008-- --
    2007-- --
    2005-- $141,390
    2004-- $141,390
    2003-- $141,390
    2002-- $141,390
    2001-- $141,390
    2000-- $141,390

    Find assessor info on the county website

    Neighborhood: Echo East/Carriage Hills

    Nearby schools

    GreatSchools rating
    Schools provided by the listing agent
    • Elementary: Pine Valley
    • Middle: Williston
    • High: Ashley
    • District: New Hanover

    Source: The MLS. This data may not be complete. We recommend contacting the local school district to confirm school assignments for this home.

    Get a cash offer in 3 minutes
    Find out how much your home could sell for in as little as 3 minutes with a no-obligation cash offer.
    Estimated market value
    $411,000
    Get a cash offer in 3 minutes
    Find out how much your home could sell for in as little as 3 minutes with a no-obligation cash offer.
    Estimated market value
    $411,000