INVESTOR OPPORTUNITY! With over 2,100 square feet of living space, this 3-bedroom, 2-bath Sarasota home offers plenty of room and a desirable split-bedroom layout with spacious living areas. The floor plan features a large great room, separate dining area, generous primary suite, two additional bedrooms, and a screened outdoor living area overlooking the covered lanai and spa. A 2-car garage and approximately 10,000-square-foot lot add even more value and flexibility. This property is ready for a buyer with vision and a renovation plan. Significant updating is needed, but the size, layout, spa, lot, and established Sarasota location provide an excellent foundation for a renovation project. Whether you're looking to create a personal residence, rental property, or resale opportunity, this home offers plenty of possibilities for the right buyer.
Pending
$364,000
3714 POND VIEW LANE, SARASOTA, FL 34235
3beds
2,163sqft
Single Family Residence
Built in 1988
10,000 Square Feet Lot
$363,100 Zestimate®
$168/sqft
$50/mo HOA
What's special
Generous primary suiteSeparate dining areaDesirable split-bedroom layoutLarge great room
- 13 days
- 1,562
- 77
Zillow last checked:
Listing updated:
Listed by:
Kodi Sells 941-539-5788,
EXIT KING REALTY 941-497-6060,
Douglas Clark 941-928-2108,
EXIT KING REALTY
Source: Stellar MLS,MLS#: A4705847 Originating MLS: Venice
Originating MLS: Venice
Facts & features
Interior
Bedrooms & bathrooms
- Bedrooms: 3
- Bathrooms: 2
- Full bathrooms: 2
Primary bedroom
- Features: Ceiling Fan(s), Walk-In Closet(s)
- Level: First
- Area: 294 Square Feet
- Dimensions: 21x14
Bedroom 1
- Features: Ceiling Fan(s), Built-in Closet
- Level: First
- Area: 144 Square Feet
- Dimensions: 12x12
Bedroom 2
- Features: Ceiling Fan(s), Built-in Closet
- Level: First
- Area: 156 Square Feet
- Dimensions: 12x13
Great room
- Features: No Closet
- Level: First
- Area: 264 Square Feet
- Dimensions: 22x12
Kitchen
- Features: Breakfast Bar, Dual Sinks, Pantry, No Closet
- Level: First
- Area: 286 Square Feet
- Dimensions: 13x22
Heating
- Central
Cooling
- Central Air
Appliances
- Included: Dishwasher, Disposal, Dryer, Microwave, Range, Range Hood, Refrigerator, Washer
- Laundry: Laundry Room
Features
- Cathedral Ceiling(s), Ceiling Fan(s), Eating Space In Kitchen, High Ceilings, Primary Bedroom Main Floor, Split Bedroom, Vaulted Ceiling(s), Walk-In Closet(s)
- Flooring: Carpet, Tile
- Doors: Sliding Doors
- Windows: Skylight(s)
- Has fireplace: No
Interior area
- Total structure area: 2,962
- Total interior livable area: 2,163 sqft
Video & virtual tour
Property
Parking
- Total spaces: 2
- Parking features: Garage - Attached
- Attached garage spaces: 2
Features
- Levels: One
- Stories: 1
- Patio & porch: Covered, Rear Porch, Screened
- Has spa: Yes
- Spa features: In Ground
- Has view: Yes
- View description: Trees/Woods, Creek/Stream
- Has water view: Yes
- Water view: Creek/Stream
Lot
- Size: 10,000 Square Feet
Details
- Parcel number: 0032120028
- Zoning: RSF2
- Special conditions: None
Construction
Type & style
- Home type: SingleFamily
- Property subtype: Single Family Residence
Materials
- Block, Stucco
- Foundation: Block
- Roof: Shingle
Condition
- Fixer
- New construction: No
- Year built: 1988
Utilities & green energy
- Sewer: Public Sewer
- Water: Public
- Utilities for property: BB/HS Internet Available, Electricity Connected, Phone Available, Public, Sewer Connected, Water Connected
Community & HOA
Community
- Features: Sidewalks
- Pet fee: $0 monthly
- Subdivision: HEATHER LAKES
HOA
- Has HOA: Yes
- HOA fee: $50 monthly
- HOA name: Jessica Duncan
Location
- Region: Sarasota
Financial & listing details
- Price per square foot: $168/sqft
- Tax assessed value: $330,600
- Annual tax amount: $4,533
- Date on market: 9/12/2026
- Cumulative days on market: 13 days
- Listing terms: Cash
- Ownership: Fee Simple
- Total actual rent: 0
- Electric utility on property: Yes
- Road surface type: Asphalt, Concrete
Estimated market value
$363,100
$345,000 - $381,000
$4,765/mo
Price history
| Date | Event | Price |
|---|---|---|
| 9/17/2026 | Pending sale | $364,000$168/sqft |
Source:  Stellar MLS #A4705847 Report a problem Stellar MLS #A4705847 Report a problem | ||
| 9/13/2026 | Listed for sale | $364,000+127.5%$168/sqft |
Source: Stellar MLS #A4705847 Report a problem | ||
| 1/12/2012 | Sold | $160,000+0.1%$74/sqft |
Source: Public Record Report a problem | ||
| 11/5/2011 | Listed for sale | $159,900-8.6%$74/sqft |
Source: RE/MAX Alliance Group #A3951233 Report a problem | ||
| 9/2/2011 | Listing removed | $174,900$81/sqft |
Source: Sarasota Lakewood Ranch Ventures, LLC d/b/a Keller Williams Realty #A3934956 Report a problem | ||
| 1/16/2011 | Price change | $174,900-2.8%$81/sqft |
Source: Sarasota Lakewood Ranch Ventures, LLC d/b/a Keller Williams Realty #A3934956 Report a problem | ||
| 11/15/2010 | Price change | $179,900+2.9%$83/sqft |
Source: Sarasota Lakewood Ranch Ventures, LLC d/b/a Keller Williams Realty #A3934956 Report a problem | ||
| 9/29/2010 | Price change | $174,900-2.8%$81/sqft |
Source: CTC Alliance LLC #A3918412 Report a problem | ||
| 6/26/2010 | Price change | $179,900-2.7%$83/sqft |
Source: RE/MAX Alliance Group #A3918412 Report a problem | ||
| 4/10/2010 | Listed for sale | $184,900-2.6%$85/sqft |
Source: RE/MAX Alliance Group #A3918412 Report a problem | ||
| 2/26/2010 | Listing removed | $189,900$88/sqft |
Source: RE/MAX Alliance Group #A3918412 Report a problem | ||
| 2/25/2010 | Price change | $189,900-2.6%$88/sqft |
Source: RE/MAX Alliance Group #A3918412 Report a problem | ||
| 1/30/2010 | Price change | $194,900-2.5%$90/sqft |
Source: RE/MAX Alliance Group #A3918412 Report a problem | ||
| 12/26/2009 | Listed for sale | $199,900+35.5%$92/sqft |
Source: RE/MAX Alliance Group #A3918412 Report a problem | ||
| 7/27/1999 | Sold | $147,500+8.5%$68/sqft |
Source: Public Record Report a problem | ||
| 10/11/1996 | Sold | $135,900$63/sqft |
Source: Public Record Report a problem | ||
Public tax history
| Year | Property taxes | Tax assessment |
|---|---|---|
| 2025 | $4,533 -0.4% | $330,600 -2.1% |
| 2024 | $4,549 +0.7% | $337,700 +8.1% |
| 2023 | $4,518 +6.4% | $312,422 +10% |
| 2022 | $4,247 +17.4% | $284,020 +10% |
| 2021 | $3,619 +7% | $258,200 +10% |
| 2020 | $3,381 +2.6% | $234,800 +1.4% |
| 2019 | $3,294 | $231,500 -3.5% |
| 2018 | $3,294 -2.5% | $239,900 +5.1% |
| 2017 | $3,378 +9.1% | $228,300 -3.2% |
| 2016 | $3,095 | $235,800 +16% |
| 2015 | $3,095 +1.8% | $203,200 +10.4% |
| 2014 | $3,041 +5.2% | $184,000 |
| 2013 | $2,891 +42.3% | $184,000 +17% |
| 2012 | $2,032 +4.3% | $157,200 +2.7% |
| 2011 | $1,948 -12.8% | $153,100 -9.9% |
| 2010 | $2,234 +8.8% | $169,990 +2.7% |
| 2009 | $2,054 | $165,521 +0.1% |
| 2008 | $2,054 -4.1% | $165,356 +3% |
| 2007 | $2,142 | $160,540 +2.5% |
| 2006 | -- | $156,624 +3% |
| 2005 | -- | $152,062 +3% |
| 2004 | $2,213 -1.7% | $147,633 +1.9% |
| 2003 | $2,252 -0.4% | $144,880 +2.4% |
| 2002 | $2,261 +6.6% | $141,484 +1.6% |
| 2001 | $2,122 +2.5% | $139,256 +3% |
| 2000 | $2,070 | $135,200 |
Find assessor info on the county website
Monthly payment
Est. payment
Payment breakdown
Explore the cost of this home by adjusting the details. Changes won't be saved.Climate risks
Neighborhood: Kensington Park
Nearby schools
Schools provided by the listing agent
- Elementary: Gocio Elementary
- Middle: Booker Middle
- High: Booker High
Source: Stellar MLS. This data may not be complete. We recommend contacting the local school district to confirm school assignments for this home.
Similar homes

- $349,0003 bd2 ba1.9k sqft3864 CHATSWORTH GREENE COURT #10, SARASOTA, FL 34235For Sale
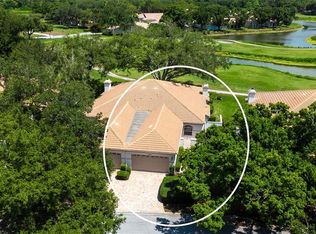
 MLS ID #A4687597, Fernando Viteri, PA, PREMIER SOTHEBY'S INTERNATIONAL REALTY. Stellar MLS
 - $349,0003 bd2 ba1.8k sqft5515 CHANTECLAIRE #41, SARASOTA, FL 34235For Sale
 MLS ID #A4704196, Fernando Viteri, PA, PREMIER SOTHEBY'S INTERNATIONAL REALTY. Stellar MLS
 - $295,0003 bd2 ba1.8k sqft5521 CHANTECLAIRE #21, SARASOTA, FL 34235For Sale
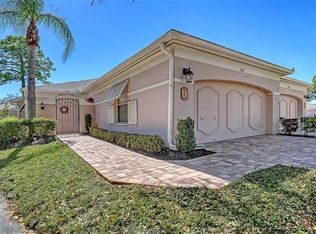 MLS ID #A4684320, Jackie Woods, CENTURY 21 ROSEBAY. Stellar MLS
 - $359,0003 bd2 ba1.8k sqft3615 MUIRFIELD DRIVE #3D, SARASOTA, FL 34238For Sale
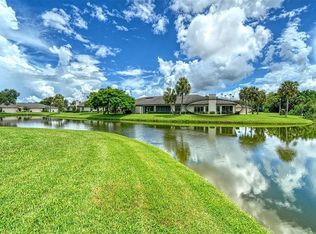 MLS ID #A4705194, Christine Green, COLDWELL BANKER REALTY. Stellar MLS
 - $339,0002 bd2 ba1.5k sqft4391 WOODMANS CHART #155, SARASOTA, FL 34235For SaleMLS ID #A4694064, Stacy Liljeberg, MICHAEL SAUNDERS & COMPANY. Stellar MLS
- $329,0003 bd2 ba1.1k sqft2336 JAVA PLUM AVENUE, SARASOTA, FL 34232For SaleMLS ID #A4702419, Randy Smith, DALTON WADE INC. Stellar MLS
- $355,0003 bd2 ba1.2k sqft4015 ASBURY PLACE, SARASOTA, FL 34233For SaleMLS ID #A4654008, James Frederick, ALIGN RIGHT REALTY SRQ OPULENCE. Stellar MLS
- $349,0002 bd2 ba1.6k sqft2794 MOSS OAK DRIVE #2, SARASOTA, FL 34231For SaleMLS ID #A4705644, Dede Curran, MICHAEL SAUNDERS & COMPANY. Stellar MLS
- $365,0003 bd2 ba1.6k sqft7434 BOTANICA PARKWAY #101, SARASOTA, FL 34238For SaleMLS ID #A4702480, John Woodward, SARASOTA REAL ESTATE GROUP. Stellar MLS
- $384,9006 bd3 ba2.4k sqft5350 CASTLEMAN DRIVE, SARASOTA, FL 34232For SaleMLS ID #A4697183, Michael Bush, BRIGHT REALTY. Stellar MLS
- $414,9993 bd2 ba1.4k sqft2062 OLD ARBOR COURT, SARASOTA, FL 34232For SaleMLS ID #A4699214, Rachel Tritschler, RE/MAX ALLIANCE GROUP. Stellar MLS
- $430,0003 bd2 ba1.6k sqft5406 83RD TERRACE E, SARASOTA, FL 34243For SaleMLS ID #A4696432, Chris Rubal, WHITE SANDS REALTY GROUP FL. Stellar MLS
- $384,5002 bd2 ba1.7k sqft5627 29TH STREET CIRCLE E, BRADENTON, FL 34203For SaleMLS ID #A4705223, Kimberly Bailey, ONE WORLD REALTY OF SARASOTA. Stellar MLS
- $268,0003 bd3 ba1.4k sqft3097 WILLOW GREEN #32, SARASOTA, FL 34235For SaleMLS ID #A4671572, Amy Pfister, FLORIDA HOMES OF YOUR DREAMS. Stellar MLS
- $403,5003 bd2 ba1.5k sqft4610 72ND COURT E, BRADENTON, FL 34203For SaleMLS ID #A4705099, Karen Nasello, EXP REALTY LLC. Stellar MLS
- $285,0004 bd2 ba1.1k sqft3307 NEWTOWN BOULEVARD, SARASOTA, FL 34234For SaleMLS ID #A4699805, Walter Spikes, JR, COLDWELL BANKER REALTY. Stellar MLS
- $329,5003 bd2 ba2k sqft7106 PROSPERITY CIRCLE #1201, SARASOTA, FL 34238For SaleMLS ID #A4696786, Greg Orquera, ORQUERA FLORIDA INVESTMENTS. Stellar MLS
- $278,0002 bd2 ba1.2k sqft5147 WILLOW LINKS #18, SARASOTA, FL 34235For SaleMLS ID #A4669029, Silvia Nolla, MEDWAY REALTY. Stellar MLS
- $525,0003 bd2 ba1.7k sqft23 ARBOR OAKS DRIVE, SARASOTA, FL 34232For SaleMLS ID #A4702981, Drew Russell, MICHAEL SAUNDERS & COMPANY. Stellar MLS
