Skip main navigation
Sold for $335,000
  • $335,000

    3714 Poplar Ave, Pittsburgh, PA 15234

    4beds
    1,637sqft
    Single Family Residence
    Built in 1952
    5,532 Square Feet Lot
    $338,000 Zestimate®
    $205/sqft
    $2,197 Estimated rent

    Home value

    $338,000

    $321,000 - $355,000

    $2,197/mo

    Zestimate® history
    Loading
    Loading...

    Owner options

    List your home for rent

    $2,197/mo

    Rent Zestimate®

    Find your next renter with Zillow Rental Manager. Plus, with online applications, you can quickly screen prospective tenants – for free.

    Learn more

    $2,197/mo

    Rent Zestimate®

    Refinance and save

    $2,225/mo

    Est. payment

    Refinancing to a lower rate could help reduce your monthly payments and save thousands over the life of the loan.

    See today's rates

    $2,225/mo

    Est. payment

    Explore your selling options

    Work with a Zillow partner agent

    Leverage their expertise and Zillow's premium Showcase listings to get your home seen by more buyers.

    Get started

    List with your own agent

    Get your home in front of millions of buyers by listing it on Zillow.

    Learn how to do it

    Sell it yourself

    Take full control of how buyers see your home on Zillow by listing For Sale by Owner (FSBO).

    List your home

    What's special

    Perfectly coordinated trimCharming patioIndulgence of heated floorsShow-stopping kitchen-dining transformationStunning brick beautyClassic curb appealOpen-concept masterpiece
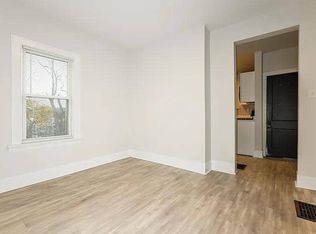
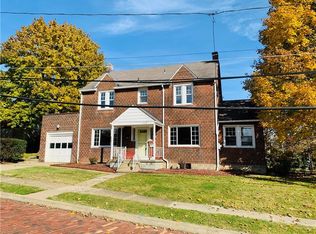
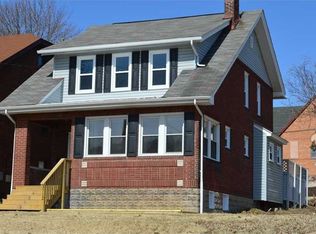
    Step into a home where classic curb appeal meets a high-end interior revolution. This stunning brick beauty, accented by perfectly coordinated trim, makes a lasting first impression, but the real magic happens the moment you cross the threshold. While the living room offers a masterful balance of cozy vibes and spacious dimensions, nothing prepares you for the show-stopping kitchen-dining transformation. This open-concept masterpiece has been reborn with sleek modern appliances and an abundance of storage that defies logic. Whether you are kneading dough or hosting a five-course party, this space is the ultimate "bread-making and bread-breaking" headquarters. The massive island serves as the room’s gravitational center, complemented by "Super Susans" that put standard cabinetry to shame. The upstairs serves as a respite with four bedrooms. The bathroom was fully remodeled and is a true sanctuary, featuring clever storage solutions and the indulgence of heated floors—a morning game-changer you’ll wonder how you ever lived without. Outside, the living space doubles. The expansive front porch acts as an outdoor living room, perfect for alfresco lounging or a protected play zone. The mostly fenced backyard serves as a private oasis, complete with a charming patio and a tented pagoda ready for summer soirées. Perhaps the biggest peace-of-mind perk is the detached two-car garage. Refurbished in 2025, this structure was engineered for longevity. When the winter snow starts to fly, you won’t break a sweat knowing your vehicles are tucked away in a space built to last. This isn't just a house; it’s a meticulously upgraded lifestyle waiting for its next chapter. Better yet, 3714 Poplar Avenue is less just a couple blocks to the library, the elementary school and a nearby playground, and just a few more blocks to local shopping and dining!

    Zillow last checked:

    Listing updated:

    Listed by:

    Berni Bishop-Pirollo 412-521-5500,

    BERKSHIRE HATHAWAY THE PREFERRED REALTY

    Bought with:

    Sean Kelly, RS330867

    HOWARD HANNA REAL ESTATE SERVICES

    Source: WPMLS,MLS#: 1741136MLS LogoOriginating MLS: West Penn Multi-List

    Facts & features

    Interior

    Bedrooms & bathrooms
    • Bedrooms: 4
    • Bathrooms: 1
    • Full bathrooms: 1
    Primary bedroom
    • Level: Upper
    • Dimensions: 13x13
    Bedroom 2
    • Level: Upper
    • Dimensions: 13x12
    Bedroom 3
    • Level: Upper
    • Dimensions: 9x8
    Bedroom 4
    • Level: Upper
    • Dimensions: 18x11
    Dining room
    • Level: Main
    • Dimensions: Combo
    Entry foyer
    • Level: Main
    Kitchen
    • Level: Main
    • Dimensions: 22x12
    Living room
    • Level: Main
    • Dimensions: 14x13
    Heating
    • Gas, Hot Water
    Cooling
    • Wall Unit(s)
    Appliances
    • Included: Some Gas Appliances, Dryer, Dishwasher, Disposal, Refrigerator, Stove, Washer
    Features
    • Kitchen Island
    • Flooring: Ceramic Tile, Hardwood, Carpet
    • Windows: Multi Pane, Screens
    • Basement: Full,Interior Entry
    Interior area
    • Total structure area: 1,637
    • Total interior livable area: 1,637 sqft

    Property

    Parking
    • Total spaces: 2
    • Parking features: Detached, Garage, Garage Door Opener
    • Has garage: Yes
    Features
    • Levels: Three Or More
    • Stories: 3
    Lot
    • Size: 5,532 Square Feet
    • Dimensions: 39 x 151 x 38 x 151
    Details
    • Parcel number: 0191R00134000000

    Construction

    Type & style
    • Home type: SingleFamily
    • Architectural style: Colonial,Three Story
    • Property subtype: Single Family Residence
    Materials
    • Brick
    • Roof: Asphalt
    Condition
    • Resale
    • Year built: 1952

    Utilities & green energy

    • Sewer: Public Sewer
    • Water: Public

    Community & HOA

    Community
    • Features: Public Transportation
    Location
    • Region: Pittsburgh

    Financial & listing details

    • Price per square foot: $205/sqft
    • Tax assessed value: $122,600
    • Annual tax amount: $4,970
    • Date on market: 2/24/2026

    Price history

    DateEventPrice
    4/28/2026Sold$335,000+3.1%$205/sqft
    Source: WPMLS #1741136 Report a problem
    4/12/2026Pending sale$325,000$199/sqft
    Source: WPMLS #1741136 Report a problem
    3/3/2026Contingent$325,000$199/sqft
    Source: WPMLS #1741136 Report a problem
    2/24/2026Listed for sale$325,000+125.7%$199/sqft
    Source: WPMLS #1741136 Report a problem
    10/30/2015Sold$144,000$88/sqft
    Source: WPMLS #1063105 Report a problem
    10/30/2015Listed for sale$144,000$88/sqft
    Source: ONE80 REAL ESTATE SERVICES #1063105 Report a problem
    9/14/2015Pending sale$144,000$88/sqft
    Source: ONE80 REAL ESTATE SERVICES #1063105 Report a problem
    8/4/2015Price change$144,000-3.4%$88/sqft
    Source: ONE80 REAL ESTATE SERVICES #1063105 Report a problem
    7/10/2015Price change$149,000-2%$91/sqft
    Source: ONE80 REAL ESTATE SERVICES #1063105 Report a problem
    6/23/2015Price change$152,000-3.2%$93/sqft
    Source: ONE80 REAL ESTATE SERVICES #1063105 Report a problem
    6/17/2015Listed for sale$157,000+42.7%$96/sqft
    Source: ONE80 REAL ESTATE SERVICES #1063105 Report a problem
    3/28/2008Sold$110,000$67/sqft
    Source: Public Record Report a problem

    Public tax history

    YearProperty taxesTax assessment
    2025$4,597 +5.8%$116,200
    2024$4,343 +690.1%$116,200
    2023$550 $116,200
    2022$550 +18.3%$116,200 +18.3%
    2021$464 +2%$98,200
    2020$455 -2%$98,200
    2019$464 -85.3%$98,200
    2018$3,160 0%$98,200
    2017$3,161 +580.5%$98,200
    2016$464 -85.1%$98,200
    2015$3,118 $98,200
    2014-- $98,200 -15.5%
    2013-- $116,200 +31.2%
    2012-- $88,600
    2011-- $88,600
    2010-- $88,600
    2009-- $88,600 +20.4%
    2008-- $73,600
    2007-- $73,600
    2006-- $73,600
    2005-- $73,600
    2004-- $73,600 -16.9%
    2003-- $88,600
    2002-- $88,600
    Find assessor info on the county website

    Neighborhood: Castle Shannon

    Nearby schools

    GreatSchools rating
    Schools provided by the listing agent
    • District: Keystone Oaks

    Source: WPMLS. This data may not be complete. We recommend contacting the local school district to confirm school assignments for this home.

    Get pre-qualified for a loan
    At Zillow Home Loans, we can pre-qualify you in as little as 5 minutes with no impact to your credit score.

    An equal housing lender. NMLS #10287.

    Sell for more on Zillow
    Get a Zillow Showcase℠ listing at no additional cost and you could sell for .
    $338,000
    2% more
    +$6,760
    With Zillow Showcase(estimated)
    $344,760