Skip main navigation
Sold
  • $510,000

    3714 Robbie St, Eugene, OR 97404

    3beds
    1,625sqft
    Residential, Single Family Residence
    Built in 2003
    7,840 Square Feet Lot
    $509,900 Zestimate®
    $314/sqft
    $2,446 Estimated rent

    Home value

    $509,900

    $479,000 - $540,000

    $2,446/mo

    Zestimate® history
    Loading
    Loading...

    Owner options

    List your home for rent

    $2,446/mo

    Rent Zestimate®

    Find your next renter with Zillow Rental Manager. Plus, with online applications, you can quickly screen prospective tenants – for free.

    Learn more

    $2,446/mo

    Rent Zestimate®

    Refinance and save

    $3,215/mo

    Est. payment

    Refinancing to a lower rate could help reduce your monthly payments and save thousands over the life of the loan.

    See today's rates

    $3,215/mo

    Est. payment

    Explore your selling options

    Work with a Zillow partner agent

    Leverage their expertise and Zillow's premium Showcase listings to get your home seen by more buyers.

    Get started

    List with your own agent

    Get your home in front of millions of buyers by listing it on Zillow.

    Learn how to do it

    Sell it yourself

    Take full control of how buyers see your home on Zillow by listing For Sale by Owner (FSBO).

    List your home

    What's special

    Storage shedWalk-in closetImpressive vaulted ceilingsAbundant natural lightCeiling fanKitchen features generous cabinetrySpacious floor plan
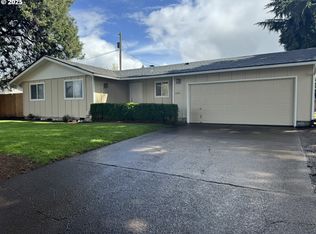
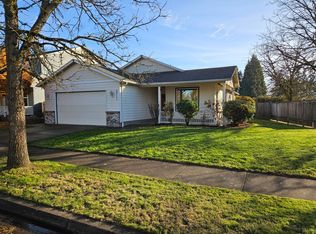
    SINGLE-LEVEL LIVING IN THE HEART OF SANTA CLARA! Welcome to 3714 Robbie St, a well-maintained 3 bedroom, 2 bathroom home offering 1,625 SF of comfortable living space on a desirable corner lot. Walk to Madison Middle School and the NEW Santa Clara Community Park, while enjoying convenient access to shopping, restaurants, schools and everyday amenities.Inside, a spacious floor plan offers two separate living areas, giving you flexibility for entertaining, relaxing or creating a dedicated media space. The main living area feels open and inviting with impressive vaulted ceilings, abundant natural light and easy flow into the kitchen and dining area. The kitchen features generous cabinetry, a large center island with eat-bar, built-in microwave, dishwasher and an oversized window above the sink. Sliding doors provide convenient access to the backyard and patio.The spacious owners bed features a ceiling fan, walk-in closet and private bathroom with dual sinks and walk-in shower. Two additional bedrooms provide plenty of flexibility for guests, home office or hobbies. Crown molding adds a finished touch throughout much of the home, while the separate laundry room offers built-in cabinetry, counter space and direct exterior access.Major updates provide added peace of mind, including NEW carpet (2025), NEW HVAC (2026), NEW water heater (2026) and NEW roof (2026). Outside, enjoy a fully fenced backyard with green lawn, patio for outdoor dining and entertaining, storage shed and plenty of room for gardening, pets and play. An attached 2-car garage completes this move-in ready Santa Clara home! OPEN HOUSE Saturday, 9/19 @11AM-1PM

    Zillow last checked:

    Listing updated:

    Listed by:

    Steven G Duncan 541-799-4749,

    Keller Williams The Cooley Real Estate Group,

    Joshua Cooley 541-390-6252,

    Keller Williams The Cooley Real Estate Group

    Bought with:

    Mehariw Gelagay, 201249731

    Oregon First

    Source: RMLS (OR),MLS#: 198584221MLS Logo

    Facts & features

    Interior

    Bedrooms & bathrooms
    • Bedrooms: 3
    • Bathrooms: 2
    • Full bathrooms: 2
    • Main level bathrooms: 2
    Rooms
    • Room types: Laundry, Bedroom 2, Bedroom 3, Dining Room, Family Room, Kitchen, Living Room, Primary Bedroom
    Primary bedroom
    • Features: Bathroom, Ceiling Fan, Double Sinks, Walkin Closet, Walkin Shower, Wallto Wall Carpet
    • Level: Main
    • Area: 196
    • Dimensions: 14 x 14
    Bedroom 2
    • Features: Builtin Features, Double Closet, Wallto Wall Carpet
    • Level: Main
    • Area: 132
    • Dimensions: 12 x 11
    Bedroom 3
    • Features: Closet
    • Level: Main
    • Area: 110
    • Dimensions: 11 x 10
    Dining room
    • Features: Exterior Entry, Sliding Doors, Vaulted Ceiling
    • Level: Main
    • Area: 156
    • Dimensions: 13 x 12
    Family room
    • Level: Main
    • Area: 168
    • Dimensions: 14 x 12
    Kitchen
    • Features: Dishwasher, Disposal, Eat Bar, Island, Microwave, Plumbed For Ice Maker
    • Level: Main
    Living room
    • Features: Wallto Wall Carpet
    • Level: Main
    • Area: 240
    • Dimensions: 20 x 12
    Heating
    • Forced Air
    Cooling
    • Heat Pump
    Appliances
    • Included: Cooktop, Dishwasher, Disposal, Microwave, Plumbed For Ice Maker, Stainless Steel Appliance(s), Electric Water Heater
    • Laundry: Laundry Room
    Features
    • Ceiling Fan(s), Vaulted Ceiling(s), Built-in Features, Double Closet, Closet, Eat Bar, Kitchen Island, Bathroom, Double Vanity, Walk-In Closet(s), Walkin Shower
    • Flooring: Luxury Vinyl Plank, Wall to Wall Carpet
    • Doors: Sliding Doors
    • Basement: Crawl Space
    Interior area
    • Total structure area: 1,625
    • Total interior livable area: 1,625 sqft

    Property

    Parking
    • Total spaces: 2
    • Parking features: Driveway, On Street, Attached
    • Attached garage spaces: 2
    • Has uncovered spaces: Yes
    Accessibility
    • Accessibility features: Garage On Main, Main Floor Bedroom Bath, Natural Lighting, One Level, Accessibility
    Features
    • Levels: One
    • Stories: 1
    • Patio & porch: Covered Patio, Patio
    • Exterior features: Garden, Yard, Exterior Entry
    • Fencing: Fenced
    Lot
    • Size: 7,840 Square Feet
    • Features: Corner Lot, Level, Sprinkler, SqFt 7000 to 9999
    Details
    • Additional structures: ToolShed
    • Parcel number: 1642907
    • Zoning: R1

    Construction

    Type & style
    • Home type: SingleFamily
    • Property subtype: Residential, Single Family Residence
    Materials
    • Brick, Wood Siding
    • Roof: Composition
    Condition
    • Resale
    • New construction: No
    • Year built: 2003

    Utilities & green energy

    • Sewer: Public Sewer
    • Water: Public

    Community & HOA

    Community
    • Subdivision: Santa Clara Community Org.
    HOA
    • Has HOA: No
    Location
    • Region: Eugene

    Financial & listing details

    • Price per square foot: $314/sqft
    • Tax assessed value: $500,916
    • Annual tax amount: $5,538
    • Date on market: 9/17/2026
    • Cumulative days on market: 3 days
    • Listing terms: Cash,Conventional,FHA,VA Loan
    • Road surface type: Paved

    Price history

    DateEventPrice
    10/16/2026Sold$510,000+2.2%$314/sqft
    Source: RMLS (OR) #198584221 Report a problem
    9/21/2026Pending sale$499,000$307/sqft
    Source: RMLS (OR) #198584221 Report a problem
    9/17/2026Listed for sale$499,000+72.1%$307/sqft
    Source: RMLS (OR) #198584221 Report a problem
    6/15/2017Listing removed$290,000$178/sqft
    Source: RE/MAX Integrity #17479931 Report a problem
    6/15/2017Listed for sale$290,000-3.7%$178/sqft
    Source: RE/MAX Integrity #17479931 Report a problem
    6/14/2017Sold$301,000+3.8%$185/sqft
    Source: RMLS (OR) #17479931 Report a problem
    5/4/2017Pending sale$290,000$178/sqft
    Source: RE/MAX Integrity #17479931 Report a problem
    5/3/2017Listed for sale$290,000+1.4%$178/sqft
    Source: RE/MAX Integrity #17479931 Report a problem
    6/8/2006Sold$286,000+61.7%$176/sqft
    Source: Public Record Report a problem
    5/19/2003Sold$176,900$109/sqft
    Source: Public Record Report a problem

    Public tax history

    YearProperty taxesTax assessment
    2025$5,539 +1.3%$284,265 +3%
    2024$5,470 +2.6%$275,986 +3%
    2023$5,330 +4%$267,948 +3%
    2022$5,124 +6.5%$260,144 +3%
    2021$4,813 -0.4%$252,567 +3%
    2020$4,830 +3.5%$245,211 +3%
    2019$4,665 +6.2%$238,069 +3%
    2018$4,391 $231,135 +3%
    2017$4,391 +7.3%$224,403 +3%
    2016$4,091 +4.8%$217,867 +3%
    2015$3,906 +3.2%$211,521 +3%
    2014$3,786 +9.9%$205,360 +3%
    2013$3,445 +8.6%$199,379 +3%
    2012$3,172 $193,572 +3%
    2011-- $187,934 +3%
    2010-- $182,460 +3%
    2009-- $177,146 +3%
    2008-- $171,986 +3%
    2007-- $166,977 +3%
    2006-- $162,114 +3%
    2005-- $157,392 +3%
    2004-- $152,808 +336.5%
    2003-- $35,007 -2.8%
    2002-- $36,003 +3%
    2001-- $34,954
    Find assessor info on the county website

    Neighborhood: Santa Clara

    Nearby schools

    GreatSchools rating
    Schools provided by the listing agent
    • Elementary: Awbrey Park
    • Middle: Madison
    • High: North Eugene

    Source: RMLS (OR). This data may not be complete. We recommend contacting the local school district to confirm school assignments for this home.

    Sell for more on Zillow
    Get a Zillow Showcase℠ listing at no additional cost and you could sell for .
    $509,900
    2% more
    +$10,198
    With Zillow Showcase(estimated)

    $520,098

    Sell for more on Zillow
    Get a Zillow Showcase℠ listing at no additional cost and you could sell for .
    $509,900
    2% more
    +$10,198
    With Zillow Showcase(estimated)

    $520,098