The heart of desirable McKinley Park community offers this 3,000 sq ft solid all brick ranch with full unfinished and multi-level basement. Current zoning is RS-3, consistent with the neighborhood. Even though the property is in good condition, it's to be sold "as is" only - owner prefers to leave all personal property. Current layout features four bedrooms, living room and family room areas, large center great room, 2 full and 1 half baths. Circuit breaker electric. Hot water radiator heat throughout. Some newer windows. Flat roof. No garage since building extends from the very front of the lot to the alley. Some high-end new single-family construction in the area. Considering the main level space in this building, it could be a real showplace. Ideal location near I-55, the Orange Line, Archer Avenue, and the incredible and nearby McKinley Park - one of Chicago's best! Located near the celebrated geographical Center of the City!!!
Closed
$275,000
3714 S Wood St, Chicago, IL 60609
4beds
3,020sqft
Single Family Residence
Built in 1893
3,000 Square Feet Lot
$297,700 Zestimate®
$91/sqft
$3,116 Estimated rent
Home value
$297,700
$265,000 - $333,000
$3,116/mo
Zestimate® history
Owner options
List your home for rent
$3,116/mo
Rent Zestimate®
Find your next renter with Zillow Rental Manager. Plus, with online applications, you can quickly screen prospective tenants – for free.
$3,116/mo
Rent Zestimate®
Refinance and save
$2,068/mo
Est. payment
Refinancing to a lower rate could help reduce your monthly payments and save thousands over the life of the loan.
$2,068/mo
Est. payment
Explore your selling options
Work with a Zillow partner agent
Leverage their expertise and Zillow's premium Showcase listings to get your home seen by more buyers.
Get startedList with your own agent
Get your home in front of millions of buyers by listing it on Zillow.
Learn how to do itSell it yourself
Take full control of how buyers see your home on Zillow by listing For Sale by Owner (FSBO).
List your homeWhat's special
Solid all brick ranchSome newer windowsLarge center great roomFlat roof
Zillow last checked:
Listing updated:
Listed by:
John C Kmiecik, CRB 773-580-7900,
Century 21 Circle
Bought with:
Melissa Stanley
Baird & Warner
Source: MRED as distributed by MLS GRID,MLS#: 12290441
Facts & features
Interior
Bedrooms & bathrooms
- Bedrooms: 4
- Bathrooms: 3
- Full bathrooms: 2
- 1/2 bathrooms: 1
Rooms
- Room types: Sitting Room
Primary bedroom
- Features: Flooring (Carpet), Window Treatments (All)
- Level: Main
- Area: 90 Square Feet
- Dimensions: 10X9
Bedroom 2
- Features: Flooring (Carpet), Window Treatments (All)
- Level: Main
- Area: 63 Square Feet
- Dimensions: 9X7
Bedroom 3
- Features: Flooring (Other), Window Treatments (All)
- Level: Main
- Area: 70 Square Feet
- Dimensions: 10X7
Bedroom 4
- Features: Flooring (Other), Window Treatments (All)
- Level: Main
- Area: 77 Square Feet
- Dimensions: 11X7
Dining room
- Features: Flooring (Other), Window Treatments (All)
- Level: Main
- Area: 168 Square Feet
- Dimensions: 14X12
Family room
- Features: Flooring (Hardwood), Window Treatments (All)
- Level: Main
- Area: 612 Square Feet
- Dimensions: 34X18
Kitchen
- Features: Kitchen (Eating Area-Table Space), Flooring (Vinyl)
- Level: Main
- Area: 121 Square Feet
- Dimensions: 11X11
Laundry
- Features: Flooring (Other)
- Level: Basement
- Area: 108 Square Feet
- Dimensions: 12X9
Living room
- Features: Flooring (Carpet), Window Treatments (All)
- Level: Main
- Area: 216 Square Feet
- Dimensions: 18X12
Sitting room
- Features: Flooring (Carpet), Window Treatments (All)
- Level: Main
- Area: 156 Square Feet
- Dimensions: 13X12
Heating
- Natural Gas, Steam, Radiator(s)
Cooling
- None
Appliances
- Included: Range, Refrigerator, Washer, Dryer, Gas Water Heater
- Laundry: In Unit
Features
- Flooring: Hardwood
- Windows: Screens
- Basement: Unfinished,Storage Space,Full
Interior area
- Total structure area: 0
- Total interior livable area: 3,020 sqft
Property
Accessibility
- Accessibility features: No Disability Access
Features
- Stories: 1
Lot
- Size: 3,000 Square Feet
- Dimensions: 25X120
Details
- Parcel number: 17314190290000
- Special conditions: None
- Other equipment: Ceiling Fan(s)
Construction
Type & style
- Home type: SingleFamily
- Architectural style: Ranch
- Property subtype: Single Family Residence
Materials
- Brick
- Foundation: Concrete Perimeter
- Roof: Tar/Gravel
Condition
- New construction: No
- Year built: 1893
Utilities & green energy
- Electric: Circuit Breakers, 100 Amp Service
- Sewer: Public Sewer
- Water: Public
Community & HOA
Community
- Features: Park, Tennis Court(s), Curbs, Sidewalks, Street Lights, Street Paved
HOA
- Services included: None
Location
- Region: Chicago
Financial & listing details
- Price per square foot: $91/sqft
- Tax assessed value: $380,000
- Annual tax amount: $158
- Date on market: 2/13/2025
- Listing terms: Conventional
- Ownership: Fee Simple
Price history
| Date | Event | Price |
|---|---|---|
| 4/4/2025 | Sold | $275,000$91/sqft |
Source:  MRED as distributed by MLS GRID #12290441 Report a problem MRED as distributed by MLS GRID #12290441 Report a problem | ||
| 2/20/2025 | Contingent | $275,000$91/sqft |
Source: MRED as distributed by MLS GRID #12290441 Report a problem | ||
| 2/13/2025 | Listed for sale | $275,000$91/sqft |
Source: MRED as distributed by MLS GRID #12290441 Report a problem | ||
Public tax history
| Year | Property taxes | Tax assessment |
|---|---|---|
| 2024 | $6,472 +45.1% | $38,000 +40.7% |
| 2023 | $4,462 +2728% | $27,000 |
| 2022 | $158 +5.6% | $27,000 |
| 2021 | $149 -3.7% | $27,000 -0.1% |
| 2020 | $155 +0.3% | $27,032 -13% |
| 2019 | $155 +1.5% | $31,072 |
| 2018 | $152 -6.6% | $31,072 +12.2% |
| 2017 | $163 -72.4% | $27,694 |
| 2016 | $592 +4% | $27,694 |
| 2015 | $569 +0.8% | $27,694 +20.5% |
| 2014 | $565 -0.4% | $22,992 |
| 2013 | $567 +6.8% | $22,992 |
| 2012 | $531 -5.5% | $22,992 -16.9% |
| 2011 | $562 -84.1% | $27,674 |
| 2010 | $3,543 +54.5% | $27,674 |
| 2009 | $2,293 -32.7% | $27,674 -12.5% |
| 2008 | $3,406 +57.6% | $31,624 |
| 2007 | $2,161 -4% | $31,624 |
| 2006 | $2,252 +3.3% | $31,624 +74.7% |
| 2005 | $2,180 +1.5% | $18,101 |
| 2004 | $2,147 +3.4% | $18,101 |
| 2003 | $2,075 -4.9% | $18,101 +21.8% |
| 2002 | $2,182 +6.4% | $14,865 |
| 2001 | $2,050 +10.6% | $14,865 |
| 2000 | $1,853 | $14,865 +17.5% |
| 1999 | $1,853 | $12,656 |
Find assessor info on the county website
Neighborhood: McKinley Park
Nearby homes
- $429,3008 bd3 ba2.9k sqft3712 S Wood St, Chicago, IL 60609Off Market
- $377,2004 bd2 ba2k sqft3718 S Wood St, Chicago, IL 60609Off Market
- $395,0006 bd2 ba-- sqft3710 S Wood St, Chicago, IL 60609Sold

- $--2 bd1 ba-- sqft3708 S Wood St #2, Chicago, IL 60609Off Market
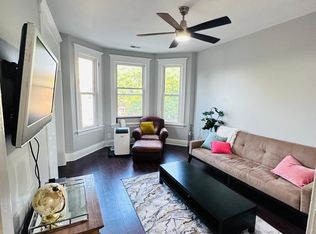
- $450,6004 bd3 ba1.6k sqft3708 S Wood St, Chicago, IL 60609Off Market
- $264,7003 bd1 ba1.2k sqft3722 S Wood St, Chicago, IL 60609Off Market
- $282,0004 bd2 ba-- sqft3724 S Wood St, Chicago, IL 60609Sold
- $93,0003,000 sqft3706 S Wood St, Chicago, IL 60609Off Market
Nearby schools
GreatSchools rating
- 7/10Greene N Elementary SchoolGrades: PK-5Distance: 0.2 mi
- 6/10Evergreen Academy Middle SchoolGrades: 6-8Distance: 0.2 mi
- 1/10Thomas Kelly College PreparatoryGrades: 9-12Distance: 1.4 mi
Schools provided by the listing agent
- District: 299
Source: MRED as distributed by MLS GRID. This data may not be complete. We recommend contacting the local school district to confirm school assignments for this home.
Get a cash offer in 3 minutes
Find out how much your home could sell for in as little as 3 minutes with a no-obligation cash offer.
Estimated market value
$297,700
Get a cash offer in 3 minutes
Find out how much your home could sell for in as little as 3 minutes with a no-obligation cash offer.
Estimated market value
$297,700
- Illinois
- Cook County
- Chicago
- 60609
- McKinley Park
- 3714 S Wood St
