Skip main navigation
Sold for $350,000
  • $350,000

    3714 SE 15TH STREET, OCALA, FL 34471

    3beds
    2,056sqft
    Single Family Residence
    Built in 1974
    0.53 Acres Lot
    $362,500 Zestimate®
    $170/sqft
    $2,291 Estimated rent

    Home value

    $362,500

    $344,000 - $384,000

    $2,291/mo

    Zestimate® history
    Loading
    Loading...

    Owner options

    List your home for rent

    $2,291/mo

    Rent Zestimate®

    Find your next renter with Zillow Rental Manager. Plus, with online applications, you can quickly screen prospective tenants – for free.

    Learn more

    $2,291/mo

    Rent Zestimate®

    Refinance and save

    $2,499/mo

    Est. payment

    Refinancing to a lower rate could help reduce your monthly payments and save thousands over the life of the loan.

    See today's rates

    $2,499/mo

    Est. payment

    Explore your selling options

    Work with a Zillow partner agent

    Leverage their expertise and Zillow's premium Showcase listings to get your home seen by more buyers.

    Get started

    List with your own agent

    Get your home in front of millions of buyers by listing it on Zillow.

    Learn how to do it

    Sell it yourself

    Take full control of how buyers see your home on Zillow by listing For Sale by Owner (FSBO).

    List your home

    What's special

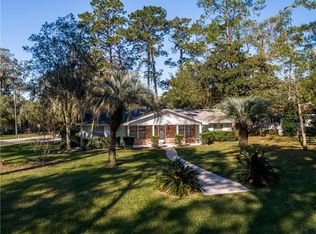
    Wow! Prepare to be captivated by this beautifully renovated farmhouse Ranch-Style retreat from the moment you approach its inviting blue carved wood doors! Nestled in the highly sought-after Southeast Ocala, this expansive 3 bedroom, 2.5 bathroom home sits on a sprawling, fully fenced corner lot spanning over half an acre. A haven for interior design enthusiasts, every inch of this home has been thoughtfully curated. Step inside to discover a spacious layout adorned with custom-built features and stunning bamboo wood flooring that exudes both elegance and warmth. The large bonus room, complete with custom cabinetry, offers flexibility as an office or can easily transform into a fourth bedroom to suit your needs. Recent upgrades including a new AC unit in 2019 and a roof replacement in 2015 ensure modern comfort and peace of mind. Freshly painted interiors and exteriors, along with a fully-fenced oversized backyard featuring a custom-built treehouse, elevate outdoor living to new heights. Conveniently located just minutes from Downtown Ocala, the World Equestrian Center, scenic state parks, and the natural wonders of the Ocala National Forest and Silver Springs, this home epitomizes the best of Ocala living. Meticulously renovated and impeccably maintained, this residence is a true masterpiece worthy of gracing the pages of a design magazine. Discover your dream home where every detail speaks of timeless sophistication and unparalleled charm.

    Zillow last checked:

    Listing updated:

    Listed by:

    Janissa Soto 386-882-1430,

    LPT REALTY, LLC 877-366-2213

    Bought with:

    Janissa Soto, 3376959

    LPT REALTY, LLC

    Source: Stellar MLS,MLS#: O6177353MLS LogoOriginating MLS: Orlando Regional

    Facts & features

    Interior

    Bedrooms & bathrooms
    • Bedrooms: 3
    • Bathrooms: 3
    • Full bathrooms: 2
    • 1/2 bathrooms: 1
    Rooms
    • Room types: Bonus Room, Den/Library/Office, Utility Room
    Primary bedroom
    • Features: Walk-In Closet(s)
    • Level: First
    • Area: 256 Square Feet
    • Dimensions: 16x16
    Bedroom 2
    • Features: Built-in Closet
    • Level: First
    • Area: 144 Square Feet
    • Dimensions: 12x12
    Bedroom 3
    • Features: Built-in Closet
    • Level: First
    • Area: 144 Square Feet
    • Dimensions: 12x12
    Kitchen
    • Level: First
    • Area: 216 Square Feet
    • Dimensions: 12x18
    Living room
    • Level: First
    • Area: 400 Square Feet
    • Dimensions: 20x20
    Office
    • Level: First
    • Area: 143 Square Feet
    • Dimensions: 11x13
    Heating
    • Central, Electric
    Cooling
    • Central Air
    Appliances
    • Included: Dishwasher, Microwave, Range, Refrigerator
    • Laundry: Inside, Laundry Room
    Features
    • Built-in Features, Ceiling Fan(s), Crown Molding
    • Flooring: Bamboo, Ceramic Tile, Hardwood
    • Has fireplace: Yes
    • Fireplace features: Decorative, Electric
    Interior area
    • Total structure area: 2,800
    • Total interior livable area: 2,056 sqft

    Property

    Parking
    • Total spaces: 2
    • Parking features: Workshop in Garage
    • Attached garage spaces: 2
    Features
    • Levels: One
    • Stories: 1
    • Patio & porch: Deck, Patio, Porch
    • Exterior features: Lighting, Rain Gutters
    • Fencing: Fenced,Wood
    Lot
    • Size: 0.53 Acres
    • Features: Corner Lot, City Lot
    Details
    • Parcel number: 2951006001
    • Zoning: R1
    • Special conditions: None

    Construction

    Type & style
    • Home type: SingleFamily
    • Architectural style: Ranch
    • Property subtype: Single Family Residence
    Materials
    • Brick, Stucco
    • Foundation: Slab
    • Roof: Shingle
    Condition
    • New construction: No
    • Year built: 1974

    Utilities & green energy

    • Sewer: Public Sewer
    • Water: Public
    • Utilities for property: Electricity Connected, Public, Sewer Connected

    Community & HOA

    Community
    • Features: Golf Carts OK
    • Pet fee: $0 monthly
    • Subdivision: CRESTWOOD UN 01
    HOA
    • Has HOA: No
    Location
    • Region: Ocala

    Financial & listing details

    • Price per square foot: $170/sqft
    • Tax assessed value: $292,057
    • Annual tax amount: $4,346
    • Date on market: 2/8/2024
    • Cumulative days on market: 119 days
    • Listing terms: Cash,Conventional,FHA,VA Loan
    • Ownership: Fee Simple
    • Total actual rent: 0
    • Electric utility on property: Yes
    • Road surface type: Paved, Concrete

    Price history

    DateEventPrice
    9/23/2024Sold$350,000+1.4%$170/sqft
    Source: Stellar MLS #O6177353 Report a problem
    5/6/2022Sold$345,000+104.1%$168/sqft
    Source: Public Record Report a problem
    8/12/2016Sold$169,000+61%$82/sqft
    Source: OMCAR #429448 Report a problem
    3/30/2015Sold$105,000+113.4%$51/sqft
    Source: Stellar MLS #OM412817 Report a problem
    3/27/2014Sold$49,200+40.6%$24/sqft
    Source: Public Record Report a problem
    11/14/2001Sold$35,000$17/sqft
    Source: Public Record Report a problem

    Public tax history

    YearProperty taxesTax assessment
    2025$4,565 +2.4%$286,396 +3.7%
    2024$4,458 +2.6%$276,053 +3%
    2023$4,346 +6.5%$268,013 +31.7%
    2022$4,081 +13.5%$203,568 +10%
    2021$3,594 +16.8%$185,062 +10%
    2020$3,076 +5.3%$168,238 +6.4%
    2019$2,922 $158,115 +11.2%
    2018$2,922 +16.6%$142,235 +4.9%
    2017$2,506 +15.9%$135,653 +16.5%
    2016$2,163 $116,436 +2.3%
    2015$2,163 +38.4%$113,866 +28.8%
    2014$1,563 +2.3%$88,393 +3.1%
    2013$1,527 -20.2%$85,701 -19.2%
    2012$1,914 -4.5%$106,079 -5.5%
    2011$2,004 -2.4%$112,213 -4.9%
    2010$2,055 +38.5%$118,013 -7.3%
    2009$1,484 +2.4%$127,372 +0.1%
    2008$1,449 -8.3%$127,245 +3%
    2007$1,581 -10.9%$123,540 +2.5%
    2006$1,775 -19.8%$120,527 +3%
    2005$2,213 $117,016 +5.6%
    2004$2,213 -1.7%$110,822 +6.9%
    2002$2,251 $103,641 +13.6%
    2001-- $91,259
    2000-- $91,259
    Find assessor info on the county website

    Neighborhood: 34471

    Nearby schools

    GreatSchools rating
    Schools provided by the listing agent
    • Elementary: Ward-Highlands Elem. School
    • Middle: Fort King Middle School
    • High: Forest High School

    Source: Stellar MLS. This data may not be complete. We recommend contacting the local school district to confirm school assignments for this home.

    Get a cash offer in 3 minutes
    Find out how much your home could sell for in as little as 3 minutes with a no-obligation cash offer.
    Estimated market value
    $362,500
    Get a cash offer in 3 minutes
    Find out how much your home could sell for in as little as 3 minutes with a no-obligation cash offer.
    Estimated market value
    $362,500