This bright, beautifully updated townhouse truly feels like home. The open floor plan is ideal for entertaining, while the enclosed lanai adds versatile living space, perfect as a stylish den or home office. A convenient powder room is located on the ground floor. Originally a 3-bedroom layout, the 2nd and 3rd bedrooms have been combined into a spacious guest room and can easily be converted back. Step outside to a serene, private backyard patio - your own peaceful oasis. Take a short stroll to the community pool and tennis/pickleball courts. Located in gated, all-ages, pet-friendly Palm Club West, minutes from downtown, beaches, airport, and major highways.
Sold for $290,000
$290,000
3714 Savoy Lane #B, West Palm Beach, FL 33417
3beds
1,554sqft
Condominium
Built in 1985
-- sqft lot
$288,000 Zestimate®
$187/sqft
$2,523 Estimated rent
Home value
$288,000
$274,000 - $302,000
$2,523/mo
Zestimate® history
Owner options
List your home for rent
$2,523/mo
Rent Zestimate®
Find your next renter with Zillow Rental Manager. Plus, with online applications, you can quickly screen prospective tenants – for free.
$2,523/mo
Rent Zestimate®
Refinance and save
$2,607/mo
Est. payment
Refinancing to a lower rate could help reduce your monthly payments and save thousands over the life of the loan.
$2,607/mo
Est. payment
Explore your selling options
Work with a Zillow partner agent
Leverage their expertise and Zillow's premium Showcase listings to get your home seen by more buyers.
Get startedList with your own agent
Get your home in front of millions of buyers by listing it on Zillow.
Learn how to do itSell it yourself
Take full control of how buyers see your home on Zillow by listing For Sale by Owner (FSBO).
List your homeWhat's special
Community poolBright beautifully updated townhouseSpacious guest room
Zillow last checked:
Listing updated:
Listed by:
Isabelle Cote PA 561-344-6301,
Coldwell Banker
Bought with:
Bradley Begnoche, 3597876
Signature Int'l Premier Properties
Source: BeachesMLS,MLS#: B26028442 Originating MLS: BeachesMLS
Originating MLS: BeachesMLSFacts & features
Interior
Bedrooms & bathrooms
- Bedrooms: 3
- Bathrooms: 3
- Full bathrooms: 2
- 1/2 bathrooms: 1
Primary bedroom
- Level: Second
- Area: 203
- Dimensions: 14.5 X 14
Primary bedroom
- Level: Second
- Area: 203
- Dimensions: 14.5 X 14
Primary bedroom
- Level: Second
- Area: 203
- Dimensions: 14.5 X 14
Primary bedroom
- Level: Second
- Area: 203
- Dimensions: 14.5 X 14
Primary bedroom
- Level: Second
- Area: 203
- Dimensions: 14.5 X 14
Bedroom 2
- Level: Second
- Area: 212.5
- Dimensions: 17 X 12.5
Bedroom 2
- Level: Second
- Area: 212.5
- Dimensions: 17 X 12.5
Bedroom 2
- Level: Second
- Area: 212.5
- Dimensions: 17 X 12.5
Bedroom 2
- Level: Second
- Area: 212.5
- Dimensions: 17 X 12.5
Bedroom 2
- Level: Second
- Area: 212.5
- Dimensions: 17 X 12.5
Dining room
- Level: Main
- Area: 153
- Dimensions: 17 X 9
Dining room
- Level: Main
- Area: 153
- Dimensions: 17 X 9
Dining room
- Level: Main
- Area: 153
- Dimensions: 17 X 9
Dining room
- Level: Main
- Area: 153
- Dimensions: 17 X 9
Dining room
- Level: Main
- Area: 153
- Dimensions: 17 X 9
Florida room
- Level: Main
- Area: 92
- Dimensions: 11.5 X 8
Florida room
- Level: Main
- Area: 92
- Dimensions: 11.5 X 8
Florida room
- Level: Main
- Area: 92
- Dimensions: 11.5 X 8
Florida room
- Level: Main
- Area: 92
- Dimensions: 11.5 X 8
Florida room
- Level: Main
- Area: 92
- Dimensions: 11.5 X 8
Kitchen
- Level: Main
- Area: 123.5
- Dimensions: 13 X 9.5
Kitchen
- Level: Main
- Area: 123.5
- Dimensions: 13 X 9.5
Kitchen
- Level: Main
- Area: 123.5
- Dimensions: 13 X 9.5
Kitchen
- Level: Main
- Area: 123.5
- Dimensions: 13 X 9.5
Kitchen
- Level: Main
- Area: 123.5
- Dimensions: 13 X 9.5
Living room
- Level: Main
- Area: 221
- Dimensions: 17 X 13
Living room
- Level: Main
- Area: 221
- Dimensions: 17 X 13
Living room
- Level: Main
- Area: 221
- Dimensions: 17 X 13
Living room
- Level: Main
- Area: 221
- Dimensions: 17 X 13
Living room
- Level: Main
- Area: 221
- Dimensions: 17 X 13
Other
- Description: Patio
- Area: 277.5
- Dimensions: 18.5 X 15
Other
- Description: Patio
- Area: 277.5
- Dimensions: 18.5 X 15
Other
- Description: Patio
- Area: 277.5
- Dimensions: 18.5 X 15
Other
- Description: Patio
- Area: 277.5
- Dimensions: 18.5 X 15
Other
- Description: Patio
- Area: 277.5
- Dimensions: 18.5 X 15
Heating
- Central, Electric
Cooling
- Central Air, Ceiling Fan(s)
Appliances
- Included: Dryer, Dishwasher, Electric Range, Electric Water Heater, Disposal, Ice Maker, Microwave, Range, Refrigerator, Water Heater, Washer
- Laundry: Inside, Laundry Closet, Main Level, Washer Dryer Install Allowed
Features
- Breakfast Bar, Living/Dining Room, Split Bedrooms, Upper Level Primary, Walk-In Closet(s)
- Flooring: Tile, Vinyl
- Has fireplace: No
Interior area
- Total structure area: 1,554
- Total interior livable area: 1,554 sqft
Property
Parking
- Total spaces: 1
- Parking features: Assigned, Asphalt, Guest
- Uncovered spaces: 1
Accessibility
- Accessibility features: None
Features
- Levels: Two
- Stories: 2
- Entry location: Entry Level Living Area Y
- Patio & porch: Patio
- Exterior features: Outdoor Living Area
- Pool features: Association, Heated
- Fencing: Back Yard,Fenced,Vinyl
- Has view: Yes
- View description: Pond, Water
- Has water view: Yes
- Water view: Pond,Water
- Waterfront features: None, Pond
Details
- Parcel number: 00424313121010020
- Zoning: RS
- Special conditions: Standard,Listed As-Is
Construction
Type & style
- Home type: Condo
- Property subtype: Condominium
Materials
- Block, Concrete
- Roof: Shingle
Condition
- Resale
- New construction: No
- Year built: 1985
Utilities & green energy
- Sewer: Public Sewer
- Water: Public
- Utilities for property: Cable Connected, Electricity Connected, Sewer Connected, Water Connected
Community & HOA
Community
- Features: Gated, Property Manager On-Site
- Security: Security Gate, Gated Community
- Subdivision: PALM CLUB WEST VILLAGE 1 CONDO
HOA
- Has HOA: Yes
- Amenities included: Clubhouse, Car Wash Area, Gated, Management, Pickleball, Pool, Parking, Shuffleboard Court, Spa/Hot Tub, Tennis Court(s)
- Services included: Cable TV, Insurance, Legal/Accounting, Maintenance Structure, Pest Control, Pool(s), Reserve Fund, Roof, Sewer, Security, Trash, Water, Internet
- HOA fee: $613 monthly
- HOA name: Palm Club West Village 1
- HOA phone: 561-683-7018
Location
- Region: West Palm Beach
Financial & listing details
- Price per square foot: $187/sqft
- Tax assessed value: $235,000
- Annual tax amount: $4,174
- Date on market: 5/14/2026
- Cumulative days on market: 33 days
- Listing terms: Cash,Conventional
- Electric utility on property: Yes
Price history
| Date | Event | Price |
|---|---|---|
| 8/17/2026 | Sold | $290,000-3%$187/sqft |
Source:  BeachesMLS #B26028442 Report a problem BeachesMLS #B26028442 Report a problem | ||
| 5/15/2026 | Listed for sale | $299,000+21.3%$192/sqft |
Source: BeachesMLS #B26028442 Report a problem | ||
| 3/15/2022 | Sold | $246,500+0.2%$159/sqft |
Source: BeachesMLS #R10769836 Report a problem | ||
| 1/18/2022 | Contingent | $245,900$158/sqft |
Source: BeachesMLS #RX-10769836 Report a problem | ||
| 1/14/2022 | Listed for sale | $245,900+78.8%$158/sqft |
Source: BeachesMLS #RX-10769836 Report a problem | ||
| 6/7/2017 | Sold | $137,500-5.1%$88/sqft |
Source: BeachesMLS #R10329019 Report a problem | ||
| 5/1/2017 | Pending sale | $144,900$93/sqft |
Source: Wellington Office #RX-10329019 Report a problem | ||
| 4/26/2017 | Listed for sale | $144,900+26%$93/sqft |
Source: The Keyes Company #RX-10329019 Report a problem | ||
| 10/19/2015 | Sold | $115,000$74/sqft |
Source: Public Record Report a problem | ||
Public tax history
| Year | Property taxes | Tax assessment |
|---|---|---|
| 2025 | $4,174 +2.4% | $235,000 +2.2% |
| 2024 | $4,078 +8.2% | $230,000 +9.5% |
| 2023 | $3,770 +56.6% | $210,000 +33.7% |
| 2022 | $2,408 +41.1% | $157,102 +29.2% |
| 2021 | $1,707 +2.2% | $121,558 +1.4% |
| 2020 | $1,670 +1.3% | $119,880 +2.3% |
| 2019 | $1,648 | $117,185 +1.9% |
| 2018 | $1,648 +7% | $115,000 +9.5% |
| 2017 | $1,540 +12.3% | $105,000 +14.1% |
| 2016 | $1,372 -26.9% | $92,000 +31.4% |
| 2015 | $1,876 +18.2% | $70,000 +7.1% |
| 2014 | $1,586 +15.1% | $65,340 +10% |
| 2013 | $1,379 +11.1% | $59,400 +10% |
| 2012 | $1,241 +57.4% | $54,000 -11.3% |
| 2011 | $789 +1.3% | $60,900 +1.5% |
| 2010 | $779 -3.7% | $60,000 -11.5% |
| 2009 | $809 +7.9% | $67,832 +0.1% |
| 2008 | $750 -13.3% | $67,764 +3% |
| 2007 | $865 -3% | $65,790 +2.5% |
| 2006 | $892 | $64,185 +3% |
| 2005 | -- | $62,316 +3% |
| 2004 | $368 +139.2% | $60,501 +1.9% |
| 2003 | $154 -81.2% | $59,373 +2.4% |
| 2002 | $818 +2.3% | $57,981 +1.6% |
| 2001 | $800 +5.4% | $57,068 +3% |
| 2000 | $759 +34.3% | $55,406 -4.1% |
| 1999 | $565 | $57,800 |
Find assessor info on the county website
Neighborhood: 33417
Nearby homes
- $215,0002 bd2 ba925 sqft3714 Savoy Ln #I, West Palm Beach, FL 33417Sold

- $254,8003 bd3 ba1.5k sqft3709 Savoy Ln APT A, West Palm Beach, FL 33417Off Market
- $238,9002 bd3 ba1.5k sqft3709 Savoy Ln APT B, West Palm Beach, FL 33417Off Market
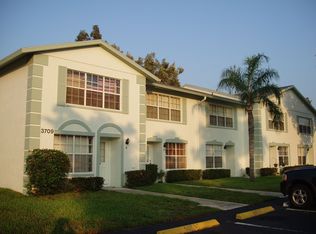
- $238,3003 bd2 ba1.5k sqft3709 Savoy Ln APT D, West Palm Beach, FL 33417Off Market
- $244,1002 bd3 ba1.5k sqft3709 Savoy Ln APT E, West Palm Beach, FL 33417Off Market
- $237,7003 bd2 ba1.5k sqft3709 Savoy Ln APT F, West Palm Beach, FL 33417Off Market
- $255,5002 bd2 ba1.5k sqft3709 Savoy Ln APT G, West Palm Beach, FL 33417Off Market
- $176,0002 bd1 ba953 sqft3709 Savoy Ln APT H, West Palm Beach, FL 33417Off Market
Nearby schools
GreatSchools rating
- 5/10Seminole Trails Elementary SchoolGrades: PK-5Distance: 0.5 mi
- 5/10Bear Lakes Middle SchoolGrades: 6-8Distance: 0.4 mi
- 2/10Palm Beach Lakes High SchoolGrades: 9-12Distance: 1.7 mi
Schools provided by the listing agent
- Elementary: Seminole Trails
- Middle: Bear Lakes
- High: Palm Beach Lakes
Source: BeachesMLS. This data may not be complete. We recommend contacting the local school district to confirm school assignments for this home.
Get a cash offer in 3 minutes
Find out how much your home could sell for in as little as 3 minutes with a no-obligation cash offer.
Estimated market value
$288,000
Get a cash offer in 3 minutes
Find out how much your home could sell for in as little as 3 minutes with a no-obligation cash offer.
Estimated market value
$288,000
- Florida
- Palm Beach County
- West Palm Beach
- 33417
- 3714 Savoy Lane Unit B
Nearby cities
Nearby neighborhoods
Nearby zip codes
Other West Palm Beach Topics
