"NEW Construction ROOM FOR A SHOP!" Introducing a stunning new construction in the heart of a serene new subdivision.This single-level living residence boasts 4 spacious bedrooms,including 2 master bedrooms (1 main level & 1 upper),tiled walk in showers & granite counter tops for the ultimate retreat.You will fall in love with this exquisite kitchen with marble counter tops & oversize island,High end LG appliances (ready for gas or electric range, gas range included),which is open to the living room & adjoined dining area.The gas fireplace surrounded with marble is the perfect evening gathering place.Discover the pleasure of living in a thoughtfully crafted home with tasteful style around every corner.You will love the grand feel of the floor to ceiling windows & 9-foot vaulted ceilings that greet you as you enter.This home truly combines functional design with aesthetic appeal,nestled in a quiet & welcoming neighborhood.This new build isn’t just a place to live;it's a foundation for life’s moments, big & small. Don't miss out on calling this exquisite property home!(Was initially listed as MLS input only to give people the option to customize while it was being built; home was completed & officially listed as of mid Sept is only reason for DOM is so high) Front Yard Landscaping, sprinklers, driveway entrance & hydroseed included.
Sold
Price Unknown
3714 Skyview Dr, Lewiston, ID 83501
4beds
3baths
1,770sqft
Single Family Residence
Built in 2025
0.3 Acres Lot
$-- Zestimate®
$--/sqft
$2,829 Estimated rent
Home value
Not available
Estimated sales range
Not available
$2,829/mo
Zestimate® history
Owner options
List your home for rent
$2,829/mo
Rent Zestimate®
Find your next renter with Zillow Rental Manager. Plus, with online applications, you can quickly screen prospective tenants – for free.
$2,829/mo
Rent Zestimate®
Refinance and save
Refinancing to a lower rate could help reduce your monthly payments and save thousands over the life of the loan.
Explore your selling options
Work with a Zillow partner agent
Leverage their expertise and Zillow's premium Showcase listings to get your home seen by more buyers.
Get startedList with your own agent
Get your home in front of millions of buyers by listing it on Zillow.
Learn how to do itSell it yourself
Take full control of how buyers see your home on Zillow by listing For Sale by Owner (FSBO).
List your homeWhat's special
Single-level living residenceDriveway entranceOversize islandHigh end lg appliancesHydroseed includedGas range includedFront yard landscaping
Zillow last checked:
Listing updated:
Listed by:
Christina Clark 208-305-4127,
Silvercreek Realty Group
Bought with:
Kyle Bean
Real Broker LLC
Source: IMLS,MLS#: 98940357
Facts & features
Interior
Bedrooms & bathrooms
- Bedrooms: 4
- Bathrooms: 3
- Main level bathrooms: 2
- Main level bedrooms: 3
Primary bedroom
- Level: Main
Bedroom 2
- Level: Main
Bedroom 3
- Level: Main
Bedroom 4
- Level: Upper
Kitchen
- Level: Main
Living room
- Level: Main
Heating
- Forced Air
Cooling
- Central Air
Appliances
- Included: Electric Water Heater, Tank Water Heater, Dishwasher, Disposal
Features
- Bed-Master Main Level, Rec/Bonus, Walk-In Closet(s), Breakfast Bar, Granite Counters, Number of Baths Main Level: 2, Number of Baths Upper Level: 1
- Flooring: Tile
- Has basement: No
- Has fireplace: No
Interior area
- Total structure area: 1,770
- Total interior livable area: 1,770 sqft
- Finished area above ground: 1,770
- Finished area below ground: 0
Property
Parking
- Total spaces: 2
- Parking features: Attached, Driveway
- Attached garage spaces: 2
- Has uncovered spaces: Yes
- Details: Garage: 521 S.F.
Features
- Levels: Single w/ Upstairs Bonus Room
- Patio & porch: Covered Patio/Deck
Lot
- Size: 0.3 Acres
- Features: 10000 SF - .49 AC
Details
- Parcel number: RPL30810020230
Construction
Type & style
- Home type: SingleFamily
- Property subtype: Single Family Residence
Materials
- HardiPlank Type
- Roof: Composition
Condition
- New Construction
- New construction: Yes
- Year built: 2025
Details
- Builder name: Roanoke Contracting
Utilities & green energy
- Water: Public
- Utilities for property: Sewer Connected
Community & HOA
Community
- Subdivision: Skyview Est
Location
- Region: Lewiston
Financial & listing details
- Tax assessed value: $88,750
- Annual tax amount: $1,303
- Date on market: 3/26/2025
- Listing terms: Cash,Conventional,FHA,VA Loan
- Ownership: Fee Simple
Price history
Price history is unavailable.
Public tax history
| Year | Property taxes | Tax assessment |
|---|---|---|
| 2025 | $1,303 | $88,750 +2% |
| 2024 | -- | $87,000 |
Find assessor info on the county website
Neighborhood: 83501
Nearby homes
- $97,500-- bd-- ba-- sqft3712 Skyview Dr, Lewiston, ID 83501Off Market
- $--3 bd3 ba1.7k sqft3716 Skyview Dr, Lewiston, ID 83501Sold
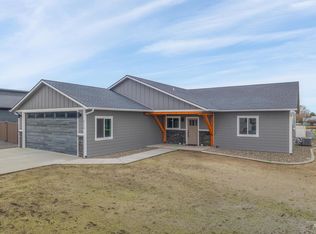
- $613,2002 bd1 ba1.8k sqft3720 Skyview Dr, Lewiston, ID 83501Off Market
- $--3 bd2 ba1.7k sqft3720 Skyview Dr, Lewiston, ID 83501Sold

- $109,750-- bd-- ba-- sqft3715 22nd St, Lewiston, ID 83501Off Market
- $109,750-- bd-- ba-- sqft2209 Powers Dr, Lewiston, ID 83501Off Market
- $--3 bd3 ba1.7k sqft2211 Powers Dr, Lewiston, ID 83501Sold
- $93,000-- bd-- ba-- sqft2211 Powers Dr, Lewiston, ID 83501Off Market
Nearby schools
GreatSchools rating
- 8/10Camelot Elementary SchoolGrades: K-5Distance: 0.9 mi
- 7/10Sacajawea Junior High SchoolGrades: 6-8Distance: 2.6 mi
- 5/10Lewiston Senior High SchoolGrades: 9-12Distance: 3.3 mi
Schools provided by the listing agent
- Elementary: Camelot
- Middle: Sacajawea
- High: Lewiston
- District: Lewiston Independent School District #1
Source: IMLS. This data may not be complete. We recommend contacting the local school district to confirm school assignments for this home.
- Idaho
- Nez Perce County
- Lewiston
- 83501
- 3714 Skyview Dr
