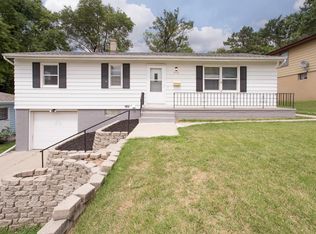
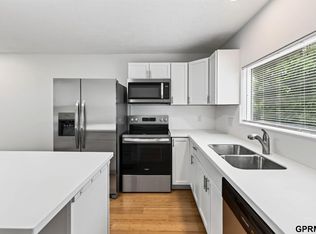
Move right in and enjoy this lovely raised ranch offering great updates, comfortable living space and an oversized backyard! The updated kitchen features refreshed cabinetry and countertops, while the updated full bath adds a fresh, modern feel. The finished lower level rec room provides valuable additional living space, perfect for movie nights, a home office, workout area or playroom. Outside, enjoy the spacious backyard with plenty of room to entertain, play or garden, plus an area ideal for a volleyball court. Relax or gather with friends on the back deck overlooking the yard. Additional highlights include a 1-car garage, new exterior paint and ***NEW ROOF, GUTTER GUARDS, WINDOW WRAPS and DOWNSPOUTS to be installed*** A great opportunity for a move-in-ready home with updates already completed. Move in, make it yours and enjoy!
Pending
$195,000
3714 Summit St, Omaha, NE 68112
3beds
1,406sqft
Single Family Residence
Built in 1957
7,405 Square Feet Lot
$195,100 Zestimate®
$139/sqft
$-- HOA
What's special
Additional living spaceSpacious backyardUpdated kitchenNew exterior paintRefreshed cabinetry and countertops
- 23 days
- 506
- 48
Zillow last checked:
Listing updated:
Listed by:
Lori Paul 402-681-9371,
BHHS Ambassador Real Estate
Source: GPRMLS,MLS#: 22626586
Facts & features
Interior
Bedrooms & bathrooms
- Bedrooms: 3
- Bathrooms: 1
- Full bathrooms: 1
- Main level bathrooms: 1
Primary bedroom
- Features: Wood Floor, Window Covering, Ceiling Fan(s)
- Level: Main
- Area: 153.94
- Dimensions: 13.58 x 11.33
Bedroom 2
- Features: Wood Floor, Ceiling Fan(s)
- Level: Main
- Area: 115.22
- Dimensions: 11.33 x 10.17
Bedroom 3
- Features: Wood Floor, Ceiling Fan(s)
- Level: Main
- Area: 111.44
- Dimensions: 11.33 x 9.83
Primary bathroom
- Features: None
Family room
- Features: Wall/Wall Carpeting, Window Covering
- Level: Basement
- Area: 339.56
- Dimensions: 31.83 x 10.67
Kitchen
- Features: Vinyl Floor, Window Covering, Dining Area, Balcony/Deck
- Level: Main
- Area: 198.33
- Dimensions: 17.5 x 11.33
Living room
- Features: Wall/Wall Carpeting, Window Covering, Ceiling Fan(s)
- Level: Main
- Area: 258.78
- Dimensions: 22.83 x 11.33
Basement
- Area: 1056
Heating
- Natural Gas, Forced Air
Cooling
- Central Air
Appliances
- Included: Range, Refrigerator, Washer, Dishwasher, Dryer, Disposal, Microwave
Features
- Ceiling Fan(s)
- Flooring: Carpet
- Windows: Window Coverings
- Basement: Other Window
- Has fireplace: No
Interior area
- Total structure area: 1,406
- Total interior livable area: 1,406 sqft
- Finished area above ground: 1,056
- Finished area below ground: 350
Property
Parking
- Total spaces: 1
- Parking features: Garage - Attached
- Attached garage spaces: 1
Features
- Patio & porch: Porch, Deck
- Fencing: Chain Link
Lot
- Size: 7,405 Square Feet
- Dimensions: 149 x 52
- Features: Up to 1/4 Acre., City Lot
Details
- Parcel number: 2303640000
Construction
Type & style
- Home type: SingleFamily
- Architectural style: Raised Ranch
- Property subtype: Single Family Residence
Materials
- Wood Siding
- Foundation: Block
- Roof: Composition
Condition
- Not New and NOT a Model
- New construction: No
- Year built: 1957
Utilities & green energy
- Sewer: Public Sewer
- Water: Public
- Utilities for property: Electricity Available, Natural Gas Available, Water Available, Sewer Available
Community & HOA
Community
- Subdivision: Summit Park
HOA
- Has HOA: No
Location
- Region: Omaha
Financial & listing details
- Price per square foot: $139/sqft
- Tax assessed value: $185,300
- Annual tax amount: $3,098
- Date on market: 9/15/2026
- Listing terms: VA Loan,FHA,Conventional,Cash
- Ownership: Fee Simple
- Electric utility on property: Yes
Estimated market value
$195,100
$185,000 - $205,000
$1,578/mo
Price history
| Date | Event | Price |
|---|---|---|
| 9/20/2026 | Pending sale | $195,000$139/sqft |
Source:  GPRMLS #22626586 Report a problem GPRMLS #22626586 Report a problem | ||
| 9/15/2026 | Listed for sale | $195,000+21.1%$139/sqft |
Source: GPRMLS #22626586 Report a problem | ||
| 7/14/2022 | Sold | $161,000+11%$115/sqft |
Source: GPRMLS #22212319 Report a problem | ||
| 6/3/2022 | Pending sale | $145,000$103/sqft |
Source: GPRMLS #22212319 Report a problem | ||
| 6/1/2022 | Listed for sale | $145,000$103/sqft |
Source: GPRMLS #22212319 Report a problem | ||
Public tax history
| Year | Property taxes | Tax assessment |
|---|---|---|
| 2025 | $3,098 +41.1% | $185,300 +36.5% |
| 2024 | $2,196 -23.4% | $135,800 |
| 2023 | $2,865 +11.1% | $135,800 +12.4% |
| 2022 | $2,579 +29.6% | $120,800 +28.5% |
| 2021 | $1,990 -1.1% | $94,000 |
| 2020 | $2,012 +11.2% | $94,000 +11.5% |
| 2019 | $1,810 +44.2% | $84,300 +44.3% |
| 2018 | $1,256 -12.5% | $58,400 +33.3% |
| 2017 | $1,436 | $43,800 -34.5% |
| 2016 | $1,436 -3.3% | $66,900 -4.6% |
| 2015 | $1,484 | $70,100 |
| 2014 | -- | $70,100 |
| 2013 | -- | $70,100 |
| 2012 | -- | $70,100 |
| 2011 | -- | $70,100 |
| 2009 | $1,438 | $70,100 |
| 2008 | -- | $70,100 +8.3% |
| 2005 | -- | $64,700 +32.9% |
| 2004 | -- | $48,700 |
Find assessor info on the county website
Monthly payment
Est. payment
Payment breakdown
Explore the cost of this home by adjusting the details. Changes won't be saved.Climate risks
Neighborhood: Miller Park-Minne Lusa
Nearby schools
Schools provided by the listing agent
- Elementary: Belvedere
- Middle: McMillan
- High: North
- District: Omaha
Source: GPRMLS. This data may not be complete. We recommend contacting the local school district to confirm school assignments for this home.
Similar homes
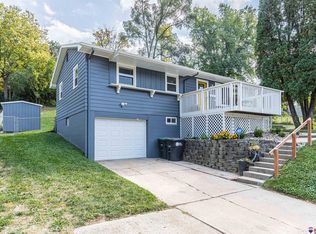
- $209,5004 bd2 ba1.4k sqft6502 N 40th St, Omaha, NE 68112For Sale
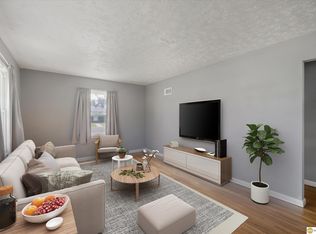
 MLS ID #22628826, Shelby Peters, Realty ONE Group Sterling. GPRMLS
 - $229,0003 bd2 ba1.6k sqft6551 Florence Blvd, Omaha, NE 68112For Sale
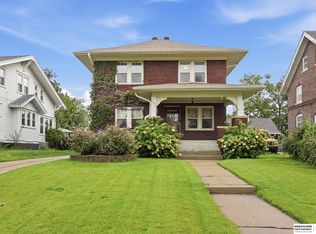 MLS ID #22626716, Ashley Sum, BHHS Ambassador Real Estate. GPRMLS
 - $215,0003 bd2 ba1.5k sqft5834 Read St, Omaha, NE 68152For Sale
 MLS ID #22628360, Tyler Weaver, NextHome Signature Real Estate. GPRMLS
 - $199,9004 bd3 ba1.5k sqft4319 Larimore Ave, Omaha, NE 68111For Sale
 MLS ID #22628241, Jim Harrer, Toast Real Estate. GPRMLS
 - $219,0004 bd3 ba1.7k sqft6329 N 33rd Ave, Omaha, NE 68111For SaleMLS ID #22628535, Derek Colwell, Nebraska Realty. GPRMLS
- $200,0004 bd2 ba1.8k sqft6244 N 36th St, Omaha, NE 68111For SaleMLS ID #22625726, Lynn Daugherty, eXp Realty LLC. GPRMLS
- $177,7113 bd1 ba1.4k sqft6310 N 46th St, Omaha, NE 68104For SaleMLS ID #22626018, Ken Jansen, NP Dodge RE Sales Inc 86Dodge. GPRMLS
- $205,0003 bd2 ba1.2k sqft5846 Sahler St, Omaha, NE 68104For SaleMLS ID #22627543, Sean Petersen, NP Dodge RE Sales Inc 148Dodge. GPRMLS
- $225,0003 bd2 ba1.6k sqft2581 Titus Ave, Omaha, NE 68112For SaleMLS ID #22623237, Robert Wertheim, BHHS Ambassador Real Estate. GPRMLS
- $200,0003 bd1 ba1.2k sqft6606 Laurel Ave, Omaha, NE 68104For SaleMLS ID #22626530, Gayla Leathers, BHHS Ambassador Real Estate. GPRMLS
- $215,0004 bd2 ba1.9k sqft4223 Nebraska Ave, Omaha, NE 68111For SaleMLS ID #22625649, Sarah Jensen, Realty ONE Group Sterling. GPRMLS
- $174,9003 bd3 ba1.9k sqft3440 Curtis Ave, Omaha, NE 68111For SaleMLS ID #22613964, Jerry Petsch, Keller Williams Greater Omaha. GPRMLS
- $195,0003 bd2 ba1.3k sqft6318 Manderson St, Omaha, NE 68104For SaleMLS ID #22624426, Julie Daugherty-Braun, BHHS Ambassador Real Estate. GPRMLS
- $189,0003 bd2 ba1.7k sqft1824 N 32nd St, Omaha, NE 68111For SaleMLS ID #22627705, Van Harman, Sunshine Realty,LLC. GPRMLS
- $200,0003 bd2 ba1.4k sqft4140 N 65th St, Omaha, NE 68104For SaleMLS ID #22621877, Steven Tran, Nebraska Realty. GPRMLS
- $210,0003 bd2 ba1.1k sqft9709 Ellison Ave, Omaha, NE 68134For SaleMLS ID #22628389, Mike Lewis, RE/MAX Results. GPRMLS
- $229,0003 bd2 ba1.4k sqft4113 N 66th St, Omaha, NE 68104For SaleMLS ID #22628399, Lindsey Muhammad, eXp Realty LLC. GPRMLS
- $175,0003 bd1 ba1.1k sqft4126 N 43rd St, Omaha, NE 68111For SaleMLS ID #22624458, Karla Alvarez, Better Homes and Gardens R.E.. GPRMLS
- $187,9994 bd2 ba1.7k sqft3496 Pratt St, Omaha, NE 68111For SaleMLS ID #22615119, Chris Egan, BHHS Ambassador Real Estate. GPRMLS
- $200,0004 bd2 ba1.3k sqft3318 Myrtle Ave, Omaha, NE 68131For SaleMLS ID #22623716, Brooke Johnson, Nebraska Realty. GPRMLS
