Skip main navigation
Pending
  • $1,150,000

    3714 T St NW, Washington, DC 20007

    5beds
    1,620sqft
    : 
    $7,007/mo
    Get pre-qualified
    Townhouse
    Built in 1926
    2,281 Square Feet Lot
    $-- Zestimate®
    $710/sqft
    $-- HOA

    What's special

    Newer floorsOpen updated kitchenComfortable livingClassic characterGenerous closet space throughout
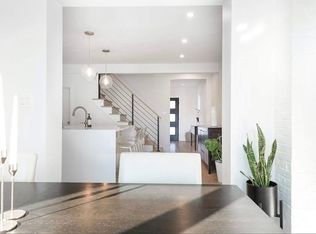
    Offers due Wed 10am. Well done townhouse in Burlieth offering classic character and comfortable living. 5 BR, 2BA, 2 car parking! The large lot offers future expansion possibilities in this sought after neighborhood. The main level features a spacious living room, open updated kitchen and dining room with recessed lighting throughout Newer floors and windows! This homes providing an opportunity to live in Burleith one of the District's top three luxury communities and possibly expand tomorrow. Upstairs, you'll find four bedrooms, with generous closet space throughout, and a shared full bath with a skylight that fills the space with natural light. The front two bedrooms were originally a large primary suite which could easily be taken down and returned to its original space. The lower level is a bright full in-law suite with good ceiling heights, large bedroom and kitchenette and storage. The long rear garden offers a private outdoor retreat. Rounding out the property are two coveted off-street parking spaces. Ideally located moments from Georgetown, Glover-Archbold Park, MedStar Hospital, Georgetown University, and downtown Washington, D.C., making it a highly desirable and well-connected neighborhood.
    22 days
    |
    768
    |
    42
    |

    Likely to sell faster than

    Zillow last checked:

    Listing updated:

    Listed by:

    Lenore Rubino 202-262-1261,

    Washington Fine Properties, LLC

    Source: Bright MLS,MLS#: DCDC2275192MLS Logo

      Facts & features

      Interior

      Bedrooms & bathrooms
      • Bedrooms: 5
      • Bathrooms: 2
      • Full bathrooms: 2
      • Main level bathrooms: 1
      • Main level bedrooms: 4
      Basement
      • Area: 545
      Heating
      • Hot Water, Natural Gas
      Cooling
      • Central Air, Electric
      Appliances
      • Included: Gas Water Heater
      Features
      • Basement: Partial,Connecting Stairway,English,Finished
      • Has fireplace: No
      Interior area
      • Total structure area: 1,635
      • Total interior livable area: 1,620 sqft
      • Finished area above ground: 1,090
      • Finished area below ground: 530
      Video & virtual tour

      Property

      Parking
      • Total spaces: 2
      • Parking features: Driveway
      • Uncovered spaces: 2
      Accessibility
      • Accessibility features: Other
      Features
      • Levels: Three
      • Stories: 3
      • Pool features: None
      Lot
      • Size: 2,281 Square Feet
      • Features: Unknown Soil Type
      Details
      • Additional structures: Above Grade, Below Grade
      • Parcel number: 1308//0077
      • Zoning: UNKNOWN
      • Special conditions: Standard

      Construction

      Type & style
      • Home type: Townhouse
      • Architectural style: Colonial
      • Property subtype: Townhouse
      Materials
      • Brick
      • Foundation: Other
      Condition
      • New construction: No
      • Year built: 1926

      Utilities & green energy

      • Sewer: Public Sewer
      • Water: Public

      Community & HOA

      Community
      • Subdivision: Burleith
      HOA
      • Has HOA: No
      Location
      • Region: Washington

      Financial & listing details

      • Price per square foot: $710/sqft
      • Tax assessed value: $1,060,400
      • Annual tax amount: $8,879
      • Date on market: 7/24/2026
      • Listing agreement: Exclusive Right To Sell
      • Ownership: Fee Simple

        Estimated market value

        Not available

        Estimated sales range

        Not available

        Not available

        Price history

        DateEventPrice
        7/30/2026Pending sale$1,150,000$710/sqft
        Source: Bright MLS #DCDC2275192 Report a problem
        7/24/2026Listed for sale$1,150,000+51.3%$710/sqft
        Source: Bright MLS #DCDC2275192 Report a problem
        11/19/2021Listing removed--
        Source: Zillow Rental Network Premium Report a problem
        10/5/2021Price change$6,500-0.2%$4/sqft
        Source: Zillow Rental Network Premium Report a problem
        7/16/2021Listed for rent$6,510$4/sqft
        Source: Zillow Rental Network Premium Report a problem
        3/11/2015Sold$760,000$469/sqft
        Source: Agent Provided Report a problem

        Public tax history

        YearProperty taxesTax assessment
        2025$8,726 +2.6%$1,026,530 +2.6%
        2024$8,505 +4.7%$1,000,540 +4.7%
        2023$8,122 +7.7%$955,580 +7.7%
        2022$7,541 +2.2%$887,190 +2.2%
        2021$7,377 +2.7%$867,910 +2.7%
        2020$7,181 +7.3%$844,800 +7.3%
        2018$6,694 +3.5%$787,520 +3.5%
        2017$6,466 +4.6%$760,700 +4.6%
        2016$6,180 +4.8%$727,020 +4.8%
        2015$5,894 +1.5%$693,460 +1.5%
        2014$5,805 +1.2%$682,960 +1.2%
        2013$5,734 -1.5%$674,530 -1.5%
        2012$5,823 $685,030
        2011$5,823 +0.8%$685,030 +0.8%
        2010$5,778 -1.8%$679,750 -1.8%
        2009$5,884 -5.1%$692,210 -1.7%
        2007$6,198 +15.1%$704,360 +20.4%
        2006$5,384 +9%$585,190 +13.7%
        2005$4,939 +9.3%$514,490 +9.3%
        2004$4,519 +23.6%$470,730 +23.6%
        2003$3,655 +58.6%$380,730 +58.6%
        2002$2,305 -15.7%$240,099 +1%
        2001$2,734 $237,758
        Find assessor info on the county website

        Monthly payment

        Est. payment

        Payment breakdown

        Explore the cost of this home by adjusting the details. Changes won't be saved.
        All calculations are estimates and provided by Zillow, Inc. for informational purposes only. Actual amounts may vary.
        HOA fees may include property taxes on listings classified as Co-Ops. Contact the listing agent and/or owner for fee details.
        See how much you could borrow to make a competitive offer.

        Climate risks

        Neighborhood: Burleith

        Getting around

        68 / 100
        Somewhat Walkable
        67 / 100
        Bikeable

        Nearby schools

        GreatSchools rating
        Schools provided by the listing agent
        • District: District Of Columbia Public Schools

        Source: Bright MLS. This data may not be complete. We recommend contacting the local school district to confirm school assignments for this home.

        A local agent can set up tours, give advice and negotiate with sellers.

        Browse local experts

        Similar homes