Skip main navigation
Sold for $685,000
  • $685,000

    3714 Trigger Ct, Alexandria, VA 22310

    3beds
    1,702sqft
    Single Family Residence
    Built in 1953
    10,011 Square Feet Lot
    $689,200 Zestimate®
    $402/sqft
    $3,389 Estimated rent

    Home value

    $689,200

    $648,000 - $731,000

    $3,389/mo

    Zestimate® history
    Loading
    Loading...

    Owner options

    List your home for rent

    $3,389/mo

    Rent Zestimate®

    Find your next renter with Zillow Rental Manager. Plus, with online applications, you can quickly screen prospective tenants – for free.

    Learn more

    $3,389/mo

    Rent Zestimate®

    Refinance and save

    $4,179/mo

    Est. payment

    Refinancing to a lower rate could help reduce your monthly payments and save thousands over the life of the loan.

    See today's rates

    $4,179/mo

    Est. payment

    Explore your selling options

    Work with a Zillow partner agent

    Leverage their expertise and Zillow's premium Showcase listings to get your home seen by more buyers.

    Get started

    List with your own agent

    Get your home in front of millions of buyers by listing it on Zillow.

    Learn how to do it

    Sell it yourself

    Take full control of how buyers see your home on Zillow by listing For Sale by Owner (FSBO).

    List your home

    What's special

    Garden bedsStorage shedExpanded layoutPrime cul-de-sac locationMature landscapingMultiple patio areasQuiet cul-de-sac
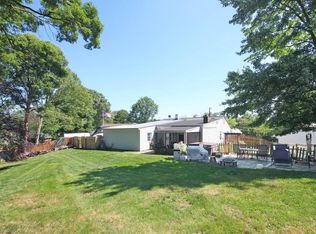
    OFFER DEADLINE 3/23 @ 10AM… Nestled on a quiet cul-de-sac in the highly sought-after Virginia Hills community, this lovingly maintained and expanded 3-bedroom, 2-bath home offers over 1,700 square feet of comfortable living space on a beautifully landscaped lot. Known for its peaceful streets, established homes, and convenient location just minutes to major commuter routes, shopping, dining, parks, and Old Town Alexandria, Virginia Hills remains one of the area’s most desirable neighborhoods. Inside, the home features beautiful hardwood floors that flow throughout much of the main living space, adding warmth, character, and timeless appeal. Large windows allow natural light to pour into the home, creating a bright and welcoming atmosphere in the spacious living room—perfect for everyday living or entertaining. The home has been thoughtfully expanded with the addition of a third bedroom and a second full bathroom, providing added flexibility for guests, a home office, or a private primary suite. This valuable upgrade enhances both functionality and comfort while increasing the overall living space. The eat-in kitchen offers a comfortable setting for casual dining and overlooks the backyard, making it a great space for everyday meals and gatherings. Step outside to discover an exceptional outdoor retreat. The expansive yard features mature landscaping, garden beds, multiple patio areas, and a dedicated entertainment space ideal for hosting gatherings, summer barbecues, or simply enjoying the peaceful surroundings. A storage shed provides added convenience for tools and outdoor equipment. The property also includes a large driveway with parking for multiple vehicles, along with a covered carport for added protection and convenience. With its expanded layout, beautiful hardwood floors, wonderful outdoor spaces, and prime cul-de-sac location, this home offers the perfect blend of comfort, charm, and convenience in one of the area’s most established communities.

    Zillow last checked:

    Listing updated:

    Listed by:

    Aaron Podolsky 202-271-3050,

    Compass,

    Listing Team: Advisory

    Bought with:

    Geoffrey Giles, 0225226404

    eXp Realty LLC

    Source: Bright MLS,MLS#: VAFX2295724MLS Logo

    Facts & features

    Interior

    Bedrooms & bathrooms
    • Bedrooms: 3
    • Bathrooms: 2
    • Full bathrooms: 2
    • Main level bathrooms: 2
    • Main level bedrooms: 3
    Primary bedroom
    • Features: Flooring - Carpet
    • Level: Main
    • Area: 168 Square Feet
    • Dimensions: 12 X 14
    Bedroom 2
    • Features: Flooring - Carpet
    • Level: Main
    • Area: 100 Square Feet
    • Dimensions: 10 X 10
    Bedroom 3
    • Level: Main
    Dining room
    • Features: Flooring - Carpet
    • Level: Main
    • Area: 108 Square Feet
    • Dimensions: 9 X 12
    Family room
    • Features: Flooring - Carpet, Fireplace - Wood Burning
    • Level: Main
    • Area: 315 Square Feet
    • Dimensions: 15 X 21
    Kitchen
    • Features: Flooring - Vinyl
    • Level: Main
    • Area: 156 Square Feet
    • Dimensions: 12 X 13
    Laundry
    • Features: Flooring - Vinyl
    • Level: Main
    • Area: 63 Square Feet
    • Dimensions: 7 X 9
    Living room
    • Features: Flooring - Carpet
    • Level: Main
    • Area: 240 Square Feet
    • Dimensions: 12 X 20
    Heating
    • Forced Air, Natural Gas, Electric
    Cooling
    • Central Air, Ceiling Fan(s), Window Unit(s), Electric
    Appliances
    • Included: Dishwasher, Disposal, Dryer, Extra Refrigerator/Freezer, Humidifier, Ice Maker, Refrigerator, Cooktop, Washer, Water Heater, Range Hood, Gas Water Heater
    • Laundry: Laundry Room
    Features
    • Kitchen - Country, Entry Level Bedroom, Floor Plan - Traditional, Dry Wall, Paneled Walls, Plaster Walls
    • Doors: Storm Door(s)
    • Windows: Double Pane Windows, Vinyl Clad, Window Treatments
    • Has basement: No
    • Number of fireplaces: 1
    • Fireplace features: Glass Doors, Mantel(s)
    Interior area
    • Total structure area: 1,702
    • Total interior livable area: 1,702 sqft
    • Finished area above ground: 1,702
    • Finished area below ground: 0

    Property

    Parking
    • Parking features: Concrete, Off Street, Driveway
    • Has uncovered spaces: Yes
    Accessibility
    • Accessibility features: None
    Features
    • Levels: One
    • Stories: 1
    • Pool features: None
    Lot
    • Size: 10,011 sqft
    • Features: Cul-De-Sac
    Details
    • Additional structures: Above Grade, Below Grade
    • Parcel number: 0824 14160017
    • Zoning: 140
    • Special conditions: Standard

    Construction

    Type & style
    • Home type: SingleFamily
    • Architectural style: Ranch/Rambler
    • Property subtype: Single Family Residence
    Materials
    • Combination, Brick
    • Foundation: Slab
    • Roof: Composition
    Condition
    • New construction: No
    • Year built: 1953

    Utilities & green energy

    • Sewer: Public Sewer
    • Water: Public

    Community & neighborhood

    Location
    • Region: Alexandria
    • Subdivision: Virginia Hills

    Other

    Other facts
    • Listing agreement: Exclusive Right To Sell
    • Ownership: Fee Simple

    Price history

    DateEventPrice
    4/30/2026Sold$685,000+14.2%$402/sqft
    Source: Bright MLS #VAFX2295724 Report a problem
    3/24/2026Pending sale$600,000$353/sqft
    Source: Bright MLS #VAFX2295724 Report a problem
    3/18/2026Listed for sale$600,000+54.2%$353/sqft
    Source: Bright MLS #VAFX2295724 Report a problem
    6/20/2018Sold$389,000$229/sqft
    Source: Public Record Report a problem
    5/21/2018Pending sale$389,000$229/sqft
    Source: Long & Foster Real Estate, Inc. #1000474472 Report a problem
    5/3/2018Listed for sale$389,000$229/sqft
    Source: Long & Foster Real Estate, Inc. #1000474472 Report a problem

    Public tax history

    YearProperty taxesTax assessment
    2025$7,441 +12.1%$590,900 +12.5%
    2024$6,640 +6.6%$525,220 +3.2%
    2023$6,231 +6.8%$508,700 +8.5%
    2022$5,835 $468,770 +5.4%
    2021-- $444,650 +7.8%
    2020$5,252 +4.3%$412,500 +5%
    2019$5,035 +1338.6%$392,920 +6.5%
    2018$350 +1.4%$368,940 +3.6%
    2017$345 $356,050
    2016$345 $356,050 +4.1%
    2015$345 $341,890
    2014$345 $341,890 +8.7%
    2013-- $314,540 +9.2%
    2012-- $287,960 +19.4%
    2011-- $241,080 +8.2%
    2010-- $222,890 -10%
    2009-- $247,660 -32.2%
    2008-- $365,390 -11.6%
    2007-- $413,340 +99.6%
    2003-- $207,080 +15%
    2002-- $180,070 +10.1%
    2001-- $163,515

    Find assessor info on the county website

    Neighborhood: 22310

    Nearby schools

    GreatSchools rating
    Schools provided by the listing agent
    • Elementary: Rose Hill
    • Middle: Hayfield Secondary School
    • High: Hayfield
    • District: Fairfax County Public Schools

    Source: Bright MLS. This data may not be complete. We recommend contacting the local school district to confirm school assignments for this home.

    Get a cash offer in 3 minutes
    Find out how much your home could sell for in as little as 3 minutes with a no-obligation cash offer.
    Estimated market value
    $689,200
    Get a cash offer in 3 minutes
    Find out how much your home could sell for in as little as 3 minutes with a no-obligation cash offer.
    Estimated market value
    $689,200