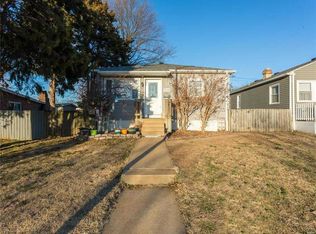
PRICE REDUCED! Located in Boulevard Heights and walking distance to Cardondelet Park, this charming 1-story, full brick ranch home, perfectly blends classic design w/ modern updates. Featuring 2 spacious bedrooms, 2 full baths, & total of 1,482 sq ft of living space, this home has so much to offer! Step inside to the family to discover original wood floors, freshly painted rooms throughout, & updated windows that fill the space with natural light. The kitchen comes fully equipped w/ black & stainless appliances, custom cabinetry, stylish counters, & pantry. The finished basement provides additional living space, perfect for a family room/home office/playroom/craft room, 2nd full bathroom, space for storage & sleeping area. Step outside to a large patio, ideal for entertaining, with small koi pond & lots of greenery to offer privacy + convenient alleyway off street parking. This home is a true gem, ready for you to move in and enjoy. Home is being Sold AS-IS. Welcome home!
Closed
Zillow last checked:
Listing updated:
Bought with:
Josh Voyles, 2003015129
Keller Williams Realty St. Louis
Source: MARIS,MLS#: 24046374 Originating MLS: St. Louis Association of REALTORS
Originating MLS: St. Louis Association of REALTORSPrice history
| Date | Event | Price |
|---|---|---|
| 10/23/2024 | Sold | -- |
Source:  MARIS #24046374 Report a problem MARIS #24046374 Report a problem | ||
| 9/13/2024 | Pending sale | $159,900$108/sqft |
Source: MARIS #24046374 Report a problem | ||
| 9/6/2024 | Price change | $159,900-3%$108/sqft |
Source: MARIS #24046374 Report a problem | ||
| 8/6/2024 | Listed for sale | $164,900+40.9%$111/sqft |
Source: MARIS #24046374 Report a problem | ||
| 4/9/2019 | Sold | -- |
Source: MARIS #18086121 Report a problem | ||
| 3/7/2019 | Pending sale | $117,000$79/sqft |
Source: Berkshire Hathaway HomeServices Select Properties #18086121 Report a problem | ||
| 2/27/2019 | Listed for sale | $117,000$79/sqft |
Source: Berkshire Hathaway HomeServices Select Properties #18086121 Report a problem | ||
| 2/8/2019 | Pending sale | $117,000$79/sqft |
Source: Berkshire Hathaway HomeServices Select Properties #18086121 Report a problem | ||
| 1/28/2019 | Price change | $117,000-1.7%$79/sqft |
Source: Berkshire Hathaway HomeServices Select Properties #18086121 Report a problem | ||
| 11/18/2018 | Price change | $119,000-2.5%$80/sqft |
Source: Berkshire Hathaway HomeServices Select Properties #18086121 Report a problem | ||
| 10/26/2018 | Listed for sale | $122,000+3%$82/sqft |
Source: Berkshire Hathaway HomeServices Select Properties #18086121 Report a problem | ||
| 9/10/2018 | Listing removed | $118,500$80/sqft |
Source: Exit Elite Realty #18025610 Report a problem | ||
| 8/8/2018 | Price change | $118,500-1.3%$80/sqft |
Source: Exit Elite Realty #18025610 Report a problem | ||
| 7/17/2018 | Price change | $120,000-2%$81/sqft |
Source: Exit Elite Realty #18025610 Report a problem | ||
| 7/10/2018 | Price change | $122,500-2.4%$83/sqft |
Source: Exit Elite Realty #18025610 Report a problem | ||
| 6/5/2018 | Price change | $125,500-0.8%$85/sqft |
Source: Exit Elite Realty #18025610 Report a problem | ||
| 5/22/2018 | Price change | $126,500-1.2%$85/sqft |
Source: Exit Elite Realty #18025610 Report a problem | ||
| 5/11/2018 | Price change | $128,000-1.2%$86/sqft |
Source: Exit Elite Realty #18025610 Report a problem | ||
| 4/26/2018 | Price change | $129,500-2.3%$87/sqft |
Source: Exit Elite Realty #18025610 Report a problem | ||
| 4/18/2018 | Price change | $132,500-1.9%$89/sqft |
Source: Exit Elite Realty #18025610 Report a problem | ||
| 4/12/2018 | Listed for sale | $135,000$91/sqft |
Source: Exit Elite Realty #18025610 Report a problem | ||
Get a cash offer in 3 minutes
Find out how much your home could sell for in as little as 3 minutes with a no-obligation cash offer.
Estimated market value
$225,200
