This Carrollwood pool home is exactly what you've been looking for. A large private lot on a cul-de-sac, with meticulously well-groomed landscaping, a recently resurfaced pool (2018), solid updates throughout and entertaining for all your friends and family! As you walk into your new home, you'll notice the elite care from landscaping all the way to the updates in flooring and directly to the kitchen. The kitchen comes equipped with granite countertops, refrigerator, dishwasher, disposal, range and microwave coupled with custom hardwood cabinets & detailing. The master bedroom has a custom tray ceiling with led lights for an evening ambiance that's rivaled only to the night sky. The master bedroom comes equipped with a large walk-in closet and a completely remodeled 3-piece en-suite featuring a substantially large walk-in shower. The two guest bedrooms are perfect for that home office which has a custom finished desk with built-in storage. The other bedroom is perfect for the fitness enthusiast with padded cork flooring for all your weight room needs and/or guest bedroom. An added feature of this home is the laundry room & mud room from your garage entrance – convenient for at home chores or a landing area after a long days work. Outback you have an amazing serene escape with an expansive lanai that covers the entire width of the home and pool which is built for entertaining. The outside deck and landscaping come with a new resurfaced pool (2018), pool plumbing updated, a tiki bar hut, and back patio sure to ease even the most anxious buyer. Everything made for pure enjoyment as the perfect landscaping wraps the entire property for a feng shui experience. The updates make it perfect for a move in ready experience with a new roof installed in 2015, new A/C in 2019 and a new garage door (2018) and garage Door motor and belt in 2024. Come schedule your private showing today!
Sold for $545,000
$545,000
3714 Village Estates Pl, Tampa, FL 33618
3beds
1,592sqft
Single Family Residence
Built in 1984
10,000 Square Feet Lot
$535,200 Zestimate®
$342/sqft
$3,050 Estimated rent
Home value
$535,200
$492,000 - $583,000
$3,050/mo
Zestimate® history
Owner options
List your home for rent
$3,050/mo
Rent Zestimate®
Find your next renter with Zillow Rental Manager. Plus, with online applications, you can quickly screen prospective tenants – for free.
$3,050/mo
Rent Zestimate®
Refinance and save
$3,822/mo
Est. payment
Refinancing to a lower rate could help reduce your monthly payments and save thousands over the life of the loan.
$3,822/mo
Est. payment
Explore your selling options
Work with a Zillow partner agent
Leverage their expertise and Zillow's premium Showcase listings to get your home seen by more buyers.
Get startedList with your own agent
Get your home in front of millions of buyers by listing it on Zillow.
Learn how to do itSell it yourself
Take full control of how buyers see your home on Zillow by listing For Sale by Owner (FSBO).
List your homeWhat's special
Expansive lanaiGranite countertopsCustom finished deskRecently resurfaced poolTiki bar hutCustom hardwood cabinetsCustom tray ceiling
Zillow last checked:
Listing updated:
Listed by:
Nick Williamson 813-447-9415,
NEW ACRE REALTY 813-447-9415
Bought with:
Mike Cassens, PA, 3292239
GOOD 2 GO PROPERTY, LLC
Source: Stellar MLS,MLS#: TB8380489 Originating MLS: Suncoast Tampa
Originating MLS: Suncoast Tampa
Facts & features
Interior
Bedrooms & bathrooms
- Bedrooms: 3
- Bathrooms: 2
- Full bathrooms: 2
Rooms
- Room types: Attic, Den/Library/Office, Dining Room, Living Room
Primary bedroom
- Features: Walk-In Closet(s)
- Level: First
- Area: 165 Square Feet
- Dimensions: 11x15
Bedroom 2
- Features: Built-in Closet
- Level: First
- Area: 110 Square Feet
- Dimensions: 11x10
Bedroom 3
- Features: Built-in Closet
- Level: First
- Area: 120 Square Feet
- Dimensions: 12x10
Kitchen
- Level: First
- Area: 90 Square Feet
- Dimensions: 9x10
Laundry
- Level: First
- Area: 56 Square Feet
- Dimensions: 8x7
Living room
- Level: First
- Area: 220 Square Feet
- Dimensions: 11x20
Living room
- Level: First
- Area: 204 Square Feet
- Dimensions: 17x12
Heating
- Electric
Cooling
- Central Air
Appliances
- Included: Dishwasher, Disposal, Dryer, Electric Water Heater, Microwave, Range, Refrigerator, Washer
- Laundry: Electric Dryer Hookup, Inside, Laundry Room, Washer Hookup
Features
- Ceiling Fan(s), Primary Bedroom Main Floor, Solid Wood Cabinets, Stone Counters, Tray Ceiling(s), Vaulted Ceiling(s), Walk-In Closet(s)
- Flooring: Ceramic Tile, Cork, Hardwood
- Doors: French Doors, Outdoor Shower, Sliding Doors
- Windows: Skylight(s), Window Treatments
- Has fireplace: Yes
- Fireplace features: Family Room, Insert, Masonry, Wood Burning
Interior area
- Total structure area: 2,372
- Total interior livable area: 1,592 sqft
Property
Parking
- Total spaces: 2
- Parking features: Garage - Attached
- Attached garage spaces: 2
- Details: Garage Dimensions: 22x21
Features
- Levels: One
- Stories: 1
- Patio & porch: Covered, Deck, Screened
- Exterior features: Irrigation System, Lighting, Outdoor Shower, Rain Gutters, Sidewalk
- Has private pool: Yes
- Pool features: Deck, Gunite, In Ground, Lighting, Pool Sweep, Screen Enclosure
- Spa features: In Ground
- Fencing: Wood
Lot
- Size: 10,000 Square Feet
- Residential vegetation: Mature Landscaping, Oak Trees, Trees/Landscaped
Details
- Parcel number: 0189540180
- Zoning: RSC-6
- Special conditions: None
Construction
Type & style
- Home type: SingleFamily
- Architectural style: Florida
- Property subtype: Single Family Residence
Materials
- Block, HardiPlank Type, Stucco
- Foundation: Slab
- Roof: Shingle
Condition
- New construction: No
- Year built: 1984
Utilities & green energy
- Sewer: Public Sewer
- Water: Public
- Utilities for property: Public
Community & HOA
Community
- Pet fee: $0 monthly
- Subdivision: VILLAGE ESTATES
HOA
- Has HOA: Yes
- HOA fee: $20 monthly
- HOA name: Michael McMullen
- HOA phone: 813-841-3079
Location
- Region: Tampa
Financial & listing details
- Price per square foot: $342/sqft
- Tax assessed value: $322,414
- Annual tax amount: $2,225
- Date on market: 5/6/2025
- Cumulative days on market: 58 days
- Listing terms: Cash,Conventional,FHA,VA Loan
- Ownership: Fee Simple
- Total actual rent: 0
- Road surface type: Paved
Price history
| Date | Event | Price |
|---|---|---|
| 8/22/2025 | Sold | $545,000$342/sqft |
Source:  Stellar MLS #TB8380489 Report a problem Stellar MLS #TB8380489 Report a problem | ||
| 7/7/2025 | Pending sale | $545,000$342/sqft |
Source: Stellar MLS #TB8380489 Report a problem | ||
| 6/21/2025 | Price change | $545,000-0.9%$342/sqft |
Source: Stellar MLS #TB8380489 Report a problem | ||
| 5/6/2025 | Listed for sale | $550,000+450.6%$345/sqft |
Source: Stellar MLS #TB8380489 Report a problem | ||
| 9/18/1996 | Sold | $99,900$63/sqft |
Source: Public Record Report a problem | ||
Public tax history
| Year | Property taxes | Tax assessment |
|---|---|---|
| 2025 | $2,431 +9.2% | $141,839 +2.9% |
| 2024 | $2,225 +5% | $137,842 +3% |
| 2023 | $2,120 +3.7% | $133,827 +3% |
| 2022 | $2,044 +2.3% | $129,929 +3% |
| 2021 | $1,998 +4.3% | $126,145 +1.4% |
| 2020 | $1,916 +4.8% | $124,403 +2.3% |
| 2019 | $1,828 | $121,606 +1.9% |
| 2018 | $1,828 +2.4% | $119,339 -36.8% |
| 2017 | $1,785 +1.9% | $188,800 +64.9% |
| 2016 | $1,752 +2.1% | $114,480 +0.7% |
| 2015 | $1,715 +0.4% | $113,684 +0.8% |
| 2014 | $1,708 | $112,782 +1.5% |
| 2013 | $1,708 +0.9% | $111,115 +1.7% |
| 2012 | $1,693 +3.7% | $109,258 +3% |
| 2011 | $1,632 +3% | $106,076 +1.5% |
| 2010 | $1,585 +3.6% | $104,508 +2.7% |
| 2009 | $1,529 +0.6% | $101,760 +0.1% |
| 2008 | $1,521 -12.6% | $101,658 +3% |
| 2007 | $1,740 -3.8% | $98,697 +2.5% |
| 2006 | $1,809 +0.6% | $96,290 +3% |
| 2005 | $1,798 | $93,485 +3% |
| 2004 | -- | $90,762 +1.9% |
| 2003 | -- | $89,070 +2.4% |
| 2002 | -- | $86,982 +1.6% |
| 2001 | -- | $85,612 -2.2% |
| 2000 | $1,628 | $87,566 |
Find assessor info on the county website
Neighborhood: 33618
Nearby homes
- $426,0004 bd3 ba1.8k sqft3712 Village Estates Pl, Tampa, FL 33618Off Market

- $453,1003 bd2 ba1.4k sqft3710 Village Estates Pl, Tampa, FL 33618Off Market
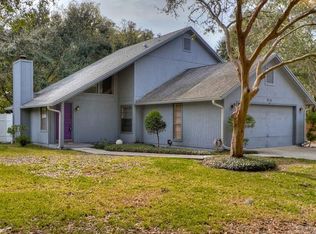
- $530,0004 bd2 ba1.8k sqft3709 Monarch Dr, Tampa, FL 33618Off Market

- $634,7004 bd3 ba2.2k sqft3707 Monarch Dr, Tampa, FL 33618Off Market
- $564,9005 bd2 ba2.2k sqft3711 Monarch Dr, Tampa, FL 33618Off Market
- $476,8004 bd3 ba1.7k sqft3716 Village Estates Pl, Tampa, FL 33618Off Market
- $550,3004 bd3 ba2.2k sqft3705 Monarch Dr, Tampa, FL 33618Off Market
- $445,2003 bd2 ba1.6k sqft3706 Village Estates Pl, Tampa, FL 33618Off Market
Nearby schools
GreatSchools rating
- 6/10Lake Magdalene Elementary SchoolGrades: PK-5Distance: 2 mi
- 6/10Hill Middle SchoolGrades: 6-8Distance: 2.1 mi
- 2/10Chamberlain High SchoolGrades: 9-12Distance: 3.6 mi
Get a cash offer in 3 minutes
Find out how much your home could sell for in as little as 3 minutes with a no-obligation cash offer.
Estimated market value
$535,200
Get a cash offer in 3 minutes
Find out how much your home could sell for in as little as 3 minutes with a no-obligation cash offer.
Estimated market value
$535,200
- Florida
- Hillsborough County
- Tampa
- 33618
- 3714 Village Estates Pl
Nearby cities
Nearby neighborhoods
Nearby zip codes
Other Tampa Topics
