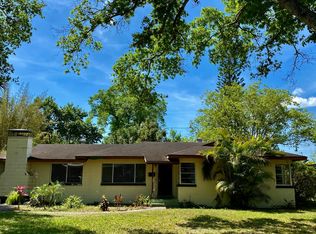
Charming AUDUBON PARK 3-bedroom, 2-bathroom Mid-Century Pool Home. Striking custom designed landscaping by DIG Inc. – with a focus on native species of plants, low maintenance, and xeriscaping. Lots of natural light from both skylights, Energy Star® tinted double paned windows with argon gas for added insulation and a set of sliders that lead to the pool area.<br><br> Separate living room and dining room flow seamlessly together for easy and casual entertaining. Wood burning fireplace in dining room. Stunning contemporary lighting throughout. Fully remodeled kitchen with Bosch® appliances: cooktop, dishwasher, two wall ovens (standard and steam convection). Quartz countertops with eating space in kitchen. Lower cabinets feature pull out drawers for easy to access storage. Samsung® refrigerator with ice-maker and a microwave placed out of sight in cabinetry. Both bathrooms have been remodeled with high end Grohe® and Duravit® fixtures. Rain showerheads with glass wall showers. Guest bathroom also has ample cabinet storage. Guest bedrooms have amazing corner windows flooding these rooms with more natural light as well as ample storage. Primary bedroom walk in closet is well designed with custom storage/organizing features.<br><br>The real Star of this home is the gorgeous Pool Oasis, modern with a nod to Palm Springs chic of the 1940’s and 50’s. Endless possibilities for entertaining-casual and formal. Tiled decking from backdoor to poolside, more custom landscaping and an outdoor shower. Solar heating and saltwater system allow you to enjoy this area year-round.<br><br> Tandem garage has space for two cars, tons of storage and includes a large workshop with outdoor entrances to backyard. (Could easily be converted to a guest casita) AND…several more green-cost saving features: EV-car charger installed in garage and irrigation well, plus SOLAR PANELS--paid for and owned!.<br><br> The Audubon Park Garden District is an award-winning shopping and dining district in Orlando. Located near Winter Park, Leu Gardens, and downtown Orlando, it has some of the best shopping, dining, services, and activities in Central Florida. This hip and thriving neighborhood is known for its vintage shops, cafes, bakeries, music, books, craft beer, boutiques, and urban farmettes, the APGD is a fiercely independent shopping and dining district on Corrine Drive. Don't miss the opportunity to make this wonderful house your new home!<br>
Sold for $600,000
$600,000
3714 Virginia Dr, Orlando, FL 32803
3beds
1,237sqft
Single Family Residence
Built in 1956
8,400 Square Feet Lot
$594,200 Zestimate®
$485/sqft
$2,483 Estimated rent
Home value
$594,200
$541,000 - $654,000
$2,483/mo
Zestimate® history
Owner options
List your home for rent
$2,483/mo
Rent Zestimate®
Find your next renter with Zillow Rental Manager. Plus, with online applications, you can quickly screen prospective tenants – for free.
$2,483/mo
Rent Zestimate®
Refinance and save
$4,252/mo
Est. payment
Refinancing to a lower rate could help reduce your monthly payments and save thousands over the life of the loan.
$4,252/mo
Est. payment
Explore your selling options
Work with a Zillow partner agent
Leverage their expertise and Zillow's premium Showcase listings to get your home seen by more buyers.
Get startedList with your own agent
Get your home in front of millions of buyers by listing it on Zillow.
Learn how to do itSell it yourself
Take full control of how buyers see your home on Zillow by listing For Sale by Owner (FSBO).
List your homeWhat's special
Solar heatingCorner windowsNative species of plantsQuartz countertopsSaltwater systemContemporary lightingTiled decking
Zillow last checked:
Listing updated:
Listed by:
Greg Elliott 407-592-8438,
FLORIDA ONE REAL ESTATE LLC 407-599-7070
Bought with:
Dennesha Leachman, 3501948
GLOBAL SAPPHIRE REALTY LLC
Source: Stellar MLS,MLS#: O6285224 Originating MLS: Orlando Regional
Originating MLS: Orlando Regional
Facts & features
Interior
Bedrooms & bathrooms
- Bedrooms: 3
- Bathrooms: 2
- Full bathrooms: 2
Rooms
- Room types: Dining Room, Living Room
Primary bedroom
- Features: Ceiling Fan(s), Walk-In Closet(s)
- Level: First
- Area: 121 Square Feet
- Dimensions: 11x11
Bedroom 2
- Features: Ceiling Fan(s), Built-in Closet
- Level: First
- Area: 99 Square Feet
- Dimensions: 11x9
Bedroom 3
- Features: Ceiling Fan(s), Built-in Closet
- Level: First
- Area: 99 Square Feet
- Dimensions: 11x9
Primary bathroom
- Features: Shower No Tub
- Level: First
- Area: 45 Square Feet
- Dimensions: 9x5
Bathroom 2
- Features: Tub With Shower, Storage Closet
- Level: First
- Area: 54 Square Feet
- Dimensions: 9x6
Dining room
- Level: First
- Area: 178.5 Square Feet
- Dimensions: 21x8.5
Kitchen
- Features: Pantry
- Level: First
- Area: 152 Square Feet
- Dimensions: 19x8
Living room
- Features: Ceiling Fan(s)
- Level: First
- Area: 247 Square Feet
- Dimensions: 13x19
Heating
- Central, Electric
Cooling
- Central Air
Appliances
- Included: Oven, Convection Oven, Cooktop, Dishwasher, Disposal, Electric Water Heater, Exhaust Fan, Microwave, Range Hood, Refrigerator
- Laundry: Electric Dryer Hookup, In Garage, Washer Hookup
Features
- Attic Fan, Ceiling Fan(s), Eating Space In Kitchen, Primary Bedroom Main Floor, Smart Home, Solid Surface Counters, Thermostat, Walk-In Closet(s)
- Flooring: Ceramic Tile, Hardwood
- Doors: Sliding Doors
- Windows: Blinds, Double Pane Windows, ENERGY STAR Qualified Windows, Insulated Windows, Low Emissivity Windows, Rods, Shades, Tinted Windows, Window Treatments, Skylight(s)
- Basement: Crawl Space
- Has fireplace: Yes
- Fireplace features: Other Room, Wood Burning
Interior area
- Total structure area: 1,923
- Total interior livable area: 1,237 sqft
Property
Parking
- Total spaces: 2
- Parking features: Driveway, Electric Vehicle Charging Station(s), Garage Door Opener, Ground Level, Off Street, On Street, Oversized, Parking Pad, Workshop in Garage
- Attached garage spaces: 2
- Has uncovered spaces: Yes
- Details: Garage Dimensions: 42x12
Features
- Levels: One
- Stories: 1
- Patio & porch: Covered, Front Porch
- Exterior features: Garden, Irrigation System, Lighting, Private Mailbox, Rain Gutters, Sidewalk
- Has private pool: Yes
- Pool features: Chlorine Free, Deck, Gunite, Heated, In Ground, Lap, Lighting, Pool Sweep, Salt Water, Solar Heat, Tile
- Fencing: Fenced,Wood
- Has view: Yes
- View description: Garden
Lot
- Size: 8,400 Square Feet
- Dimensions: 120 x 70
- Features: City Lot, In County, Landscaped, Level, Oversized Lot, Sidewalk, Non Toxic Fertilizer/Pesticides, Veg. (Productive) Garden
- Residential vegetation: Mature Landscaping, Trees/Landscaped
Details
- Additional structures: Workshop
- Parcel number: 192230032410040
- Zoning: R-1A
- Special conditions: None
Construction
Type & style
- Home type: SingleFamily
- Architectural style: Florida,Mid-Century Modern,Ranch
- Property subtype: Single Family Residence
Materials
- Block
- Foundation: Crawlspace, Slab
- Roof: Built-Up
Condition
- Completed
- New construction: No
- Year built: 1956
Utilities & green energy
- Electric: Photovoltaics Seller Owned
- Sewer: Public Sewer
- Water: Public
- Utilities for property: BB/HS Internet Available, Cable Available, Electricity Connected, Fiber Optics, Phone Available, Public, Sewer Connected, Solar, Sprinkler Well, Street Lights, Water Connected
Green energy
- Energy efficient items: Appliances, Thermostat, Windows
- Energy generation: Solar
- Indoor air quality: HVAC UV/Elec. Filtration
- Water conservation: Water-Smart Landscaping, Fl. Friendly/Native Landscape, Xeriscape
Community & HOA
Community
- Features: Park, Playground, Sidewalks
- Security: Smoke Detector(s)
- Pet fee: $0 monthly
- Subdivision: AUDUBON PARK TANAGER SEC
HOA
- Has HOA: No
Location
- Region: Orlando
Financial & listing details
- Price per square foot: $485/sqft
- Tax assessed value: $492,723
- Annual tax amount: $4,875
- Date on market: 2/28/2025
- Cumulative days on market: 3 days
- Listing terms: Cash,Conventional,FHA
- Ownership: Fee Simple
- Total actual rent: 0
- Electric utility on property: Yes
- Road surface type: Asphalt
Price history
| Date | Event | Price |
|---|---|---|
| 3/28/2025 | Sold | $600,000+0%$485/sqft |
Source:  Stellar MLS #O6285224 Report a problem Stellar MLS #O6285224 Report a problem | ||
| 3/3/2025 | Pending sale | $599,990$485/sqft |
Source: Stellar MLS #O6285224 Report a problem | ||
| 2/28/2025 | Listed for sale | $599,990+135.3%$485/sqft |
Source: Stellar MLS #O6285224 Report a problem | ||
| 3/24/2021 | Listing removed | -- |
Source: Owner Report a problem | ||
| 8/25/2015 | Sold | $255,000+2.5%$206/sqft |
Source: Public Record Report a problem | ||
| 7/1/2015 | Listed for sale | $248,900+60.6%$201/sqft |
Source: Owner Report a problem | ||
| 10/6/2010 | Sold | $155,000-7.5%$125/sqft |
Source: Public Record Report a problem | ||
| 8/14/2010 | Listed for sale | $167,500$135/sqft |
Source: Charles Rutenberg Realty Orlando, LLC. #O4999209 Report a problem | ||
Public tax history
| Year | Property taxes | Tax assessment |
|---|---|---|
| 2024 | $4,875 +4.7% | $300,703 +3% |
| 2023 | $4,656 +3.1% | $291,945 +3% |
| 2022 | $4,517 +1.7% | $283,442 +3% |
| 2021 | $4,441 +0.9% | $275,186 +1.4% |
| 2020 | $4,403 +1.1% | $271,387 +2.3% |
| 2019 | $4,353 +1% | $265,285 +1.9% |
| 2018 | $4,308 | $260,339 +13% |
| 2017 | $4,308 +15.2% | $230,454 +3% |
| 2016 | $3,741 +0.5% | $223,839 +22.9% |
| 2015 | $3,721 +99.6% | $182,164 +36.2% |
| 2014 | $1,864 +7% | $133,757 +8.3% |
| 2013 | $1,743 0% | $123,530 +0.5% |
| 2012 | $1,743 -6% | $122,930 -4.2% |
| 2011 | $1,855 +58.9% | $128,372 -3.1% |
| 2010 | $1,168 | $132,516 -11.9% |
| 2009 | -- | $150,424 -27.6% |
| 2008 | $1,069 -13.3% | $207,640 -10.5% |
| 2007 | $1,232 -4.2% | $231,969 +6.1% |
| 2006 | $1,287 +1% | $218,568 +36.8% |
| 2005 | $1,274 +6.5% | $159,781 +21.2% |
| 2004 | $1,196 +2.4% | $131,789 +1% |
| 2003 | $1,168 +3.3% | $130,527 +13.8% |
| 2002 | $1,131 -0.4% | $114,697 +6.3% |
| 2001 | $1,136 +1.7% | $107,887 +25.4% |
| 2000 | $1,117 | $86,047 |
Find assessor info on the county website
Neighborhood: Audubon Park
Nearby homes
- $523,8003 bd2 ba1.3k sqft3708 Virginia Dr, Orlando, FL 32803Off Market
- $493,2002 bd1 ba1.6k sqft1310 Osprey Ave, Orlando, FL 32803Off Market
- $526,5003 bd2 ba1.4k sqft1306 Osprey Ave, Orlando, FL 32803Off Market
- $688,0003 bd2 ba1.4k sqft3715 Wren Ln, Orlando, FL 32803Sold
- $510,4003 bd2 ba1.4k sqft3709 Wren Ln, Orlando, FL 32803Off Market
- $554,9003 bd2 ba1.9k sqft3702 Virginia Dr, Orlando, FL 32803Off Market
- $585,7004 bd2 ba1.5k sqft3709 Virginia Dr, Orlando, FL 32803Off Market
- $1,322,2004 bd3 ba2.7k sqft3715 Virginia Dr, Orlando, FL 32803Off Market
Nearby schools
GreatSchools rating
- 10/10AUDUBON PARK SCHOOLGrades: PK-8Distance: 0.5 mi
- 7/10Winter Park High SchoolGrades: 9-12Distance: 1.7 mi
Schools provided by the listing agent
- Elementary: Baldwin Park Elementary
- Middle: Glenridge Middle
- High: Winter Park High
Source: Stellar MLS. This data may not be complete. We recommend contacting the local school district to confirm school assignments for this home.
Get a cash offer in 3 minutes
Find out how much your home could sell for in as little as 3 minutes with a no-obligation cash offer.
Estimated market value
$594,200
Get a cash offer in 3 minutes
Find out how much your home could sell for in as little as 3 minutes with a no-obligation cash offer.
Estimated market value
$594,200
- Florida
- Orange County
- Orlando
- 32803
- Audubon Park
- 3714 Virginia Dr
Nearby cities
Nearby neighborhoods
Nearby zip codes
Other Orlando Topics
