Skip main navigation
Closed
  • $250,000

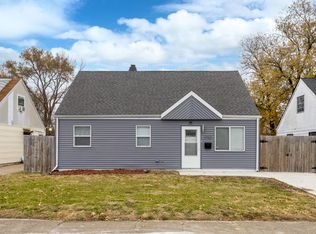
    3714 W 20th Pl, Gary, IN 46404

    4beds
    1,383sqft
    Single Family Residence
    Built in 1960
    6,229.08 Square Feet Lot
    $262,500 Zestimate®
    $181/sqft
    $1,866 Estimated rent

    Home value

    $262,500

    $236,000 - $291,000

    $1,866/mo

    Zestimate® history
    Loading
    Loading...

    Owner options

    List your home for rent

    $1,866/mo

    Rent Zestimate®

    Find your next renter with Zillow Rental Manager. Plus, with online applications, you can quickly screen prospective tenants – for free.

    Learn more

    $1,866/mo

    Rent Zestimate®

    Refinance and save

    $1,624/mo

    Est. payment

    Refinancing to a lower rate could help reduce your monthly payments and save thousands over the life of the loan.

    See today's rates

    $1,624/mo

    Est. payment

    Explore your selling options

    Work with a Zillow partner agent

    Leverage their expertise and Zillow's premium Showcase listings to get your home seen by more buyers.

    Get started

    List with your own agent

    Get your home in front of millions of buyers by listing it on Zillow.

    Learn how to do it

    Sell it yourself

    Take full control of how buyers see your home on Zillow by listing For Sale by Owner (FSBO).

    List your home

    What's special

    Sleek white upper cabinetsCustom tile workLuxurious ensuiteGranite countertopsOpen-concept layoutCustom blue bottom cabinetsMultiple showerheads
    Welcome to 3714 W 20th Pl, a completely renovated home in the heart of Gary, IN. This once-abandoned property has been transformed from the ground up with no detail spared, offering a fresh and modern living experience with all-new systems and luxurious finishes.As you step inside, you'll be greeted by an open-concept layout with brand-new flooring, plumbing, HVAC, and electrical throughout. The kitchen is a standout, featuring custom blue bottom cabinets, sleek white upper cabinets, and granite countertops. A beautiful backplash adds a touch of elegance, making it a perfect space for both cooking and entertaining. The kitchen is fully equipped with high-end, stainless steel built-in appliances, including a refrigerator, gas range stove, dishwasher, wine cooler, and microwave.The home also offers USB-C outlets in nearly every room for your convenience. Unique dual-function ceiling fans in both the living room and kitchen offer stylish lighting and cooling features, while all 4 bedrooms are equipped with ceiling fans to ensure year-round comfort. The hallway is illuminated with a sophisticated two-tone lighting effect, allowing you to adjust the ambiance as you see fit.With 4 spacious bedrooms (2 on the main level and 2 upstairs), there's room for everyone. The primary bedroom includes a luxurious ensuite with a walk-in shower featuring multiple showerheads, including a rain shower, handheld sprayer, and standard showerhead. The second full bath mirrors these spa-like features, while the third full bath showcases stunning custom tile work.Additional features include a laundry room with stainless steel washer/dryer and utility sink, plus an energy-efficient tankless water heater.This completely renovated home combines modern amenities with timeless style, making it an ideal choice for those seeking comfort, convenience, and sophistication.Schedule your showing today!

    Zillow last checked:

    Listing updated:

    Listed by:

    Frederick Long,

    Better Homes and Gardens Real 219-999-8990,

    Lanee Hollingsworth,

    Better Homes and Gardens Real

    Bought with:

    Jeff McCormick, RB14033291

    McCormick Real Estate, Inc.

    Source: NIRA as distributed by MLS GRID,MLS#: 814185MLS Logo

    Facts & features

    Interior

    Bedrooms & bathrooms
    • Bedrooms: 4
    • Bathrooms: 3
    • Full bathrooms: 1
    • 3/4 bathrooms: 2
    Primary bedroom
    • Area: 121.32
    • Dimensions: 10.11 x 12.0
    Bedroom 2
    • Area: 123.75
    • Dimensions: 12.5 x 9.9
    Bedroom 3
    • Area: 153.72
    • Dimensions: 12.6 x 12.2
    Bedroom 4
    • Area: 175.2
    • Dimensions: 12.0 x 14.6
    Kitchen
    • Area: 138.04
    • Dimensions: 11.6 x 11.9
    Laundry
    • Area: 31.11
    • Dimensions: 5.1 x 6.1
    Living room
    • Area: 201.96
    • Dimensions: 15.3 x 13.2
    Heating
    • Forced Air, Natural Gas
    Appliances
    • Included: Dishwasher, Stainless Steel Appliance(s), Wine Cooler, Washer, Microwave, Refrigerator, Free-Standing Gas Range, Dryer
    • Laundry: Gas Dryer Hookup, Washer Hookup, Sink, Main Level, Inside
    Features
    • Ceiling Fan(s), Granite Counters, Wired for Data, Walk-In Closet(s), Smart Thermostat, Recessed Lighting, Open Floorplan, Natural Woodwork, High Ceilings
    • Windows: ENERGY STAR Qualified Windows
    • Has basement: No
    • Has fireplace: No
    Interior area
    • Total structure area: 1,383
    • Total interior livable area: 1,383 sqft
    • Finished area above ground: 1,383

    Property

    Parking
    • Parking features: Attached, Concrete, Driveway
    • Has attached garage: Yes
    • Has uncovered spaces: Yes
    Features
    • Levels: Two
    • Patio & porch: Covered, Front Porch
    • Exterior features: Lighting, Private Yard
    • Pool features: None
    • Fencing: Back Yard,Wood
    • Has view: Yes
    • View description: Neighborhood
    Lot
    • Size: 6,229 sqft
    • Dimensions: 50 x 125
    • Features: Back Yard, Front Yard
    Details
    • Parcel number: 450807455035000004

    Construction

    Type & style
    • Home type: SingleFamily
    • Property subtype: Single Family Residence
    Condition
    • Updated/Remodeled
    • New construction: No
    • Year built: 1960

    Utilities & green energy

    • Electric: 200+ Amp Service
    • Sewer: Public Sewer
    • Water: Public
    • Utilities for property: Cable Available, Phone Available, Water Connected, Sewer Connected, Natural Gas Connected, Electricity Connected

    Community & neighborhood

    Community
    • Community features: Street Lights
    Location
    • Region: Gary
    • Subdivision: F R Maas 2nd Add

    Other

    Other facts
    • Listing agreement: Exclusive Agency
    • Listing terms: Cash,VA Loan,FHA,Conventional
    • Road surface type: Concrete

    Price history

    DateEventPrice
    3/28/2025Sold$250,000-3.8%$181/sqft
    Source: NIRA as distributed by MLS GRID #814185 Report a problem
    2/26/2025Pending sale$259,900$188/sqft
    Source: NIRA as distributed by MLS GRID #814185 Report a problem
    1/13/2025Price change$259,900-3.7%$188/sqft
    Source: NIRA as distributed by MLS GRID #814185 Report a problem
    12/20/2024Listed for sale$269,900+1284.1%$195/sqft
    Source: NIRA as distributed by MLS GRID #814185 Report a problem
    7/12/2024Sold$19,500-32.8%$14/sqft
    Source: NIRA as distributed by MLS GRID #544706 Report a problem
    6/13/2024Price change$29,000-3%$21/sqft
    Source: NIRA as distributed by MLS GRID #544706 Report a problem
    2/6/2024Listed for sale$29,900+288.3%$22/sqft
    Source: NIRA as distributed by MLS GRID #544706 Report a problem
    11/14/2023Sold$7,700$6/sqft
    Source: Public Record Report a problem

    Public tax history

    YearProperty taxesTax assessment
    2025$429 +1.9%$127,800 +647.4%
    2024$421 +20.9%$17,100 +2.4%
    2023$348 +3%$16,700 +22.8%
    2022$338 +0.8%$13,600 +3%
    2021$336 +28.1%$13,200 +0.8%
    2020$262 -98.3%$13,100
    2019$15,450 -10.2%$13,100 +18%
    2018$17,198 +2752.9%$11,100 +0.9%
    2017$603 $11,000 -1.8%
    2016$603 -9.9%$11,200 -60.8%
    2014$669 +60.6%$28,600 -32.7%
    2013$417 -5.7%$42,500 +1.9%
    2012$442 -10.6%$41,700 -9.2%
    2011$495 -26.3%$45,900 -20%
    2010$671 $57,400 +12.3%
    2009-- $51,100 +26.8%
    2007-- $40,300 +225%
    2006-- $12,400
    2005-- $12,400
    2004-- $12,400 -26.2%
    2003-- $16,800
    2002-- $16,800 +200%
    2001-- $5,600

    Find assessor info on the county website

    Neighborhood: Tolleston

    Nearby schools

    GreatSchools rating
    Get pre-qualified for a loan
    At Zillow Home Loans, we can pre-qualify you in as little as 5 minutes with no impact to your credit score.

    An equal housing lender. NMLS #10287.