Skip main navigation
Pending
  • $400,000

    3714 Westerfeld Dr NE, Albuquerque, NM 87111

    3beds
    2,420sqft
    : 
    Loading
    Get pre-qualified
    Townhouse
    Built in 1996
    3,484 Square Feet Lot
    $392,700 Zestimate®
    $165/sqft
    $-- HOA

    What's special

    Gas log fireplaceHuge upstairs loftPrivate patioPrivate backyard accessLow-maintenance yardNew countertopsUpdated kitchen
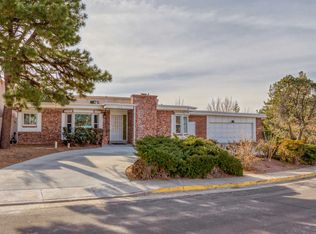
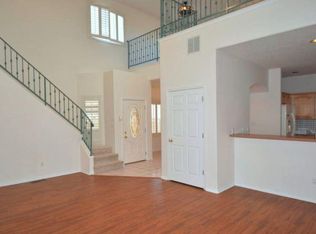
    The floor plan, updates, & location Northeast Heights buyers want! Filled w/ natural light, the open floor plan features soaring ceilings, skylights, gas log fireplace, & a huge upstairs loft...ideal as a second living area, office, or flex space. The main-level primary suite offers a walk-in closet, garden tub, separate shower, dual vanities, & private backyard access. The updated kitchen showcases new countertops, farmhouse sink & stove. Pantry, breakfast bar & abundant cabinetry. Major updates include refrigerated air & roof (2024), water heater, garage door w/ opener, fresh paint, carpet & lighting. Private patio & low-maintenance yard. Located just minutes from local coffee shops, breweries, popular dining, shopping, parks & the Sandia Foothills!
    11 days
    |
    472
    |
    30
    |

    Zillow last checked:

    Listing updated:

    Listed by:

    The Kamtz Team 505-615-8437,

    Keller Williams Realty 505-271-8200

    Source: SWMLS,MLS#: 1106399MLS Logo

      Facts & features

      Interior

      Bedrooms & bathrooms
      • Bedrooms: 3
      • Bathrooms: 3
      • Full bathrooms: 2
      • 1/2 bathrooms: 1
      Primary bedroom
      • Level: Main
      • Area: 195.96
      • Dimensions: 14.2 x 13.8
      Bedroom 2
      • Level: Upper
      • Area: 150.42
      • Dimensions: 13.8 x 10.9
      Bedroom 3
      • Level: Upper
      • Area: 113.22
      • Dimensions: 11.1 x 10.2
      Dining room
      • Level: Main
      • Area: 167.5
      • Dimensions: 12.5 x 13.4
      Family room
      • Level: Upper
      • Area: 368.52
      • Dimensions: 24.9 x 14.8
      Kitchen
      • Level: Main
      • Area: 156.51
      • Dimensions: 14.1 x 11.1
      Living room
      • Level: Main
      • Area: 340.26
      • Dimensions: 21.4 x 15.9
      Heating
      • Central, Forced Air, Natural Gas
      Cooling
      • Refrigerated
      Appliances
      • Included: Dishwasher, Free-Standing Gas Range, Disposal, Microwave, Refrigerator
      • Laundry: Washer Hookup, Electric Dryer Hookup, Gas Dryer Hookup
      Features
      • Breakfast Bar, Bathtub, Ceiling Fan(s), Cathedral Ceiling(s), Separate/Formal Dining Room, Dual Sinks, Family/Dining Room, Loft, Living/Dining Room, Main Level Primary, Pantry, Skylights, Soaking Tub, Separate Shower, Walk-In Closet(s)
      • Flooring: Carpet, Tile
      • Windows: Thermal Windows, Skylight(s)
      • Has basement: No
      • Number of fireplaces: 1
      • Fireplace features: Glass Doors, Gas Log
      Interior area
      • Total structure area: 2,420
      • Total interior livable area: 2,420 sqft

      Property

      Parking
      • Total spaces: 2
      • Parking features: Finished Garage, Garage Door Opener, Heated Garage, Storage
      • Garage spaces: 2
      Features
      • Levels: Two
      • Stories: 2
      • Patio & porch: Open, Patio
      • Exterior features: Courtyard, Private Yard
      • Fencing: Wall
      Lot
      • Size: 3,484 Square Feet
      • Dimensions: 30.65' x 110.20'
      • Features: Xeriscape
      Details
      • Parcel number: 102006051031710908
      • Zoning description: R-1

      Construction

      Type & style
      • Home type: Townhouse
      • Architectural style: Northern New Mexico
      • Property subtype: Townhouse
      • Attached to another structure: Yes
      Materials
      • Frame, Stucco
      • Roof: Flat,Tar/Gravel,Tile
      Condition
      • Resale
      • New construction: No
      • Year built: 1996

      Utilities & green energy

      • Sewer: Public Sewer
      • Water: Public
      • Utilities for property: Electricity Connected, Natural Gas Connected, Sewer Connected, Water Connected
      Green energy
      • Energy generation: None
      • Water conservation: Water-Smart Landscaping

      Community & HOA

      Community
      • Security: Smoke Detector(s)
      • Subdivision: Piermont Heights
      Location
      • Region: Albuquerque

      Financial & listing details

      • Price per square foot: $165/sqft
      • Tax assessed value: $265,122
      • Annual tax amount: $3,733
      • Date on market: 6/29/2026
      • Cumulative days on market: 11 days
      • Listing terms: Cash,Conventional,FHA,VA Loan

        Estimated market value

        $392,700

        $373,000 - $412,000

        $3,040/mo

        Price history

        DateEventPrice
        7/2/2026Pending sale$400,000$165/sqft
        Source: SWMLS #1106399 Report a problem
        6/29/2026Listed for sale$400,000+86%$165/sqft
        Source: SWMLS #1106399 Report a problem
        5/31/2014Listing removed$215,000$89/sqft
        Source: Keller Williams Realty - Albuquerque #809090 Report a problem
        3/8/2014Listed for sale$215,000$89/sqft
        Source: IDO ALBUQUERQUE, LTD #809090 Report a problem

        Public tax history

        YearProperty taxesTax assessment
        2025$3,734 +3.2%$88,365 +3%
        2024$3,620 +1.7%$85,791 +3%
        2023$3,559 +3.5%$83,293 +3%
        2022$3,440 +3.5%$80,868 +3%
        2021$3,324 +1.7%$78,512 +3%
        2020$3,270 $76,225 +0.6%
        2019-- $75,738
        2018$2,870 -8.4%$75,738 +3%
        2017$3,132 +6.2%$73,532 +6.1%
        2016$2,949 -95.6%$69,312 +3%
        2015$67,293 +2231.9%$67,293 -1%
        2014$2,886 $67,959 +1.9%
        2013$2,886 $66,693 +3%
        2012-- $64,750 +3%
        2011-- $62,864 +3%
        2010-- $61,034 +3%
        2009-- $59,257 +3%
        2008-- $57,531 +3%
        2007-- $55,856 +3%
        2006-- $54,230 +3%
        2005-- $52,650 +3%
        2004-- $51,118 +3%
        2003-- $49,629 +1%
        2002-- $49,129
        2001-- $49,129 -4.3%
        2000-- $51,328
        Find assessor info on the county website

        Monthly payment

        Est. payment

        Payment breakdown

        Explore the cost of this home by adjusting the details. Changes won't be saved.
        All calculations are estimates and provided by Zillow, Inc. for informational purposes only. Actual amounts may vary.
        HOA fees may include property taxes on listings classified as Co-Ops. Contact the listing agent and/or owner for fee details.
        Mortgage interest rates are dependent on a number of factors, including credit score, down payment, and repayment length. Interest rate data provided by Zillow Group Marketplace, Inc. as of 1/1/1970 from various mortgage lenders with which we have lead or other similar arrangements; the Estimated Payment is an average of those rates.
        See how much you could borrow to make a competitive offer.

        Climate risks

        Neighborhood: Loma del Rey

        Getting around

        64 / 100
        Somewhat Walkable
        27 / 100
        Some Transit
        64 / 100
        Bikeable

        Nearby schools

        GreatSchools rating
        Schools provided by the listing agent
        • Elementary: Sombra Del Monte
        • Middle: Madison
        • High: Sandia

        Source: SWMLS. This data may not be complete. We recommend contacting the local school district to confirm school assignments for this home.

        A local agent can set up tours, give advice and negotiate with sellers.

        Browse local experts

        Similar homes