Welcome home to 3714 Wild Fig, a stunning single story luxury retreat that perfectly blends elegance, comfort, and resort style living. Beautiful curb appeal, manicured landscaping and impressive architecture create a lasting impression. Sitting on an oversized corner lot this home has it all. Thoughtfully designed split bedroom floorplan provides both privacy and functionality with each bedroom featuring their own private bathroom. Designed for both everyday living and entertaining the home offers a study/office tucked away with double glass doors, formal dining room, Media room with projector screen and a Game room with sliders to the patio. Kitchen with curved island, custom cabinets, walk in pantry, plenty of counter space, built in appliances and gas cooktop. Kitchen opens to the living room and breakfast nook offering perfect view of your backyard. Wet bar or coffee station open to the living room with ceiling treatment, fireplace and sliding doors that open to covered patio that seamlessly connect the indoor and outdoor living. Primary suite with high ceilings and view of pool is tucked away for privacy with primary bath offering a walk in shower, garden tub and double vanity. Huge secondary bedrooms stand out with added privacy as they are tucked away from the main living area. Guest suite located at the front of the home with its own private full bath. Incredible covered patio complete with a fireplace, Gas line for grilling, ceiling fans perfect for year round enjoyment and entertaining. From morning swims to sunset gatherings, the custom Kieth Zars pool, splash pad and expansive outdoor living spaces create the ultimate setting for relaxation and entertainment. Tucked around the corner is your own basketball court great for everyone. This home offers so many custom details and finishes throughout, including ceiling treatments, built in speaker system, mud room and more. Split 3 car garage with a long driveway. Built by Rialto, this beauty showcases quality craftsmanship and timeless design. Located within the gated community of Shavano Highlands with easy access to Salado Creek Trails & 1604, I10, 281 with dining & shopping just minutes away.
Sold
Price Unknown
3714 Wild Fig, San Antonio, TX 78257
4beds
4,220sqft
Single Family Residence
Built in 2018
0.39 Acres Lot
$1,239,900 Zestimate®
$--/sqft
$6,634 Estimated rent
Home value
$1,239,900
$1.18M - $1.30M
$6,634/mo
Zestimate® history
Owner options
List your home for rent
$6,634/mo
Rent Zestimate®
Find your next renter with Zillow Rental Manager. Plus, with online applications, you can quickly screen prospective tenants – for free.
$6,634/mo
Rent Zestimate®
Refinance and save
$235/mo
Est. payment
Refinancing to a lower rate could help reduce your monthly payments and save thousands over the life of the loan.
$235/mo
Est. payment
Explore your selling options
Work with a Zillow partner agent
Leverage their expertise and Zillow's premium Showcase listings to get your home seen by more buyers.
Get startedList with your own agent
Get your home in front of millions of buyers by listing it on Zillow.
Learn how to do itSell it yourself
Take full control of how buyers see your home on Zillow by listing For Sale by Owner (FSBO).
List your homeWhat's special
Basketball courtImpressive architectureSplash padBuilt in appliancesExpansive outdoor living spacesView of poolFormal dining room
Zillow last checked:
Listing updated:
Listed by:
Angela Rodriguez TREC #680363 (210) 857-8229,
Coldwell Banker D'Ann Harper
Source: LERA MLS,MLS#: 1993323
Facts & features
Interior
Bedrooms & bathrooms
- Bedrooms: 4
- Bathrooms: 5
- Full bathrooms: 4
- 1/2 bathrooms: 1
Primary bedroom
- Features: Split, Walk-In Closet(s), Ceiling Fan(s), Full Bath
- Area: 378
- Dimensions: 21 x 18
Bedroom 2
- Area: 280
- Dimensions: 20 x 14
Bedroom 3
- Area: 228
- Dimensions: 19 x 12
Bedroom 4
- Area: 224
- Dimensions: 16 x 14
Primary bathroom
- Features: Tub/Shower Separate, Separate Vanity, Soaking Tub
- Area: 294
- Dimensions: 21 x 14
Dining room
- Area: 180
- Dimensions: 15 x 12
Family room
- Area: 300
- Dimensions: 20 x 15
Kitchen
- Area: 320
- Dimensions: 20 x 16
Living room
- Area: 399
- Dimensions: 21 x 19
Office
- Area: 180
- Dimensions: 15 x 12
Heating
- Central, Electric
Cooling
- Two Central
Appliances
- Included: Built-In Oven, Microwave, Range, Disposal, Dishwasher, Plumbed For Ice Maker, Water Softener Owned, Electric Water Heater, Plumb for Water Softener, Double Oven
- Laundry: Washer Hookup, Dryer Connection
Features
- Two Living Area, Liv/Din Combo, Separate Dining Room, Two Eating Areas, Kitchen Island, Breakfast Bar, Pantry, Study/Library, Game Room, Media Room, Utility Room Inside, 1st Floor Lvl/No Steps, High Ceilings, Open Floorplan, Walk-In Closet(s), Ceiling Fan(s), Chandelier, Solid Counter Tops, Custom Cabinets
- Flooring: Carpet, Ceramic Tile
- Windows: Double Pane Windows, Window Coverings
- Has basement: No
- Number of fireplaces: 1
- Fireplace features: Living Room
Interior area
- Total interior livable area: 4,220 sqft
Property
Parking
- Total spaces: 3
- Parking features: Three Car Garage, Garage Door Opener
- Garage spaces: 3
Features
- Levels: One
- Stories: 1
- Patio & porch: Patio, Covered, Deck
- Exterior features: Sprinkler System, Rain Gutters, Lighting, Other
- Has private pool: Yes
- Pool features: In Ground
- Fencing: Privacy
Lot
- Size: 0.39 Acres
- Features: Corner Lot, Curbs, Sidewalks
- Residential vegetation: Mature Trees
Details
- Parcel number: 177010240050
Construction
Type & style
- Home type: SingleFamily
- Property subtype: Single Family Residence
Materials
- Stone, Stucco
- Foundation: Slab
- Roof: Composition
Condition
- Pre-Owned
- New construction: No
- Year built: 2018
Details
- Builder name: Rialto Homes
Utilities & green energy
- Electric: CPS
- Gas: CPS
- Sewer: SAWS, Sewer System
- Water: SAWS, Water System
Community & HOA
Community
- Security: Smoke Detector(s), Security System Owned, Prewired, Controlled Access
- Subdivision: Shavano Highlands
HOA
- Has HOA: Yes
- HOA fee: $235 quarterly
- HOA name: SHAVANO HIGHLANDS HOA
Location
- Region: Shavano Park
Financial & listing details
- Tax assessed value: $1,192,760
- Annual tax amount: $25,058
- Date on market: 6/19/2026
- Cumulative days on market: 25 days
- Listing terms: Conventional,FHA,VA Loan,Cash
- Road surface type: Paved
Price history
| Date | Event | Price |
|---|---|---|
| 8/3/2026 | Sold | -- |
Source:  LERA MLS #1993323 Report a problem LERA MLS #1993323 Report a problem | ||
| 7/14/2026 | Pending sale | $1,250,000$296/sqft |
Source: LERA MLS #1993323 Report a problem | ||
| 6/25/2026 | Contingent | $1,250,000$296/sqft |
Source: LERA MLS #1993323 Report a problem | ||
| 6/19/2026 | Listed for sale | $1,250,000$296/sqft |
Source: LERA MLS #1993323 Report a problem | ||
Public tax history
| Year | Property taxes | Tax assessment |
|---|---|---|
| 2025 | -- | $1,192,760 +9% |
| 2024 | -- | $1,094,380 +1.7% |
| 2023 | -- | $1,075,941 +10% |
| 2022 | -- | $978,128 +10% |
| 2021 | -- | $889,207 +10% |
| 2020 | -- | $808,370 +1.9% |
| 2019 | -- | $793,510 +785.6% |
| 2018 | -- | $89,600 +2.5% |
| 2017 | $2,343 | $87,400 |
Find assessor info on the county website
Neighborhood: 78257
Nearby homes
- $1,098,8004 bd3 ba4k sqft3710 Wild Fig, Shavano Park, TX 78257Off Market
- $1,135,8003 bd4 ba4k sqft3715 Poplin Cv, San Antonio, TX 78257Off Market

- $--5 bd4 ba3.9k sqft18211 Abingdon Pl, Shavano Park, TX 78257Sold
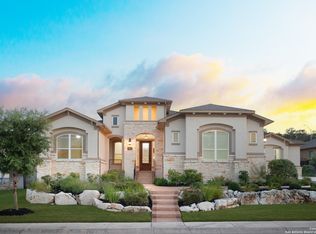
- $927,4004 bd3 ba3.4k sqft18207 Abingdon Pl, Shavano Park, TX 78257Off Market
- $896,3004 bd3 ba3.2k sqft3715 Wild Fig, Shavano Park, TX 78257Off Market
- $1,308,3004 bd4 ba4.9k sqft3711 Poplin Cv, San Antonio, TX 78257Off Market
- $1,133,7004 bd3 ba3.4k sqft3719 Wild Fig, Shavano Park, TX 78257Off Market
- $1,080,3005 bd4 ba4k sqft3711 Wild Fig, Shavano Park, TX 78257Off Market
Nearby schools
GreatSchools rating
- 9/10Blattman Elementary SchoolGrades: PK-5Distance: 1 mi
- 7/10Rawlinson Middle SchoolGrades: 6-8Distance: 2.7 mi
- 6/10Clark High SchoolGrades: 9-12Distance: 3.3 mi
Schools provided by the listing agent
- Elementary: Blattman
- Middle: Rawlinson
- High: Clark
- District: Northside
Source: LERA MLS. This data may not be complete. We recommend contacting the local school district to confirm school assignments for this home.
Get a cash offer in 3 minutes
Find out how much your home could sell for in as little as 3 minutes with a no-obligation cash offer.
Estimated market value
$1,239,900
Get a cash offer in 3 minutes
Find out how much your home could sell for in as little as 3 minutes with a no-obligation cash offer.
Estimated market value
$1,239,900
- Texas
- Bexar County
- San Antonio
- 78257
- 3714 Wild Fig
Nearby cities
Nearby neighborhoods
Nearby zip codes
Other San Antonio Topics
