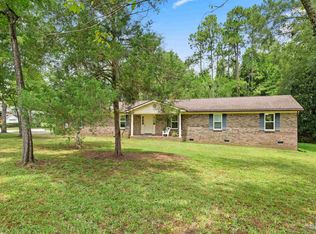
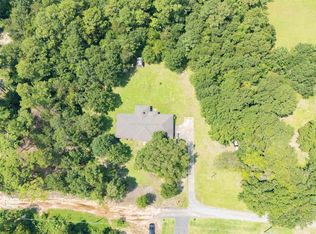
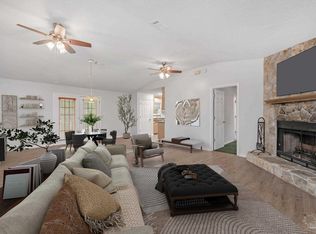
Are you searching for peaceful convenance? Come see a comfortable home featuring a move in ready, smoke-free 2,872 sq ft, 3-bedroom, 2 1/2 bath brick home-built energy-efficient with 2x6 yellow pine stud construction. This thoughtfully crafted residence blends architectural character with everyday comfort, offering spacious living areas and exceptional outdoor beauty, and multiple versatile structures. The brand-new July 2026 roof adds valuable peace of mind and long-term durability. Striking hexagon-shaped living room centered around an 8-ft stone-faced fireplace, complete with a cozy sitting area and built-in cabinets on each side, and a blower system that also warms the main bedroom. Some notables: Bonus room ideal as a mother-in-law suite, guest suite, or flexible living space. Main bath features a curved walk-in private tile shower. A Beautiful, Spacious Kitchen offers an abundance of gorgeous cabinetry and generous countertop space, providing excellent storage, functionality, and room for cooking, hosting, or everyday meals. A noteworthy highlight of the home is the 424 sq ft screened porch overlooking the backyard—perfect for year-round relaxation, outdoor dining, morning coffee, or enjoying peaceful views of the property’s trees and plantings. A spacious 624 sq ft detached two-car garage—ideal for vehicles, equipment, storage, or workshop use. This property offers one of the most impressive natural landscapes with 75 producing pecan trees, 25 blueberry bushes, azaleas, dogwood trees, and oak trees, imagine seasonal harvests, vibrant blooms, shade, and timeless Southern charm. ?? Additional Multi-Use Building: A separate structure on the property adds tremendous versatility: Perfect for hobbies, a man cave, guest house, office, or even a business space. Plumbing is stubbed out, including a sink and cabinets, Ready for a future bathroom installation, Includes an attached garage for storage, workshop use.
Contingent
$427,000
3714 Wilder Rd, Cantonment, FL 32533
3beds
2,872sqft
Single Family Residence
Built in 1980
5 Acres Lot
$-- Zestimate®
$149/sqft
$-- HOA
What's special
Move in readyAbundance of gorgeous cabinetryBeautiful spacious kitchenCozy sitting areaGenerous countertop space
- 28 days
- 1,761
- 119
Likely to sell faster than
Zillow last checked:
Listing updated:
Listed by:
David Lewis 850-261-4660,
Properties of Pensacola, LLC
Source: PAR,MLS#: 688213
Facts & features
Interior
Bedrooms & bathrooms
- Bedrooms: 3
- Bathrooms: 3
- Full bathrooms: 2
- 1/2 bathrooms: 1
Rooms
- Room types: Bonus Room
Primary bedroom
- Level: First
- Area: 374
- Dimensions: 22 x 17
Kitchen
- Level: First
- Area: 196
- Dimensions: 14 x 14
Living room
- Level: First
- Area: 625
- Dimensions: 25 x 25
Heating
- Central
Cooling
- Central Air
Appliances
- Included: Electric Water Heater
Features
- Flooring: Tile, Vinyl, Carpet
- Doors: Insulated Doors
- Windows: Double Pane Windows
- Has basement: No
Interior area
- Total structure area: 2,872
- Total interior livable area: 2,872 sqft
Property
Parking
- Total spaces: 2
- Parking features: 2 Car Garage
- Garage spaces: 2
Features
- Levels: One
- Stories: 1
- Pool features: None
Lot
- Size: 5 Acres
- Dimensions: 330x660
Details
- Parcel number: 212n313120000000
- Zoning description: County,Horses Allowed,Res Single
- Horses can be raised: Yes
Construction
Type & style
- Home type: SingleFamily
- Architectural style: Ranch
- Property subtype: Single Family Residence
Materials
- Brick, Frame
- Foundation: Slab
- Roof: Shingle
Condition
- Resale
- New construction: No
- Year built: 1980
Utilities & green energy
- Electric: Circuit Breakers
- Sewer: Septic Tank
- Water: Public
Green energy
- Energy efficient items: Insulated Walls, Ridge Vent
Community & HOA
Community
- Subdivision: None
HOA
- Has HOA: No
Location
- Region: Cantonment
Financial & listing details
- Price per square foot: $149/sqft
- Tax assessed value: $301,708
- Annual tax amount: $4,028
- Price range: $427K - $427K
- Date on market: 8/28/2026
- Cumulative days on market: 28 days
- Road surface type: Paved
Estimated market value
Not available
Estimated sales range
Not available
Not available
Price history
| Date | Event | Price |
|---|---|---|
| 9/1/2026 | Contingent | $427,000$149/sqft |
Source:  PAR #688213 Report a problem PAR #688213 Report a problem | ||
| 8/28/2026 | Listed for sale | $427,000$149/sqft |
Source: PAR #688213 Report a problem | ||
Public tax history
| Year | Property taxes | Tax assessment |
|---|---|---|
| 2024 | $4,028 +3.9% | $301,708 +2.7% |
| 2023 | $3,877 +7.8% | $293,802 +8% |
| 2022 | $3,597 +9.6% | $272,001 +19.3% |
| 2021 | $3,282 +2518.9% | $227,986 +8.7% |
| 2020 | $125 | $209,720 +4.8% |
| 2019 | $125 | $200,073 +19.4% |
| 2018 | $125 | $167,577 +2.1% |
| 2017 | $125 | $164,131 +2.1% |
| 2016 | $125 -93.4% | $160,756 +0.7% |
| 2015 | $1,911 | $159,639 +31.6% |
| 2014 | $1,911 | $121,330 |
Find assessor info on the county website
Monthly payment
Est. payment
Payment breakdown
Explore the cost of this home by adjusting the details. Changes won't be saved.Climate risks
Neighborhood: 32533
Nearby schools
Schools provided by the listing agent
- Elementary: Molino Park
- Middle: RANSOM
- High: Tate
Source: PAR. This data may not be complete. We recommend contacting the local school district to confirm school assignments for this home.
Similar homes
- $420,0004 bd2 ba2.2k sqft1290 Ridge Way Rd, Cantonment, FL 32533For Sale
 MLS ID #687780, Rebecca Deoliveira, John Waas Realty LLC. PAR
 - $430,0004 bd3 ba2.8k sqft3377 Ware Rd, Cantonment, FL 32533For Sale
 MLS ID #686756, Gene Hurd, Hurd Real Estate & Company LLC. PAR
 - $365,0003 bd2 ba1.6k sqft3571 Schifko Rd, Cantonment, FL 32533For Sale
 MLS ID #680554, Michelle Martin, EXP REALTY LL. PAR
 - $439,9004 bd3 ba2.6k sqft7190 Highway 95a N, Molino, FL 32577For Sale
 MLS ID #683584, Shane Carter, Coldwell Banker Realty. PAR
 - $414,0003 bd2 ba2.8k sqft2617 Tinosa Cir, Pensacola, FL 32526For Sale
 MLS ID #1005393, Jenney G Dobson, Keller Williams Realty Navarre. ECAOR
