Welcome to a home that has been cherished by the same family for nearly 60 years-a place where memories were made, traditions were built, & a family was lovingly raised. This well-cared for 3 bedroom, one bath home offers a warm & inviting layout, where all 3 bedrooms & bathroom are on the main floor. The 2 bedrooms, living room, & hallway have gorgeous hardwood floors under the carpeting. Recent updates have been done to the bathroom including new LVP flooring. The kitchen has room for your kitchen table, so you are able to enjoy family meals together. The basement has a family room great for a sewing area or just relaxing. Step outside on the deck and enjoy a fun yard. The back & front decks have been refurbished with Deck Correct and look like new. The tuck-under garage adds function & ease for daily living. Low maintenance siding, energy efficient windows, & newer sidewalk & front stairs. Located on a bus route & snow emergency route. This home is close to shopping areas & to favorite restaurants. This home has air conditioning and is pre-inspected. Due to seller's allergies, this has been a pet-free home. Call for a showing.
Pending
Price cut: $10K (5/14)
$289,900
3714 Woodland Ave, Duluth, MN 55803
3beds
1,377sqft
Single Family Residence
Built in 1957
7,840 Square Feet Lot
$-- Zestimate®
$211/sqft
$-- HOA
What's special
Low maintenance sidingWarm and inviting layoutEnergy efficient windowsAir conditioning
- 78 days |
- 328 |
- 2 |
Likely to sell faster than
Zillow last checked:
Listing updated:
Listed by:
Cynthia Hedlund 218-348-2634,
RE/MAX Results,
Jonathan Thornton 218-343-1523,
RE/MAX Results
Source: Lake Superior Area Realtors as distributed by MLS GRID,MLS#: 6124949
Facts & features
Interior
Bedrooms & bathrooms
- Bedrooms: 3
- Bathrooms: 1
- Full bathrooms: 1
- Main level bedrooms: 1
Rooms
- Room types: Family/Rec, Utility Room
Primary bedroom
- Description: Plus closet, carpeting, hardwood floor under the carpeting
- Level: Main
- Area: 108 Square Feet
- Dimensions: 12 x 9
Bedroom
- Description: Plus closet, carpeting, hardwood floor under the carpeting, ceiling fan
- Level: Main
- Area: 90 Square Feet
- Dimensions: 10 x 9
Bedroom
- Description: Plus closet, hardwood floor
- Level: Main
- Area: 72 Square Feet
- Dimensions: 8 x 9
Bathroom
- Description: New LVP flooring
- Level: Main
- Area: 36 Square Feet
- Dimensions: 4 x 9
Entry hall
- Description: Plus closet
- Level: Main
- Area: 12 Square Feet
- Dimensions: 3 x 4
Family room
- Description: Plus nook area
- Level: Lower
- Area: 312 Square Feet
- Dimensions: 12 x 26
Kitchen
- Description: Includes table area for family dining
- Level: Main
- Area: 119 Square Feet
- Dimensions: 17 x 7
Living room
- Description: Large window, carpeting, hardwood floor under the carpeting
- Level: Main
- Area: 247 Square Feet
- Dimensions: 19 x 13
Utility room
- Description: Includes stairs, access to garage
- Level: Lower
- Area: 286 Square Feet
- Dimensions: 26 x 11
Heating
- Forced Air, Natural Gas
Cooling
- Central Air
Appliances
- Included: Dryer, Exhaust Fan, Range, Refrigerator, Washer
- Laundry: Dryer Hook-Ups, Washer Hookup
Features
- Ceiling Fan(s), Eat In Kitchen
- Doors: Patio Door
- Windows: Vinyl Windows
- Basement: Full,Partially Finished,Family/Rec Room,Utility Room,Washer Hook-Ups,Dryer Hook-Ups
- Has fireplace: No
Interior area
- Total interior livable area: 1,377 sqft
- Finished area above ground: 1,040
- Finished area below ground: 337
Property
Parking
- Total spaces: 1
- Parking features: Concrete, Tuckunder, Electrical Service, Slab
- Attached garage spaces: 1
Features
- Patio & porch: Patio
- Exterior features: Rain Gutters
- Has view: Yes
- View description: Typical
Lot
- Size: 7,840 Square Feet
- Dimensions: 53' x 150'
- Features: Tree Coverage - Light
Details
- Foundation area: 6150
- Parcel number: 010467001645, 010466000090
Construction
Type & style
- Home type: SingleFamily
- Architectural style: Ranch
- Property subtype: Single Family Residence
Materials
- Vinyl, Frame/Wood
- Foundation: Concrete Perimeter
- Roof: Asphalt Shingle
Condition
- Previously Owned
- New construction: No
- Year built: 1957
Utilities & green energy
- Electric: Minnesota Power
- Sewer: Public Sewer
- Water: Public
- Utilities for property: Cable
Community & HOA
HOA
- Has HOA: No
Location
- Region: Duluth
Financial & listing details
- Price per square foot: $211/sqft
- Tax assessed value: $244,700
- Annual tax amount: $3,366
- Date on market: 5/4/2026
- Cumulative days on market: 77 days
- Listing terms: Cash,Conventional,FHA,VA Loan
Estimated market value
Not available
Estimated sales range
Not available
Not available
Price history
| Date | Event | Price |
|---|---|---|
| 6/11/2026 | Pending sale | $289,900$211/sqft |
Source:  Lake Superior Area Realtors as distributed by MLS GRID #6124949 Report a problem Lake Superior Area Realtors as distributed by MLS GRID #6124949 Report a problem | ||
| 5/14/2026 | Price change | $289,900-3.3%$211/sqft |
Source: Lake Superior Area Realtors as distributed by MLS GRID #6124949 Report a problem | ||
| 5/7/2026 | Listed for sale | $299,900$218/sqft |
Source: Lake Superior Area Realtors as distributed by MLS GRID #6124949 Report a problem | ||
Public tax history
| Year | Property taxes | Tax assessment |
|---|---|---|
| 2024 | $2,996 +2.9% | $244,700 +8.5% |
| 2023 | $2,912 +13.5% | $225,500 +7.8% |
| 2022 | $2,566 +1.1% | $209,200 +20.5% |
| 2021 | $2,538 | $173,600 +1.6% |
| 2020 | $2,538 | $170,900 |
| 2019 | $2,538 +23.4% | $170,900 +11.6% |
| 2018 | $2,056 -6.9% | $153,200 |
| 2017 | $2,208 +7.4% | $153,200 +28% |
| 2016 | $2,056 +9.4% | $119,700 -3.6% |
| 2015 | $1,880 +2.3% | $124,200 |
| 2014 | $1,838 -3.8% | $124,200 |
| 2013 | $1,910 +0.7% | $124,200 -5.2% |
| 2012 | $1,897 +13% | $131,000 -15% |
| 2011 | $1,678 -1.5% | $154,200 -5% |
| 2010 | $1,704 | $162,300 |
| 2009 | $1,704 -5% | $162,300 -3% |
| 2008 | $1,793 +18.9% | $167,300 +9.1% |
| 2007 | $1,508 +28.7% | $153,400 +21.4% |
| 2006 | $1,172 +20.2% | $126,400 +32.2% |
| 2004 | $975 +15% | $95,600 +11.9% |
| 2003 | $848 +7.1% | $85,400 +10.1% |
| 2002 | $792 -7.4% | $77,600 +8.5% |
| 2001 | $855 +8.3% | $71,500 +8.5% |
| 2000 | $790 | $65,900 |
Find assessor info on the county website
Monthly payment
Est. payment
Payment breakdown
Explore the cost of this home by adjusting the details. Changes won't be saved.Climate risks
Neighborhood: Woodland
Nearby schools
GreatSchools rating
- 10/10Homecroft Elementary SchoolGrades: PK-5Distance: 1.5 mi
- 7/10Ordean East Middle SchoolGrades: 6-8Distance: 2.3 mi
- 10/10East Senior High SchoolGrades: 9-12Distance: 2.4 mi
- $306,9003 bd1 ba1k sqft3718 Woodland Ave, Duluth, MN 55803Off Market
- $332,0004 bd2 ba1.7k sqft3710 Woodland Ave, Duluth, MN 55803Off Market
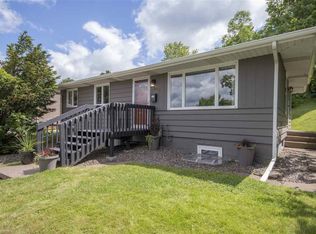
- $372,5003 bd2 ba2k sqft3722 Woodland Ave, Duluth, MN 55803Sold
- $430,0004 bd3 ba3k sqft5 E Winona St, Duluth, MN 55803Sold
- $378,4003 bd1 ba1.2k sqft10 E Owatonna St, Duluth, MN 55803Off Market
- $3,000-- bd-- ba-- sqft10 E Owatonna St, Duluth, MN 55803Off Market
- $313,2003 bd1 ba1.4k sqft15 E Winona St, Duluth, MN 55803Off Market
- $447,6003 bd3 ba2.7k sqft3723 Woodland Ave, Duluth, MN 55803Off Market
A local agent can set up tours, give advice and negotiate with sellers.
A local lender can help you make sure your offer is ready when you are.
Similar homes
- $289,0003 bd1 ba1k sqft3414 Allendale Ave, Duluth, MN 55803For Sale
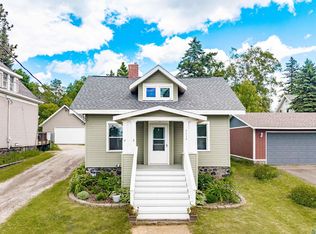 MLS ID #6126670, Amanda Thomas, Coldwell Banker Realty - Duluth. Lake Superior Area Realtors as distributed by MLS GRID
 - $350,0003 bd2 ba1.8k sqft128 Hubbell St, Duluth, MN 55803For Sale
 MLS ID #6126302, Julie Brown, Edina Realty, Inc. - Duluth. Lake Superior Area Realtors as distributed by MLS GRID
 - $400,0003 bd2 ba1.5k sqft26 W Mankato St, Duluth, MN 55803For Sale
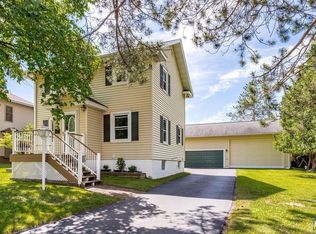 MLS ID #6126480, Nicki Conrad, Messina & Associates Real Estate. Lake Superior Area Realtors as distributed by MLS GRID
 - $335,0004 bd2 ba1.6k sqft309 Maryland St, Duluth, MN 55803For Sale
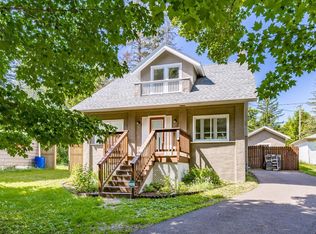 MLS ID #6126618, Eric Sams, Messina & Associates Real Estate. Lake Superior Area Realtors as distributed by MLS GRID
 - $304,9003 bd2 ba1.5k sqft1515 N 9th Ave E, Duluth, MN 55805For SaleMLS ID #6126788, Trish Kroening, RE/MAX Results. Lake Superior Area Realtors as distributed by MLS GRID
- $194,0004 bd2 ba1.6k sqft132 W Winona St, Duluth, MN 55803For SaleMLS ID #6126304, Brooke R Tapp, 1 Roof Community Housing. Lake Superior Area Realtors as distributed by MLS GRID
- $284,9003 bd1 ba1.1k sqft928 N 19th Ave E, Duluth, MN 55812For SaleMLS ID #6126293, Lars Olson, RE/MAX Results. Lake Superior Area Realtors as distributed by MLS GRID
- $289,9003 bd2 ba1.9k sqft4110 E Superior St, Duluth, MN 55804For SaleMLS ID #6126555, Teresa Koivula, Century 21 Atwood. Lake Superior Area Realtors as distributed by MLS GRID
- $259,9005 bd1 ba1.6k sqft126 E Niagara St, Duluth, MN 55811For SaleMLS ID #6126421, Tracy Ramsay, RE/MAX Results. Lake Superior Area Realtors as distributed by MLS GRID
- $284,9003 bd2 ba1.5k sqft2614 Piedmont Ave, Duluth, MN 55811For SaleMLS ID #6126679, Greg Lawrence, Home Avenue. Lake Superior Area Realtors as distributed by MLS GRID
- $350,0005 bd2 ba1.8k sqft2425 Vermilion Rd, Duluth, MN 55803For SaleMLS ID #6124159, Tracy Ramsay, RE/MAX Results. Lake Superior Area Realtors as distributed by MLS GRID
- $289,0005 bd1 ba1.7k sqft1308 E 4th Street, Duluth, MN 55805For SaleMLS ID #6126610, Michael Hoffman, Michael Hoffman Realty. Lake Superior Area Realtors as distributed by MLS GRID
- $339,9003 bd2 ba1k sqft121 W Buffalo St, Duluth, MN 55811For SaleMLS ID #6125918, Kayla Wilson, Timber Ghost Realty. Lake Superior Area Realtors as distributed by MLS GRID
- $350,0004 bd2 ba1.8k sqft138 Artavia St, Duluth, MN 55811For SaleMLS ID #6126466, Kristi DuCharme, RE/MAX Results. Lake Superior Area Realtors as distributed by MLS GRID
- $410,0003 bd2 ba1.5k sqft4124 W Calvary Rd, Duluth, MN 55803For SaleMLS ID #6126112, Brittany Kuschel, Kuschel Realty Group LLC. Lake Superior Area Realtors as distributed by MLS GRID
- $274,9003 bd1 ba1.3k sqft1801 Tyrol St, Duluth, MN 55811For SaleMLS ID #6126481, Doug Kman, Coldwell Banker Realty - Duluth. Lake Superior Area Realtors as distributed by MLS GRID
- $274,9002 bd2 ba1.2k sqft310 W Central Entrance, Duluth, MN 55811For SaleMLS ID #6126646, Jordan DeCaro, RE/MAX Results. Lake Superior Area Realtors as distributed by MLS GRID
- $339,9003 bd2 ba1.7k sqft1724 Fern Ave, Duluth, MN 55811For SaleMLS ID #6125716, Gary Kalligher, RE/MAX Results. Lake Superior Area Realtors as distributed by MLS GRID
- $--3 bd1 ba1.1k sqft33 Riverside Dr, Duluth, MN 55808AuctionAuction.com 2
- $250,0003 bd2 ba1.1k sqft424 E Upham Rd, Duluth, MN 55811For SaleMLS ID #6126250, Emily Silverness, Century 21 Atwood. Lake Superior Area Realtors as distributed by MLS GRID
