Welcome to your pristine sanctuary in the desired Willoughby Hills community! This spacious 3-4 bedroom, 3-full bathroom home boasts comfort and tranquility at every turn and is truly a stunning oasis! The newly renovated kitchen is a dream with it's spacious breakfast bar, newer appliances and modern color palette. You'll relax and unwind in your own private main suite balcony which offers stunning views of the surrounding natural beauty. The amount of windows afford the owner a perfect vantage point to observe the abundant wildlife that frequent the area. Features of this home include a two-car heated garage, newer appliances, newly renovated baths, and a completely renovated kitchen along with a newer entryway, A new roof was put on in 2022. Enjoy the comfort and energy efficiency Pella windows and doors along with new lighting fixtures and ceiling fans throughout. Upstairs you'll find newer carpet on the staircase and in the common areas, as well as new toilets with bidets. Fresh paint in the bedrooms and an attached screen patio upstairs with gorgeous views complete this picture-perfect retreat. 1 year home warranty included with purchase along with a working hot tub, portable generator and snowblower!! Don't wait! Schedule you private showing today! Check out the home fact sheet for more updates and utilitiy costs.
Closed
$450,000
37140 Beech Hills Dr, Willoughby, OH 44094
4beds
2,214sqft
Single Family Residence
Built in 1952
2.3 Acres Lot
$471,400 Zestimate®
$203/sqft
$3,089 Estimated rent
Home value
$471,400
$420,000 - $528,000
$3,089/mo
Zestimate® history
Owner options
List your home for rent
$3,089/mo
Rent Zestimate®
Find your next renter with Zillow Rental Manager. Plus, with online applications, you can quickly screen prospective tenants – for free.
$3,089/mo
Rent Zestimate®
Refinance and save
$3,012/mo
Est. payment
Refinancing to a lower rate could help reduce your monthly payments and save thousands over the life of the loan.
$3,012/mo
Est. payment
Explore your selling options
Work with a Zillow partner agent
Leverage their expertise and Zillow's premium Showcase listings to get your home seen by more buyers.
Get startedList with your own agent
Get your home in front of millions of buyers by listing it on Zillow.
Learn how to do itSell it yourself
Take full control of how buyers see your home on Zillow by listing For Sale by Owner (FSBO).
List your homeWhat's special
Private main suite balconyAbundant wildlifeGorgeous viewsStunning viewsModern color paletteFresh paintNewly renovated kitchen
Zillow last checked:
Listing updated:
Listed by:
Anne M Krauss anne@callakgroup.com440-478-4676,
Platinum Real Estate
Bought with:
Laura A Scott, 2015004076
HomeSmart Real Estate Momentum LLC
Source: MLS Now,MLS#: 5103760 Originating MLS: Akron Cleveland Association of REALTORS
Originating MLS: Akron Cleveland Association of REALTORSFacts & features
Interior
Bedrooms & bathrooms
- Bedrooms: 4
- Bathrooms: 3
- Full bathrooms: 3
- Main level bathrooms: 2
- Main level bedrooms: 2
Primary bedroom
- Description: Flooring: Wood
- Features: Window Treatments
- Level: Second
- Dimensions: 23 x 12
Bedroom
- Description: Flooring: Wood
- Level: First
- Dimensions: 22 x 11
Bedroom
- Description: Flooring: Wood
- Features: Window Treatments
- Level: Second
- Dimensions: 17 x 12
Bathroom
- Description: Flooring: Tile
- Level: First
Dining room
- Description: Flooring: Wood
- Features: Window Treatments
- Level: First
- Dimensions: 13 x 11
Family room
- Description: Flooring: Wood
- Features: Fireplace, Window Treatments
- Level: First
- Dimensions: 17 x 14
Kitchen
- Description: Flooring: Slate
- Level: First
- Dimensions: 18 x 11
Laundry
- Description: Flooring: Wood
- Level: First
Living room
- Level: Second
Other
- Description: Flooring: Tile
- Level: First
- Dimensions: 13 x 8
Other
- Description: Flooring: Tile
- Features: Window Treatments
- Level: First
- Dimensions: 20 x 13
Heating
- Baseboard, Forced Air, Gas, Hot Water, Steam
Cooling
- Wall Unit(s)
Appliances
- Included: Dryer, Dishwasher, Microwave, Range, Refrigerator, Washer
Features
- Ceiling Fan(s)
- Basement: Crawl Space
- Number of fireplaces: 1
Interior area
- Total structure area: 2,214
- Total interior livable area: 2,214 sqft
- Finished area above ground: 2,214
- Finished area below ground: 0
Property
Parking
- Total spaces: 2
- Parking features: Attached, Garage
- Attached garage spaces: 2
Features
- Levels: Two
- Stories: 2
- Patio & porch: Deck
- Has spa: Yes
- Spa features: Hot Tub
- Fencing: Chain Link
Lot
- Size: 2.3 Acres
- Features: Wooded
Details
- Parcel number: 31A010G000010
Construction
Type & style
- Home type: SingleFamily
- Architectural style: Cape Cod,Contemporary,Modern
- Property subtype: Single Family Residence
Materials
- Aluminum Siding
- Roof: Asphalt,Fiberglass
Condition
- Year built: 1952
Details
- Warranty included: Yes
Utilities & green energy
- Sewer: Septic Tank
- Water: Public
Community & HOA
Community
- Subdivision: Beech Hills Sub
HOA
- Has HOA: No
Location
- Region: Willoughby
Financial & listing details
- Price per square foot: $203/sqft
- Tax assessed value: $283,710
- Annual tax amount: $4,719
- Date on market: 3/6/2025
- Cumulative days on market: 25 days
Price history
| Date | Event | Price |
|---|---|---|
| 4/21/2025 | Sold | $450,000-4.2%$203/sqft |
Source:  MLS Now #5103760 Report a problem MLS Now #5103760 Report a problem | ||
| 3/31/2025 | Pending sale | $469,900$212/sqft |
Source: MLS Now #5103760 Report a problem | ||
| 3/16/2025 | Contingent | $469,900$212/sqft |
Source: MLS Now #5103760 Report a problem | ||
| 3/6/2025 | Listed for sale | $469,900-3.9%$212/sqft |
Source: MLS Now #5103760 Report a problem | ||
| 5/12/2024 | Listing removed | -- |
Source: MLS Now #5024661 Report a problem | ||
| 3/22/2024 | Price change | $489,000-6.8%$221/sqft |
Source: MLS Now #5024661 Report a problem | ||
| 3/19/2024 | Listed for sale | $524,900+424.9%$237/sqft |
Source: MLS Now #5024661 Report a problem | ||
| 5/15/2023 | Sold | $100,000-49%$45/sqft |
Source: Public Record Report a problem | ||
| 7/8/1997 | Sold | $196,000$89/sqft |
Source: Public Record Report a problem | ||
Public tax history
| Year | Property taxes | Tax assessment |
|---|---|---|
| 2025 | $4,003 -16.8% | $99,300 |
| 2024 | $4,809 +1.9% | $99,300 +29.2% |
| 2023 | $4,719 -0.4% | $76,840 |
| 2022 | $4,739 -0.5% | $76,840 |
| 2021 | $4,761 +2.9% | $76,840 +15% |
| 2020 | $4,626 +5.3% | $66,810 |
| 2019 | $4,394 +16.3% | $66,810 +20.7% |
| 2018 | $3,777 | $55,340 |
| 2017 | $3,777 +0.2% | $55,340 |
| 2016 | $3,769 +0.3% | $55,340 |
| 2015 | $3,757 +5.1% | $55,340 |
| 2014 | $3,573 0% | $55,340 |
| 2013 | $3,575 +1.1% | $55,340 |
| 2012 | $3,535 -9.2% | $55,340 -21.1% |
| 2011 | $3,892 +2% | $70,180 |
| 2010 | $3,817 +3.8% | $70,180 0% |
| 2009 | $3,677 +3.2% | $70,183 -11% |
| 2008 | $3,562 +1% | $78,855 |
| 2007 | $3,527 -38.6% | $78,855 |
| 2006 | $5,743 -1.4% | $78,855 -0.2% |
| 2005 | $5,824 -0.6% | $79,020 |
| 2004 | $5,861 +3.3% | $79,020 |
| 2003 | $5,673 +27% | $79,020 +23.8% |
| 2002 | $4,467 -0.3% | $63,823 |
| 2001 | $4,478 -0.1% | $63,823 |
| 2000 | $4,483 +8.5% | $63,823 +10% |
| 1999 | $4,133 | $58,016 |
Find assessor info on the county website
Neighborhood: 44094
Nearby homes
- $317,4003 bd1 ba2.6k sqft37180 Beech Hills Dr, Willoughby, OH 44094Off Market
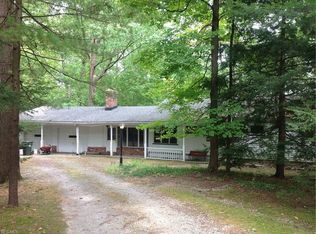
- $399,3004 bd2 ba1.7k sqft37210 Beech Hills Dr, Willoughby Hills, OH 44094Off Market
- $423,4003 bd2 ba2.8k sqft37201 Beech Hills Dr, Willoughby Hills, OH 44094Off Market
- $397,6003 bd3 ba2.8k sqft37201 Beech Hills Dr, Willoughby, OH 44094Off Market
- $390,7003 bd2 ba2.7k sqft37215 Beech Hills Dr, Willoughby, OH 44094Off Market
- $467,9003 bd3 ba3k sqft37220 Beech Hills Dr, Willoughby Hills, OH 44094Off Market
- $390,7003 bd2 ba2k sqft37151 Beech Hills Dr, Willoughby Hills, OH 44094Off Market
- $849,9006 bd5 ba4.9k sqft37082 Beech Hills Dr, Willoughby hills, OH 44094For Sale
Nearby schools
GreatSchools rating
- 5/10Edison Elementary SchoolGrades: K-5Distance: 2.1 mi
- 6/10Willoughby Middle SchoolGrades: 6-8Distance: 2.1 mi
- 7/10South High SchoolGrades: 9-12Distance: 2.1 mi
Schools provided by the listing agent
- District: Willoughby-Eastlake - 4309
Source: MLS Now. This data may not be complete. We recommend contacting the local school district to confirm school assignments for this home.
Get a cash offer in 3 minutes
Find out how much your home could sell for in as little as 3 minutes with a no-obligation cash offer.
Estimated market value
$471,400
Get a cash offer in 3 minutes
Find out how much your home could sell for in as little as 3 minutes with a no-obligation cash offer.
Estimated market value
$471,400
- Ohio
- Lake County
- Willoughby Hills
- 44094
- 37140 Beech Hills Dr
Nearby cities
Nearby zip codes
Other Willoughby Hills Topics
- Apartments for Rent in 44094
- Houses for Sale in 44094
- Houses for Rent in 44094
- 44094 Real Estate
- Willoughby Hills Condos
- Houses for Sale in Willoughby Hills
- Newest Listings in Willoughby Hills
- Willoughby Hills Home Values
- Willoughby Hills Real Estate Agents
- Willoughby Hills Refinance
- Willoughby Hills Mortgage Rates
