Skip main navigation
Sold for $610,000
  • $610,000

    37140 Lord Baltimore Ln, Ocean View, DE 19970

    4beds
    2,645sqft
    Single Family Residence
    Built in 2005
    10,019 Square Feet Lot
    $608,000 Zestimate®
    $231/sqft
    $3,000 Estimated rent

    Home value

    $608,000

    $565,000 - $657,000

    $3,000/mo

    Zestimate® history
    Loading
    Loading...

    Owner options

    List your home for rent

    $3,000/mo

    Rent Zestimate®

    Find your next renter with Zillow Rental Manager. Plus, with online applications, you can quickly screen prospective tenants – for free.

    Learn more

    $3,000/mo

    Rent Zestimate®

    Refinance and save

    $4,140/mo

    Est. payment

    Refinancing to a lower rate could help reduce your monthly payments and save thousands over the life of the loan.

    See today's rates

    $4,140/mo

    Est. payment

    Explore your selling options

    Work with a Zillow partner agent

    Leverage their expertise and Zillow's premium Showcase listings to get your home seen by more buyers.

    Get started

    List with your own agent

    Get your home in front of millions of buyers by listing it on Zillow.

    Learn how to do it

    Sell it yourself

    Take full control of how buyers see your home on Zillow by listing For Sale by Owner (FSBO).

    List your home

    What's special

    Custom walk-in showerDouble vanityLarge walk-in closetLarge mirrorsScreened-in porchDesirable pond-front lot
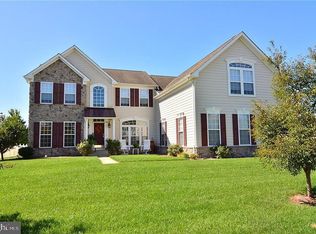
    BEAUTIFULLY MAINTAINED home on a desirable POND-FRONT lot located in the highly sought-after Lord Baltimore neighborhood. This home is located in the heart of Ocean View and is only 3 miles from Bethany Beach. The main floor features real hardwood flooring in beautiful condition. The kitchen has been recently renovated and offers an extended island with quartz countertops, perfect for entertaining. The primary bedroom is a perfect, private oasis for the homeowner with it's grand tray ceiling, large walk-in closet, and its own private entrance/exit onto the screened porch. The primary suite also includes a fully remodeled bathroom with a custom walk-in shower, double vanity, and large mirrors. The rest of the main living space offers FLEXIBLE LIVING, with rooms that can be used for many purposes depending on your lifestyle and preferences: a front room with french doors, a living room with a fireplace, and a sunroom overlooking the backyard and pond. Upstairs includes a loft space, a large, a full bath, and three additional bedrooms. The OUTDOOR LIVING is ample in this home, where you not only can enjoy the sunroom year round, but also the screened-in porch, and fenced in yard, all of which overlooks a beautifully landscaped yard with an irrigation system, and the community pond. OTHER NOTEWORTHY FEATURES include a 2 car garage, updated HVAC, ceiling fans throughout the home, and several newer appliances, like the refrigerator and the washer/dryer. This is an EXCEPTIONAL OPPORTUNITY to own a home in a beloved neighborhood with a rare blend of coastal convenience, pond-front serenity, and flexible living—this is the lifestyle you’ve been waiting for, just minutes from the beach.

    Zillow last checked:

    Listing updated:

    Listed by:

    Ryan McCoy 302-448-1104,

    Coldwell Banker Realty,

    Listing Team: The Real Mccoy Group, Co-Listing Team: The Real Mccoy Group,Co-Listing Agent: Christine Mccoy 302-339-5368,

    Coldwell Banker Realty

    Bought with:

    Asa McCune

    Patterson-Schwartz-Rehoboth

    Source: Bright MLS,MLS#: DESU2104272MLS Logo

    Facts & features

    Interior

    Bedrooms & bathrooms
    • Bedrooms: 4
    • Bathrooms: 3
    • Full bathrooms: 2
    • 1/2 bathrooms: 1
    • Main level bathrooms: 2
    • Main level bedrooms: 1
    Primary bedroom
    • Features: Walk-In Closet(s)
    • Level: Main
    Other
    • Level: Upper
    Other
    • Level: Upper
    Other
    • Level: Upper
    Primary bathroom
    • Features: Bathroom - Walk-In Shower, Flooring - Luxury Vinyl Plank
    • Level: Main
    Bathroom 2
    • Level: Upper
    Dining room
    • Level: Main
    Half bath
    • Level: Main
    Kitchen
    • Features: Countertop(s) - Quartz, Kitchen Island
    • Level: Main
    Laundry
    • Level: Main
    Living room
    • Features: Fireplace - Other
    • Level: Main
    Loft
    • Level: Upper
    Office
    • Level: Main
    Other
    • Level: Main
    Heating
    • Heat Pump, Zoned, Electric
    Cooling
    • Central Air, Electric
    Appliances
    • Included: Dishwasher, Disposal, Dryer, Exhaust Fan, Ice Maker, Refrigerator, Microwave, Self Cleaning Oven, Washer, Water Heater, Electric Water Heater
    • Laundry: Laundry Room
    Features
    • Attic, Breakfast Area, Kitchen Island, Ceiling Fan(s), Vaulted Ceiling(s)
    • Flooring: Carpet, Hardwood, Luxury Vinyl
    • Has basement: No
    • Number of fireplaces: 1
    • Fireplace features: Gas/Propane
    Interior area
    • Total structure area: 2,645
    • Total interior livable area: 2,645 sqft
    • Finished area above ground: 2,645
    • Finished area below ground: 0

    Property

    Parking
    • Total spaces: 6
    • Parking features: Garage Door Opener, Garage Faces Front, Inside Entrance, Off Street, Driveway, Attached
    • Attached garage spaces: 2
    • Uncovered spaces: 4
    Accessibility
    • Accessibility features: 2+ Access Exits
    Features
    • Levels: Two
    • Stories: 2
    • Patio & porch: Deck, Porch, Screened
    • Exterior features: Sidewalks
    • Pool features: Community
    • Has view: Yes
    • View description: Pond
    • Has water view: Yes
    • Water view: Pond
    Lot
    • Size: 10,019 sqft
    • Dimensions: 80.00 x 130.00
    • Features: Landscaped
    Details
    • Additional structures: Above Grade, Below Grade
    • Parcel number: 13412.002636.00
    • Zoning: MR
    • Special conditions: Standard

    Construction

    Type & style
    • Home type: SingleFamily
    • Architectural style: Colonial,Contemporary
    • Property subtype: Single Family Residence
    Materials
    • Frame
    • Foundation: Block, Crawl Space
    • Roof: Shingle
    Condition
    • Very Good,Excellent
    • New construction: No
    • Year built: 2005

    Utilities & green energy

    • Sewer: Public Sewer
    • Water: Public

    Community & neighborhood

    Location
    • Region: Ocean View
    • Subdivision: Lord Baltimore

    HOA & financial

    HOA
    • Has HOA: Yes
    • HOA fee: $675 semi-annually
    • Amenities included: Community Center, Pool
    • Services included: Common Area Maintenance, Pool(s)
    • Association name: LORD BALTIMORE

    Other

    Other facts
    • Listing agreement: Exclusive Right To Sell
    • Listing terms: Cash,Conventional
    • Ownership: Fee Simple

    Price history

    DateEventPrice
    4/3/2026Sold$610,000-2.4%$231/sqft
    Source: Bright MLS #DESU2104272 Report a problem
    2/14/2026Contingent$625,000$236/sqft
    Source: Bright MLS #DESU2104272 Report a problem
    2/6/2026Listed for sale$625,000+49.2%$236/sqft
    Source: Bright MLS #DESU2104272 Report a problem
    1/23/2010Listing removed$419,000$158/sqft
    Source: iseemedia #568147 Report a problem
    1/7/2010Listed for sale$419,000$158/sqft
    Source: iseemedia #568147 Report a problem

    Public tax history

    YearProperty taxesTax assessment
    2025$1,133 -35%$265,000 +533.2%
    2024$1,744 +0.1%$41,850
    2023$1,742 +1.6%$41,850
    2022$1,714 +3.1%$41,850
    2021$1,663 +4.8%$41,850
    2020$1,587 $41,850
    2019$1,587 +0.4%$41,850
    2018$1,580 -1%$41,850
    2017$1,596 -0.8%$41,850
    2016$1,609 +10%$41,850
    2015$1,463 +1.5%$41,850
    2014$1,441 -1.1%$41,850
    2013$1,456 +3.2%$41,850
    2012$1,411 +5.5%$41,850 +3.6%
    2011$1,338 $40,400
    2010$1,338 +57.9%$40,400
    2009$847 $40,400
    2008-- --
    2007-- --
    2006-- --
    2005-- --
    2004-- --

    Find assessor info on the county website

    Neighborhood: 19970

    Nearby schools

    GreatSchools rating
    Schools provided by the listing agent
    • District: Indian River

    Source: Bright MLS. This data may not be complete. We recommend contacting the local school district to confirm school assignments for this home.

    Get pre-qualified for a loan
    At Zillow Home Loans, we can pre-qualify you in as little as 5 minutes with no impact to your credit score.

    An equal housing lender. NMLS #10287.

    Sell for more on Zillow
    Get a Zillow Showcase℠ listing at no additional cost and you could sell for .
    $608,000
    2% more
    +$12,160
    With Zillow Showcase(estimated)
    $620,160