Fully Furnished Move-In Ready Home in the Gated 55+ Community of Grand Horizons! Experience the perfect blend of comfort, convenience, and community in this beautifully maintained 2-bedroom, 2-bath home with a den/office in the gated 55+ neighborhood of Grand Horizons. This move-in-ready manufactured home sits on owned land and offers 1,584 sq. ft. of thoughtfully designed living space, along with a 2-car garage. Step inside to find a bright open floor plan with wood flooring flowing through the entryway, kitchen, dining, and great room. The den/office features elegant French doors, ideal for working from home or hosting guests. The updated kitchen boasts brand-new white cabinets and counters, a pantry, white appliances, and a breakfast bar for casual dining. The adjoining eat-in area offers additional upper and lower cabinetry, plus a built-in desk nook for extra functionality—all overlooking the spacious great room, perfect for entertaining. The primary suite offers comfort and practicality with a wall-length closet, pull-down ironing board, and a private ensuite bath featuring a walk-in shower. The second bedroom includes wood flooring, a large closet, and a ceiling fan, while the guest bath features tile flooring and a tub/shower combo. A dedicated laundry room with upper cabinets and a linen closet adds everyday convenience. Enjoy your morning coffee or evening breeze in the fully enclosed porch, complete with sliding windows for year-round use and no rear neighbors for added privacy. Located directly across from the community pool, this home makes it easy to enjoy all Grand Horizons has to offer—low HOA, no CDD fees, and an impressive list of amenities: a clubhouse with a commercial kitchen, heated pool and hot tub, billiards, shuffleboard, craft and game rooms, library, onsite entertainment, breakfasts, and travel excursions. Ideally situated within one mile of restaurants, shopping, a theater, bowling, the YMCA, and medical facilities, with easy access to major roads and highways, this home offers the ultimate in convenience and comfort. Come see why Grand Horizons is one of the area’s most sought-after 55+ communities—this fully furnished gem won’t last long!
Sold for $251,000
$251,000
37142 Neukom Ave, Zephyrhills, FL 33541
2beds
1,584sqft
Mobile Home
Built in 2010
6,019 Square Feet Lot
$248,600 Zestimate®
$158/sqft
$2,206 Estimated rent
Home value
$248,600
$226,000 - $273,000
$2,206/mo
Zestimate® history
Owner options
List your home for rent
$2,206/mo
Rent Zestimate®
Find your next renter with Zillow Rental Manager. Plus, with online applications, you can quickly screen prospective tenants – for free.
$2,206/mo
Rent Zestimate®
Refinance and save
$1,790/mo
Est. payment
Refinancing to a lower rate could help reduce your monthly payments and save thousands over the life of the loan.
$1,790/mo
Est. payment
Explore your selling options
Work with a Zillow partner agent
Leverage their expertise and Zillow's premium Showcase listings to get your home seen by more buyers.
Get startedList with your own agent
Get your home in front of millions of buyers by listing it on Zillow.
Learn how to do itSell it yourself
Take full control of how buyers see your home on Zillow by listing For Sale by Owner (FSBO).
List your homeWhat's special
Bright open floor planWhite appliancesBuilt-in desk nook
Zillow last checked:
Listing updated:
Listed by:
Andrew Duncan 813-359-8990,
LPT REALTY LLC 813-359-8990,
Stephanie Cleason 585-409-7811,
LPT REALTY LLC
Bought with:
Gina Marie Holm, 3171572
REST EASY REALTY POWERED BY SELLSTATE
Source: Stellar MLS,MLS#: TB8443724 Originating MLS: Suncoast Tampa
Originating MLS: Suncoast Tampa
Facts & features
Interior
Bedrooms & bathrooms
- Bedrooms: 2
- Bathrooms: 2
- Full bathrooms: 2
Rooms
- Room types: Den/Library/Office, Family Room, Florida Room, Utility Room
Primary bedroom
- Features: Ceiling Fan(s), Dual Sinks, En Suite Bathroom, Shower No Tub, Built-in Closet
- Level: First
- Area: 182 Square Feet
- Dimensions: 13x14
Kitchen
- Features: Breakfast Bar, Built-In Shelving, Pantry
- Level: First
- Area: 169 Square Feet
- Dimensions: 13x13
Living room
- Features: Ceiling Fan(s)
- Level: First
- Area: 357 Square Feet
- Dimensions: 21x17
Heating
- Central
Cooling
- Central Air
Appliances
- Included: Oven, Cooktop, Dishwasher, Disposal, Electric Water Heater, Exhaust Fan, Ice Maker, Microwave, Range, Refrigerator, Water Softener
- Laundry: Corridor Access, Inside, Laundry Closet
Features
- Attic Fan, Attic Ventilator, Built-in Features, Ceiling Fan(s), Crown Molding, Eating Space In Kitchen, High Ceilings, Kitchen/Family Room Combo, Living Room/Dining Room Combo, Open Floorplan, Primary Bedroom Main Floor, Solid Surface Counters, Solid Wood Cabinets, Thermostat, Vaulted Ceiling(s)
- Flooring: Carpet, Hardwood
- Doors: Sliding Doors
- Windows: ENERGY STAR Qualified Windows, Insulated Windows, Thermal Windows, Skylight(s)
- Has fireplace: No
- Fireplace features: Free Standing
Interior area
- Total structure area: 2,431
- Total interior livable area: 1,584 sqft
Property
Parking
- Total spaces: 2
- Parking features: Driveway, Garage Door Opener
- Attached garage spaces: 2
- Has uncovered spaces: Yes
Features
- Levels: One
- Stories: 1
- Patio & porch: Covered, Enclosed, Front Porch, Patio, Rear Porch, Screened
- Exterior features: Irrigation System, Lighting, Rain Gutters, Sidewalk, Sprinkler Metered
- Has view: Yes
- View description: Pool, Trees/Woods
Lot
- Size: 6,019 Square Feet
- Residential vegetation: Mature Landscaping
Details
- Parcel number: 3425210180000003010
- Zoning: RES
- Special conditions: None
Construction
Type & style
- Home type: MobileManufactured
- Property subtype: Mobile Home
Materials
- Other
- Foundation: Other
- Roof: Shingle
Condition
- New construction: No
- Year built: 2010
Utilities & green energy
- Sewer: Public Sewer
- Water: Public
- Utilities for property: BB/HS Internet Available, Cable Available, Cable Connected, Electricity Available, Electricity Connected, Fire Hydrant, Public, Sewer Available, Sewer Connected, Sprinkler Meter, Street Lights, Underground Utilities, Water Available
Community & HOA
Community
- Features: Association Recreation - Lease, Clubhouse, Deed Restrictions, Gated Community - Guard, Handicap Modified, No Truck/RV/Motorcycle Parking, Pool, Sidewalks, Wheelchair Access
- Security: Fire Alarm, Gated Community, Key Card Entry, Security Lights, Smoke Detector(s)
- Pet fee: $0 monthly
- Senior community: Yes
- Subdivision: GRAND HORIZONS PH 04
HOA
- Has HOA: Yes
- Amenities included: Cable TV, Clubhouse, Gated, Handicap Modified, Lobby Key Required, Maintenance, Other, Pool, Recreation Facilities, Shuffleboard Court, Spa/Hot Tub, Storage, Wheelchair Access
- Services included: Common Area Taxes, Community Pool, Reserve Fund, Insurance, Maintenance Structure, Maintenance Grounds, Maintenance Repairs, Manager, Pest Control, Recreational Facilities
- HOA fee: $70 monthly
- HOA name: GRAND HORIZONS
Location
- Region: Zephyrhills
Financial & listing details
- Price per square foot: $158/sqft
- Tax assessed value: $236,758
- Annual tax amount: $2,410
- Date on market: 10/31/2025
- Cumulative days on market: 37 days
- Listing terms: Cash,Conventional,FHA,VA Loan
- Ownership: Fee Simple
- Total actual rent: 0
- Electric utility on property: Yes
- Road surface type: Other
- Body type: Double Wide
Price history
| Date | Event | Price |
|---|---|---|
| 12/15/2025 | Sold | $251,000-5.3%$158/sqft |
Source:  Stellar MLS #TB8443724 Report a problem Stellar MLS #TB8443724 Report a problem | ||
| 12/7/2025 | Pending sale | $265,000$167/sqft |
Source: Stellar MLS #TB8443724 Report a problem | ||
| 12/2/2025 | Price change | $265,000-3.6%$167/sqft |
Source: Stellar MLS #TB8443724 Report a problem | ||
| 10/31/2025 | Listed for sale | $275,000+759.4%$174/sqft |
Source: Stellar MLS #TB8443724 Report a problem | ||
| 12/8/2006 | Sold | $32,000$20/sqft |
Source: Public Record Report a problem | ||
Public tax history
| Year | Property taxes | Tax assessment |
|---|---|---|
| 2024 | $2,410 +3% | $144,130 |
| 2023 | $2,341 +10.7% | $144,130 +3% |
| 2022 | $2,115 +2.8% | $139,940 +6.1% |
| 2021 | $2,057 +2.2% | $131,920 +1.4% |
| 2020 | $2,014 +10.6% | $130,100 +2.3% |
| 2019 | $1,820 | $127,180 +1.9% |
| 2018 | $1,820 +2.6% | $124,815 |
| 2017 | $1,773 +1.3% | $124,815 +4.4% |
| 2016 | $1,750 +1.4% | $119,514 +0.7% |
| 2015 | $1,727 +2.8% | $118,683 +0.6% |
| 2014 | $1,680 | $118,033 +1.8% |
| 2013 | -- | $116,001 -1.6% |
| 2012 | -- | $117,863 -10.9% |
| 2011 | -- | $132,292 +466.6% |
| 2006 | -- | $23,350 |
Find assessor info on the county website
Neighborhood: 33541
Nearby homes
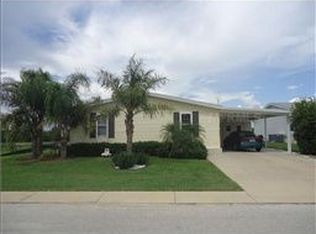
- $254,2003 bd2 ba1.4k sqft37148 Neukom Ave, Zephyrhills, FL 33541Off Market
- $123,900-- bd2 ba1.8k sqft37136 Neukom Ave, Zephyrhills, FL 33541Off Market
- $7,959-- bd-- ba-- sqft37136 Neukom Ave, Zephyrhills, FL 33541Off Market
- $211,300-- bd2 ba1k sqft37154 Neukom Ave, Zephyrhills, FL 33541Off Market
- $295,0002 bd2 ba1.7k sqft37124 Neukom Ave, Zephyrhills, FL 33541Off Market
- $255,0002 bd2 ba1.5k sqft37200 Neukom Ave, Zephyrhills, FL 33541For Sale
- $237,6003 bd2 ba1.5k sqft37153 Neukom Ave, Zephyrhills, FL 33541Off Market
- $32,720-- bd-- ba-- sqft37125 Neukom Ave, Zephyrhills, FL 33541Off Market
Nearby schools
GreatSchools rating
- 1/10West Zephyrhills Elementary SchoolGrades: PK-5Distance: 2.2 mi
- 3/10Centennial Middle SchoolGrades: 6-8Distance: 2.4 mi
- 2/10Zephyrhills High SchoolGrades: 9-12Distance: 1.7 mi
Schools provided by the listing agent
- Elementary: West Zephyrhills Elemen-PO
- Middle: Centennial Middle-PO
- High: Zephryhills High School-PO
Source: Stellar MLS. This data may not be complete. We recommend contacting the local school district to confirm school assignments for this home.
Get a cash offer in 3 minutes
Find out how much your home could sell for in as little as 3 minutes with a no-obligation cash offer.
Estimated market value
$248,600
Get a cash offer in 3 minutes
Find out how much your home could sell for in as little as 3 minutes with a no-obligation cash offer.
Estimated market value
$248,600
- Florida
- Pasco County
- Zephyrhills
- 33541
- 37142 Neukom Ave
Nearby cities
Nearby neighborhoods
Nearby zip codes
Other Zephyrhills Topics
