Desirable, updated home in the Melmore neighborhood of Middleburg. Nestled on three acres, this Colonial Williamsburg home has been meticulously maintained and updated. Enter the gracious front porch into the formal foyer. To the left is the large family room with gas fireplace and built in bookcases. To the right is the formal living room with wood burning fireplace which opens to the formal dining room. The adjacent, light filled kitchen, overlooks the large back yard and includes an area for a family dining table. A large mud room/laundry room and half bath with custom vanity and lovely finishes are also found on this level. Upstairs are 4 bedrooms. The large primary bedroom has two NEWLY REMODELED bathrooms--one with a tub, the other with a walk in shower. Abundant closet space and a separate dressing area makes this suite even more desirable. One of the other bedrooms includes an en suite bath. The other two share the use of the central, upstairs full bathroom. There is a large, walk up attic space for future completion as living space or to be utilized now for added storage. There is a large deck spanning the rear of the home. The grounds have been professionally landscaped and includes mature trees, stone walls, garden beds and is fenced for the safe keeping of pets or children's play. This is truly a delightful property, well suited for family living or a weekend escape in the country. This home has many upgrades and recent improvements. See the Partial List of Improvements in the Documents tab.
Under contract
$1,525,000
37143 Adams Green Ln, Middleburg, VA 20117
4beds
3,365sqft
Single Family Residence
Built in 1987
3.11 Acres Lot
$-- Zestimate®
$453/sqft
$-- HOA
What's special
Stone wallsGarden bedsNestled on three acresGracious front porchMature treesBuilt in bookcasesFormal dining room
- 55 days |
- 496 |
- 11 |
Zillow last checked:
Listing updated:
Listed by:
Emily Ristau 540-454-9083,
Thomas and Talbot Estate Properties, Inc. 5406876500
Source: Bright MLS,MLS#: VALO2126322
Facts & features
Interior
Bedrooms & bathrooms
- Bedrooms: 4
- Bathrooms: 5
- Full bathrooms: 4
- 1/2 bathrooms: 1
- Main level bathrooms: 1
Rooms
- Room types: Living Room, Dining Room, Primary Bedroom, Bedroom 2, Bedroom 3, Bedroom 4, Kitchen, Family Room, Basement, Laundry, Bathroom 2, Bathroom 3, Attic, Primary Bathroom, Half Bath
Primary bedroom
- Features: Walk-In Closet(s), Window Treatments, Flooring - Carpet, Primary Bedroom - Dressing Area
- Level: Upper
Bedroom 2
- Features: Flooring - Carpet, Attached Bathroom
- Level: Upper
Bedroom 3
- Features: Flooring - Carpet
- Level: Upper
Bedroom 4
- Level: Upper
Primary bathroom
- Features: Bathroom - Tub Shower, Window Treatments
- Level: Upper
Primary bathroom
- Level: Upper
Bathroom 2
- Features: Bathroom - Tub Shower, Flooring - Tile/Brick, Double Sink
- Level: Upper
Bathroom 3
- Features: Flooring - Tile/Brick
- Level: Upper
Other
- Features: Attic - Walk-Up
- Level: Upper
Basement
- Features: Basement - Unfinished, Flooring - Concrete
- Level: Lower
Dining room
- Features: Chair Rail, Crown Molding, Flooring - Carpet, Formal Dining Room
- Level: Main
- Area: 210 Square Feet
- Dimensions: 14 X 15
Family room
- Features: Flooring - HardWood, Window Treatments, Fireplace - Other
- Level: Main
- Area: 323 Square Feet
- Dimensions: 17 X 19
Half bath
- Features: Flooring - Vinyl
- Level: Main
Kitchen
- Features: Chair Rail, Granite Counters, Flooring - Other, Eat-in Kitchen, Kitchen - Electric Cooking, Pantry
- Level: Main
- Area: 352 Square Feet
- Dimensions: 16 X 22
Laundry
- Features: Flooring - Vinyl
- Level: Main
- Area: 60 Square Feet
- Dimensions: 6 X 10
Living room
- Features: Chair Rail, Crown Molding, Flooring - Carpet, Fireplace - Wood Burning
- Level: Main
- Area: 350 Square Feet
- Dimensions: 14 X 25
Mud room
- Level: Main
Heating
- Heat Pump, Electric, Oil
Cooling
- Central Air, Electric
Appliances
- Included: ENERGY STAR Qualified Refrigerator, Exhaust Fan, Ice Maker, Microwave, Self Cleaning Oven, Oven/Range - Electric, Range Hood, ENERGY STAR Qualified Dishwasher, Disposal, Dryer, Dishwasher, Six Burner Stove, Washer, Water Heater, Stainless Steel Appliance(s), Water Treat System, Electric Water Heater
- Laundry: Main Level, Laundry Room, Mud Room
Features
- Attic, Chair Railings, Dining Area, Formal/Separate Dining Room, Kitchen - Table Space, Pantry, Primary Bath(s), Recessed Lighting, Bathroom - Tub Shower, Walk-In Closet(s), Crown Molding, Eat-in Kitchen, Upgraded Countertops
- Flooring: Ceramic Tile, Carpet, Hardwood, Wood
- Basement: Interior Entry,Partial
- Number of fireplaces: 2
- Fireplace features: Mantel(s)
Interior area
- Total structure area: 3,365
- Total interior livable area: 3,365 sqft
- Finished area above ground: 3,365
- Finished area below ground: 0
Property
Parking
- Total spaces: 2
- Parking features: Garage Door Opener, Garage Faces Side, Attached, Driveway, Off Street
- Attached garage spaces: 2
- Has uncovered spaces: Yes
Accessibility
- Accessibility features: None
Features
- Levels: Three and One Half
- Stories: 3.5
- Patio & porch: Deck
- Exterior features: Rain Gutters, Lighting
- Pool features: None
- Fencing: Invisible,Split Rail,Wire,Partial
Lot
- Size: 3.11 Acres
- Features: Backs to Trees, Landscaped, Front Yard, Wooded
Details
- Additional structures: Above Grade, Below Grade
- Parcel number: 503169139000
- Zoning: AR2
- Special conditions: Standard
Construction
Type & style
- Home type: SingleFamily
- Architectural style: Colonial
- Property subtype: Single Family Residence
Materials
- Block, Vinyl Siding
- Foundation: Block, Other
- Roof: Asphalt,Metal
Condition
- Excellent
- New construction: No
- Year built: 1987
- Major remodel year: 2026
Utilities & green energy
- Sewer: Private Septic Tank
- Water: Private
- Utilities for property: Cable
Community & HOA
Community
- Subdivision: Melmore
HOA
- Has HOA: No
Location
- Region: Middleburg
Financial & listing details
- Price per square foot: $453/sqft
- Tax assessed value: $1,319,290
- Annual tax amount: $9,274
- Date on market: 5/29/2026
- Listing agreement: Exclusive Right To Sell
- Listing terms: Cash,Conventional,VA Loan
- Exclusions: Draperies
- Ownership: Fee Simple
Estimated market value
Not available
Estimated sales range
Not available
Not available
Price history
| Date | Event | Price |
|---|---|---|
| 6/28/2026 | Contingent | $1,525,000$453/sqft |
Source:  Bright MLS #VALO2126322 Report a problem Bright MLS #VALO2126322 Report a problem | ||
| 5/29/2026 | Listed for sale | $1,525,000+24.5%$453/sqft |
Source: Bright MLS #VALO2126322 Report a problem | ||
| 5/12/2023 | Sold | $1,225,000-2%$364/sqft |
Source: Bright MLS #VALO2042930 Report a problem | ||
| 2/14/2023 | Pending sale | $1,250,000$371/sqft |
Source: Bright MLS #VALO2042930 Report a problem | ||
| 2/5/2023 | Contingent | $1,250,000$371/sqft |
Source: Bright MLS #VALO2042930 Report a problem | ||
| 1/24/2023 | Listed for sale | $1,250,000+35.9%$371/sqft |
Source: Bright MLS #VALO2042930 Report a problem | ||
| 4/28/2021 | Sold | $920,000-2.6%$273/sqft |
Source: Public Record Report a problem | ||
| 2/8/2021 | Listing removed | -- |
Source: Bright MLS #VALO424582 Report a problem | ||
| 1/20/2020 | Listed for sale | $945,000+54.9%$281/sqft |
Source: Coldwell Banker Residential Brokerage #VALO401770 Report a problem | ||
| 9/4/2013 | Sold | $610,000-5.4%$181/sqft |
Source: Public Record Report a problem | ||
| 6/17/2013 | Pending sale | $645,000$192/sqft |
Source: Washington Fine Properties #LO7903517 Report a problem | ||
| 3/15/2013 | Price change | $645,000-7.2%$192/sqft |
Source: Washington Fine Properties #LO7903517 Report a problem | ||
| 8/10/2012 | Listed for sale | $695,000$207/sqft |
Source: Armfield, Miller & Ripley Fine Properties LLC #LO7903517 Report a problem | ||
Public tax history
| Year | Property taxes | Tax assessment |
|---|---|---|
| 2025 | $9,275 -5.8% | $1,152,140 +1.2% |
| 2024 | $9,847 +12.5% | $1,138,340 +13.8% |
| 2023 | $8,755 +8.3% | $1,000,570 +10.1% |
| 2022 | $8,087 +3.1% | $908,600 +13.6% |
| 2021 | $7,840 +10.8% | $799,970 +17% |
| 2020 | $7,078 | $683,880 +0.9% |
| 2019 | $7,078 -3.8% | $677,520 -0.1% |
| 2018 | $7,355 +0.3% | $677,910 +4% |
| 2017 | $7,334 +6% | $651,940 -1.1% |
| 2016 | $6,922 | $659,270 +70.5% |
| 2015 | $6,922 +0.5% | $386,660 +4.5% |
| 2014 | $6,891 -4.8% | $370,080 -1.1% |
| 2013 | $7,240 | $374,300 |
| 2012 | -- | -- |
| 2011 | -- | -- |
| 2010 | -- | -- |
| 2009 | -- | $797,000 -13.7% |
| 2008 | -- | $923,800 -7.4% |
| 2007 | -- | $997,700 +4.5% |
| 2006 | -- | $955,000 +36.6% |
| 2005 | -- | $699,200 |
| 2004 | -- | $699,200 +10.3% |
| 2003 | -- | $634,100 +12.8% |
| 2002 | -- | $562,300 +21.5% |
| 2001 | -- | $462,900 |
Find assessor info on the county website
Monthly payment
Est. payment
Payment breakdown
Explore the cost of this home by adjusting the details. Changes won't be saved.Climate risks
Neighborhood: 20117
Nearby schools
GreatSchools rating
- 9/10Banneker Elementary SchoolGrades: PK-5Distance: 4.4 mi
- 9/10Blue Ridge Middle SchoolGrades: 6-8Distance: 11.3 mi
- 10/10Loudoun Valley High SchoolGrades: 9-12Distance: 12 mi
Schools provided by the listing agent
- District: Loudoun County Public Schools
Source: Bright MLS. This data may not be complete. We recommend contacting the local school district to confirm school assignments for this home.
- $1,593,1002 bd3 ba3.3k sqft37152 Adams Green Ln, Middleburg, VA 20117Off Market
- $1,621,5004 bd5 ba3.7k sqft37119 Adams Green Ln, Middleburg, VA 20117Off Market
- $1,783,2004 bd5 ba4.4k sqft37175 Adams Green Ln, Middleburg, VA 20117Off Market

- $1,513,500-- bd4 ba4.5k sqft37129 Adams Green Ln, Middleburg, VA 20117Off Market
- $1,110,8004 bd3 ba2.4k sqft37162 Adams Green Ln, Middleburg, VA 20117Off Market
- $1,669,9005 bd6 ba3.5k sqft37115 Adams Green Ln, Middleburg, VA 20117Off Market
- $987,700-- bd2 ba2.1k sqft23647 Parsons Rd, Middleburg, VA 20117Off Market
- $1,637,0005 bd3 ba3k sqft37182 Adams Green Ln, Middleburg, VA 20117Off Market
A local agent can set up tours, give advice and negotiate with sellers.
Similar homes
- $1,395,0003 bd3 ba2.7k sqft36006 Little River Tpke, Middleburg, VA 20117For Sale

 MLS ID #VALO2128060, Cricket Bedford, Thomas and Talbot Estate Properties, Inc.. Bright MLS
 - $1,445,0004 bd4 ba4.1k sqft12 Orange Dr, Middleburg, VA 20117For Sale
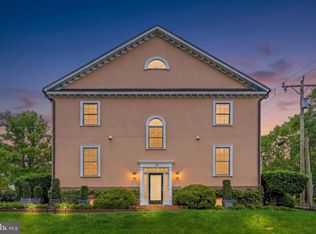 MLS ID #VALO2125854, Susan Hensley, Hunt Country Sotheby's International Realty. Bright MLS
 - $1,625,0003 bd3 ba2.2k sqft700 W Washington St, Middleburg, VA 20117For Sale
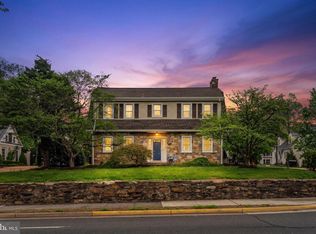 MLS ID #VALO2120098, Paul MacMahon, Sheridan-MacMahon Ltd.. Bright MLS
 - $1,197,0004 bd3 ba3.2k sqft13870 Shelter Manor Dr, Haymarket, VA 20169For Sale
 MLS ID #VAPW2122800, Patty Young, Pearson Smith Realty, LLC. Bright MLS
 - $795,0004 bd3 ba2.6k sqft6428 John S Mosby Hwy, Middleburg, VA 20117For SaleMLS ID #VAFQ2022624, Paul MacMahon, Sheridan-MacMahon Ltd.. Bright MLS
- $1,975,0004 bd5 ba4.4k sqft105 Reed St, Middleburg, VA 20117For SaleMLS ID #VALO2120426, Paul MacMahon, Sheridan-MacMahon Ltd.. Bright MLS
- $1,420,0005 bd5 ba4.8k sqft22167 Woodwinds Dr, Leesburg, VA 20175For SaleMLS ID #VALO2120872, MIKE DOTTERWEICH, RE/MAX Gateway, LLC. Bright MLS
- $1,199,9006 bd4 ba4.4k sqft38620 Lime Kiln Rd, Leesburg, VA 20175For SaleMLS ID #VALO2128434, Viktorija Piano, Keller Williams Realty. Bright MLS
- $1,299,9994 bd5 ba4.9k sqft19725 Woodtrail Rd, Round Hill, VA 20141For SaleMLS ID #VALO2129816, Kristin Johnson, Thomas and Talbot Estate Properties, Inc.. Bright MLS
- $1,450,0004 bd4 ba4k sqft9393 Briar Ln, Delaplane, VA 20144For SaleMLS ID #VAFQ2020592, Shelby Colette Weaver, Redfin Corp. Bright MLS
- $1,939,9906 bd5 ba4k sqft39391 Saddleridge Ln, Aldie, VA 20105For SaleMLS ID #VALO2131040, Viktorija Piano, Keller Williams Realty. Bright MLS
- $1,799,0004 bd5 ba4k sqft16081 Purcellville Rd, Purcellville, VA 20132For SaleMLS ID #VALO2128076, Geri Deane, Hunt Country Sotheby's International Realty. Bright MLS
- $1,475,0003 bd4 ba3.9k sqft15018 Clover Hill Rd, Waterford, VA 20197For SaleMLS ID #VALO2121692, Christy Hertel, Hunt Country Sotheby's International Realty. Bright MLS
- $1,195,0004 bd6 ba4.2k sqft7610 Bear Wallow Rd, Warrenton, VA 20186For SaleMLS ID #VAFQ2022188, Eric Diello, TTR Sotheby's International Realty. Bright MLS
- $1,299,9004 bd3 ba3.7k sqft15027 Braddock Rd, Centreville, VA 20120For SaleMLS ID #VAFX2306834, Harry Moon, Fairfax Realty Select. Bright MLS
- $1,199,9004 bd3 ba4k sqft1501 Judd Ct, Herndon, VA 20170For SaleMLS ID #VAFX2329664, Chris Zarou, Pearson Smith Realty, LLC. Bright MLS
- $1,099,9005 bd4 ba4.4k sqft4710 Angus Dr, Gainesville, VA 20155For SaleMLS ID #VAPW2122600, Paul Thistle, Take 2 Real Estate LLC. Bright MLS
- $1,295,0004 bd5 ba4.9k sqft17351 Harmony Vista Dr, Hamilton, VA 20158For SaleMLS ID #VALO2125402, Lynne McCabe Team, Samson Properties. Bright MLS
- $1,199,0004 bd5 ba4.1k sqft21054 Hooded Crow Dr, Leesburg, VA 20175For SaleMLS ID #VALO2130962, Adam Alami, Real Broker, LLC. Bright MLS
- $1,195,0003 bd4 ba3.2k sqft14127 Harpers Ferry Rd, Purcellville, VA 20132For SaleMLS ID #VALO2130292, Joe O'Hara, Corcoran McEnearney. Bright MLS
