Skip main navigation
Sold for $210,000
  • $210,000

    37144 Sugar Hill Way Unit 241, Selbyville, DE 19975

    3beds
    1,248sqft
    Manufactured Home
    Built in 2000
    -- sqft lot
    $210,600 Zestimate®
    $168/sqft
    $-- Estimated rent

    Home value

    $210,600

    $194,000 - $230,000

    Not available

    Zestimate® history
    Loading
    Loading...

    Owner options

    List your home for rent

    Find your next renter with Zillow Rental Manager. Plus, with online applications, you can quickly screen prospective tenants – for free.

    Learn more
    Refinance and save

    $1,227/mo

    Est. payment

    Refinancing to a lower rate could help reduce your monthly payments and save thousands over the life of the loan.

    See today's rates

    $1,227/mo

    Est. payment

    Explore your selling options

    Work with a Zillow partner agent

    Leverage their expertise and Zillow's premium Showcase listings to get your home seen by more buyers.

    Get started

    List with your own agent

    Get your home in front of millions of buyers by listing it on Zillow.

    Learn how to do it

    Sell it yourself

    Take full control of how buyers see your home on Zillow by listing For Sale by Owner (FSBO).

    List your home

    What's special

    Updated bathroomsCanal viewsNewer appliancesOpen floor planUpdated kitchenSubway tile backsplashLarge back deck
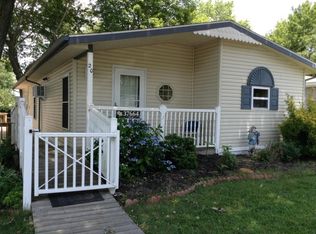
    Welcome to 37144 Sugar Hill Way, a nicely updated home in the wonderful community of Shady Park with great views off the large back deck! This 3 Bedroom, 2 Bath move-in ready home has a a nice open floor plan, new roof and skylights in 2024, an updated kitchen with subway tile backsplash, newer appliances, paint and updated bathrooms. There are 2 decks, the side deck is great for enjoying your morning coffee and the large rear deck is great for entertaining or just relaxing with nice canal views. This community has a boat ramp with easy access to Dirickson Creek and Little Assawoman Bay and Ocean City, MD for $50/year for access. Make an appointment to tour this home before it is sold!

    Zillow last checked:

    Listing updated:

    Listed by:

    BRIAN LINDQUIST 610-416-4653,

    1ST CHOICE PROPERTIES LLC

    Bought with:

    BRIAN LINDQUIST, RS-0022907

    1ST CHOICE PROPERTIES LLC

    Source: Bright MLS,MLS#: DESU2086632MLS Logo

    Facts & features

    Interior

    Bedrooms & bathrooms
    • Bedrooms: 3
    • Bathrooms: 2
    • Full bathrooms: 2
    • Main level bathrooms: 2
    • Main level bedrooms: 3
    Heating
    • Forced Air, Electric
    Cooling
    • Wall Unit(s), Ductless, Electric
    Appliances
    • Included: Disposal, Dryer, Microwave, Oven/Range - Electric, Refrigerator, Washer, Water Heater, Electric Water Heater
    • Laundry: Main Level, Dryer In Unit, Washer In Unit
    Features
    • Bathroom - Walk-In Shower, Bathroom - Tub Shower, Ceiling Fan(s), Combination Kitchen/Living, Dining Area, Open Floorplan, Primary Bath(s)
    • Flooring: Carpet, Vinyl
    • Windows: Window Treatments
    • Has basement: No
    • Has fireplace: No
    Interior area
    • Total structure area: 1,248
    • Total interior livable area: 1,248 sqft
    • Finished area above ground: 1,248

    Property

    Parking
    • Parking features: On Street
    • Has uncovered spaces: Yes
    Accessibility
    • Accessibility features: None
    Features
    • Levels: One
    • Stories: 1
    • Pool features: None
    • Has view: Yes
    • View description: Canal
    • Has water view: Yes
    • Water view: Canal
    Details
    • Additional structures: Above Grade
    • Parcel number: 53312.0092.0253845
    • Lease amount: $617
    • Zoning: MEDIUM RESIDENTIAL
    • Special conditions: Standard

    Construction

    Type & style
    • Home type: MobileManufactured
    • Architectural style: Other
    • Property subtype: Manufactured Home
    Materials
    • Vinyl Siding
    • Foundation: Other
    • Roof: Architectural Shingle
    Condition
    • Very Good
    • New construction: No
    • Year built: 2000

    Utilities & green energy

    • Electric: 200+ Amp Service
    • Sewer: Public Sewer
    • Water: Public
    • Utilities for property: Propane, Underground Utilities, Cable Available

    Community & HOA

    Community
    • Subdivision: Shady Park
    HOA
    • Has HOA: Yes
    • HOA fee: $20 annually
    Location
    • Region: Selbyville

    Financial & listing details

    • Price per square foot: $168/sqft
    • Date on market: 5/19/2025
    • Listing agreement: Exclusive Right To Sell
    • Listing terms: Cash,Conventional
    • Inclusions: Furnished
    • Ownership: Land Lease
    • Road surface type: Black Top
    • Body type: Double Wide

    Price history

    DateEventPrice
    6/27/2025Sold$210,000-6.7%$168/sqft
    Source: Bright MLS #DESU2086632 Report a problem
    6/17/2025Pending sale$225,000$180/sqft
    Source: Bright MLS #DESU2086632 Report a problem
    5/27/2025Contingent$225,000$180/sqft
    Source: Bright MLS #DESU2086632 Report a problem
    5/19/2025Listed for sale$225,000$180/sqft
    Source: Bright MLS #DESU2086632 Report a problem

    Public tax history

    Tax history is unavailable.

    Neighborhood: 19975

    Nearby schools

    GreatSchools rating
    Schools provided by the listing agent
    • Elementary: Phillip C. Showell
    • Middle: Selbyville
    • High: Indian River
    • District: Indian River

    Source: Bright MLS. This data may not be complete. We recommend contacting the local school district to confirm school assignments for this home.

    Sell for more on Zillow
    Get a Zillow Showcase℠ listing at no additional cost and you could sell for .
    $210,600
    2% more
    +$4,212
    With Zillow Showcase(estimated)
    $214,812