Gemcraft Homes New Construction offering a Custom Rehoboth A Elevation w/2' extension. A charming home with three bedrooms and a loft or an optional fourth bedroom! This great home offers a first-floor owner’s suite, two- and one-half baths, a two-car garage, formal dining room, gourmet kitchen, granite countertops, SS Appliances, breakfast area, and a spacious great room, 9' ceiling stone fireplace, Trex screen porch & deck. There is also a 4-foot crawl space for additional storage. Pictures may have upgraded features. Captains Cove Golf & Waterfront Community amenities offer: 9 Hole Pristine Golf Course, 3 Pools (2 Outdoor/1 Indoor), Fitness Center, Boat Ramp, Basketball & Tennis Court, Playground, Walking & Biking Trails, Picnic Area, Dog Park, Security and such much more.
Sold for $454,975
$454,975
37146 Shark Ct, Greenbackville, VA 23356
3beds
2,295sqft
Single Family Residence
Built in 2025
0.33 Acres Lot
$466,500 Zestimate®
$198/sqft
$2,768 Estimated rent
Home value
$466,500
Estimated sales range
Not available
$2,768/mo
Zestimate® history
Owner options
List your home for rent
$2,768/mo
Rent Zestimate®
Find your next renter with Zillow Rental Manager. Plus, with online applications, you can quickly screen prospective tenants – for free.
$2,768/mo
Rent Zestimate®
Refinance and save
$4,527/mo
Est. payment
Refinancing to a lower rate could help reduce your monthly payments and save thousands over the life of the loan.
$4,527/mo
Est. payment
Explore your selling options
Work with a Zillow partner agent
Leverage their expertise and Zillow's premium Showcase listings to get your home seen by more buyers.
Get startedList with your own agent
Get your home in front of millions of buyers by listing it on Zillow.
Learn how to do itSell it yourself
Take full control of how buyers see your home on Zillow by listing For Sale by Owner (FSBO).
List your homeWhat's special
Zillow last checked:
Listing updated:
Listed by:
Ms. Cynthia L Welsh 302-381-6910,
Hall Realty
Bought with:
NON MEMBER, 0225194075
Non Subscribing Office
Source: Bright MLS,MLS#: VAAC2001870
Facts & features
Interior
Bedrooms & bathrooms
- Bedrooms: 3
- Bathrooms: 3
- Full bathrooms: 2
- 1/2 bathrooms: 1
- Main level bathrooms: 2
- Main level bedrooms: 1
Rooms
- Room types: Living Room, Dining Room, Primary Bedroom, Bedroom 2, Bedroom 3, Kitchen, Foyer, Loft, Primary Bathroom
Primary bedroom
- Features: Flooring - Carpet, Walk-In Closet(s)
- Level: Main
- Area: 240 Square Feet
- Dimensions: 16 x 15
Bedroom 2
- Features: Flooring - Carpet
- Level: Upper
- Area: 160 Square Feet
- Dimensions: 16 x 10
Bedroom 3
- Features: Flooring - Carpet
- Level: Upper
- Area: 154 Square Feet
- Dimensions: 14 x 11
Primary bathroom
- Features: Double Sink, Flooring - Vinyl
- Level: Main
Dining room
- Features: Flooring - Vinyl
- Level: Main
- Area: 121 Square Feet
- Dimensions: 11 x 11
Foyer
- Features: Flooring - Vinyl
- Level: Main
Kitchen
- Features: Granite Counters, Double Sink, Kitchen Island, Pantry, Flooring - Vinyl
- Level: Main
- Area: 143 Square Feet
- Dimensions: 13 x 11
Living room
- Level: Main
- Area: 300 Square Feet
- Dimensions: 20 x 15
Loft
- Level: Upper
- Area: 143 Square Feet
- Dimensions: 13 x 11
Heating
- Forced Air, Propane
Cooling
- Central Air, Electric
Appliances
- Included: Microwave, Dishwasher, Cooktop, Stainless Steel Appliance(s), Disposal, Water Heater, Gas Water Heater
- Laundry: Main Level, Washer/Dryer Hookups Only
Features
- Dining Area, Entry Level Bedroom, Family Room Off Kitchen, Open Floorplan, Kitchen Island, Pantry, Primary Bath(s), Recessed Lighting, Bathroom - Stall Shower, Bathroom - Tub Shower, Upgraded Countertops, Walk-In Closet(s), 9'+ Ceilings, Dry Wall
- Flooring: Carpet, Vinyl
- Doors: Insulated
- Windows: Double Pane Windows, Low Emissivity Windows, Energy Efficient, Screens
- Has basement: No
- Number of fireplaces: 1
- Fireplace features: Stone
Interior area
- Total structure area: 2,295
- Total interior livable area: 2,295 sqft
- Finished area above ground: 2,295
- Finished area below ground: 0
Property
Parking
- Total spaces: 4
- Parking features: Garage Faces Front, Gravel, Attached, Off Street, Driveway
- Attached garage spaces: 2
- Uncovered spaces: 2
Accessibility
- Accessibility features: None
Features
- Levels: Two
- Stories: 2
- Exterior features: Lighting, Flood Lights, Sidewalks, Rain Gutters
- Pool features: Community
- Has view: Yes
- View description: Bay
- Has water view: Yes
- Water view: Bay
- Waterfront features: Fishing Allowed, Bay
- Frontage length: Road Frontage: 40
Lot
- Size: 0.33 Acres
- Dimensions: 40 x 150 x 160 x 161
- Features: Cleared, Cul-De-Sac
Details
- Additional structures: Above Grade, Below Grade
- Parcel number: 5A311614
- Zoning: RESIDENTIAL
- Special conditions: Standard
Construction
Type & style
- Home type: SingleFamily
- Architectural style: Colonial
- Property subtype: Single Family Residence
Materials
- Frame, Stick Built, Vinyl Siding, Blown-In Insulation
- Foundation: Crawl Space, Concrete Perimeter
- Roof: Architectural Shingle
Condition
- Excellent
- New construction: Yes
- Year built: 2025
Details
- Builder model: Rehoboth Elevation A
- Builder name: Gemcraft Homes CC LLC
Utilities & green energy
- Sewer: Perc Approved Septic
- Water: Community
- Utilities for property: Electricity Available, Phone Available, Propane, Satellite Internet Service
Community & HOA
Community
- Features: Pool
- Security: Carbon Monoxide Detector(s), Smoke Detector(s)
- Subdivision: Captain's Cove
HOA
- Has HOA: Yes
- Amenities included: Basketball Court, Bike Trail, Boat Ramp, Clubhouse, Common Grounds, Community Center, Fitness Center, Golf Course, Jogging Path, Library, Marina/Marina Club, Meeting Room, Party Room, Picnic Area, Pier/Dock, Indoor Pool, Pool, Putting Green, Security, Tennis Court(s), Tot Lots/Playground, Other
- HOA fee: $1,874 annually
- HOA name: CCGYC
Location
- Region: Greenbackville
Financial & listing details
- Price per square foot: $198/sqft
- Tax assessed value: $445,085
- Annual tax amount: $2,826
- Date on market: 5/14/2025
- Listing agreement: Exclusive Right To Sell
- Listing terms: Cash,FHA,USDA Loan,Rural Development,VA Loan,Conventional
- Inclusions: Dishwasher, Disposal, Microwave, Stove, Water Heater
- Ownership: Fee Simple
- Road surface type: Tar and Chip
Price history
| Date | Event | Price |
|---|---|---|
| 11/24/2025 | Listed for sale | $454,975$198/sqft |
Source:  Eastern Shore AOR #64385 Report a problem Eastern Shore AOR #64385 Report a problem | ||
| 11/21/2025 | Sold | $454,975+2.2%$198/sqft |
Source:  Bright MLS #VAAC2001870 Report a problem Bright MLS #VAAC2001870 Report a problem | ||
| 5/15/2025 | Pending sale | $445,085$194/sqft |
Source: Eastern Shore AOR #64385 Report a problem | ||
| 5/14/2025 | Listed for sale | $445,085$194/sqft |
Source: Eastern Shore AOR #64385 Report a problem | ||
Public tax history
Tax history is unavailable.
Neighborhood: 23356
Nearby homes
- $10,0000.25 AcresLOT 1614 Shark Ct, Greenbackville, VA 23356Sold

- $476,300-- bd-- ba-- sqft37150 Shark Ct, Greenbackville, VA 23356Off Market
- $370,600-- bd-- ba-- sqft3318 Starboard St, Greenbackville, VA 23356Off Market
- $291,200-- bd-- ba-- sqft3331 High Sea Dr, Greenbackville, VA 23356Off Market
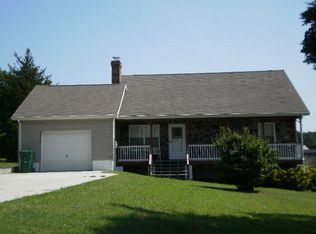
- $12,0000.25 Acres1611 Shark Ct #1611, Greenbackville, VA 23356Sold
- $290,600-- bd-- ba-- sqft37122 Shark Ct, Greenbackville, VA 23356Off Market
- $12,0000.253 Acres1611 Shark Ct, Greenbackville, VA 23356Sold
- $317,800-- bd-- ba-- sqft3296 Starboard St, Greenbackville, VA 23356Off Market
Nearby schools
GreatSchools rating
- 1/10Kegotank Elementary SchoolGrades: PK-5Distance: 11.9 mi
- 3/10Arcadia Middle SchoolGrades: 6-8Distance: 8.4 mi
- 2/10Arcadia High SchoolGrades: 9-12Distance: 8.2 mi
Schools provided by the listing agent
- Elementary: Kegotank
- Middle: Arcadia
- High: Arcadia
- District: Accomack County Public Schools
Source: Bright MLS. This data may not be complete. We recommend contacting the local school district to confirm school assignments for this home.


Get pre-qualified for a loan
At Zillow Home Loans, we can pre-qualify you in as little as 5 minutes with no impact to your credit score.An equal housing lender. NMLS #10287.
- Virginia
- Accomack County
- Greenbackville
- 23356
- 37146 Shark Ct
Nearby cities
Nearby zip codes
Other Greenbackville Topics
