Skip main navigation
Sold
  • Price Unknown

    3715 32nd St W, Williston, ND 58801

    6beds
    3,726sqft
    Single Family Residence
    Built in 2012
    6,969.6 Square Feet Lot
    $603,100 Zestimate®
    $--/sqft
    $3,532 Estimated rent

    Home value

    $603,100

    $573,000 - $633,000

    $3,532/mo

    Zestimate® history
    Loading
    Loading...

    Owner options

    List your home for rent

    $3,532/mo

    Rent Zestimate®

    Find your next renter with Zillow Rental Manager. Plus, with online applications, you can quickly screen prospective tenants – for free.

    Learn more

    $3,532/mo

    Rent Zestimate®

    Refinance and save

    Refinancing to a lower rate could help reduce your monthly payments and save thousands over the life of the loan.

    See today's rates

    Explore your selling options

    Work with a Zillow partner agent

    Leverage their expertise and Zillow's premium Showcase listings to get your home seen by more buyers.

    Get started

    List with your own agent

    Get your home in front of millions of buyers by listing it on Zillow.

    Learn how to do it

    Sell it yourself

    Take full control of how buyers see your home on Zillow by listing For Sale by Owner (FSBO).

    List your home

    What's special

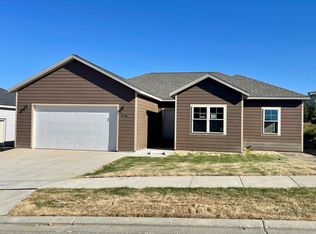
    Welcome to this stunning two-story home that blends comfort and style. As you approach, you'll be greeted by a charming front porch and ample extra parking. The fenced-in backyard features a spacious deck and a large covered concrete pad, perfect for outdoor activities. The home boasts a new metal roof and a two-car attached garage. Upon entering, you'll be impressed by the cathedral ceilings in the entryway. French doors lead to an office or additional bedroom, and there's a convenient powder bath on the main level. The living room, with a cozy gas fireplace, flows seamlessly into the dining room and updated kitchen, which features quartz countertops, stainless steel appliances, and a beautiful backsplash. The kitchen also provides access to the deck and a walk-in pantry. The basement is a versatile space with two bedrooms, a full bathroom, a wet bar, and a large family room, ideal for entertaining or relaxing. Upstairs, you'll find a laundry room, two guest bedrooms with a shared full bathroom, and a spacious master suite. The master suite includes a walk-in closet and an ensuite bathroom with a soaking tub for ultimate relaxation. Throughout the house, you'll appreciate the new flooring and the updates in three of the bathrooms. This home offers a perfect blend of modern amenities and thoughtful design, making it an exceptional place to live. Don't miss the chance to make it yours!

    Zillow last checked:

    Listing updated:

    Listed by:

    Gabriel C Black 701-570-7833,

    NextHome Fredricksen Real Estate

    Bought with:

    Stephanie Lokken, 11501

    NextHome Fredricksen Real Estate

    Source: Great North MLS,MLS#: 4013917

    Facts & features

    Interior

    Bedrooms & bathrooms
    • Bedrooms: 6
    • Bathrooms: 4
    • Full bathrooms: 3
    • 1/2 bathrooms: 1
    Bedroom 1
    • Description: Office/bedroom
    • Level: Main
    Bedroom 2
    • Level: Basement
    Bedroom 3
    • Level: Basement
    Bedroom 4
    • Description: Master
    • Level: Upper
    Bedroom 5
    • Level: Upper
    Bedroom 6
    • Level: Upper
    Bathroom 1
    • Description: Powder
    • Level: Main
    Bathroom 2
    • Description: Full
    • Level: Basement
    Bathroom 3
    • Description: Fuller
    • Level: Upper
    Bathroom 4
    • Description: Master ensuite Full
    • Level: Upper
    Heating
    • Fireplace(s), Forced Air, Natural Gas
    Cooling
    • Central Air
    Appliances
    • Included: Dishwasher, Dryer, Gas Range, Microwave, Refrigerator, Washer
    Features
    • Cathedral Ceiling(s), Pantry, Primary Bath, Soaking Tub, Walk-In Closet(s)
    • Flooring: Carpet, Hardwood
    • Basement: Finished,Full
    • Number of fireplaces: 1
    • Fireplace features: Living Room
    Interior area
    • Total structure area: 3,726
    • Total interior livable area: 3,726 sqft
    • Finished area above ground: 2,484
    • Finished area below ground: 1,242

    Property

    Parking
    • Total spaces: 2
    • Parking features: Attached
    • Attached garage spaces: 2
    Features
    • Levels: Two
    • Stories: 2
    • Patio & porch: Deck, Patio
    • Exterior features: Private Yard
    • Fencing: Vinyl,Back Yard
    Lot
    • Size: 6,969 sqft
    • Dimensions: 75 x 90
    • Features: Landscaped
    Details
    • Parcel number: 01269000020090

    Construction

    Type & style
    • Home type: SingleFamily
    • Property subtype: Single Family Residence
    Materials
    • HardiPlank Type
    • Roof: Metal
    Condition
    • New construction: No
    • Year built: 2012

    Utilities & green energy

    • Sewer: Public Sewer
    • Water: Public

    Community & neighborhood

    Location
    • Region: Williston

    Other

    Other facts
    • Listing terms: VA Loan,Cash,Conventional,FHA

    Price history

    DateEventPrice
    8/12/2024Sold--
    Source: Great North MLS #4013917 Report a problem
    7/8/2024Pending sale$570,000$153/sqft
    Source: Great North MLS #4013917 Report a problem
    6/10/2024Listed for sale$570,000+18.8%$153/sqft
    Source: Great North MLS #4013917 Report a problem
    6/4/2021Sold--
    Source: Great North MLS #1201181 Report a problem
    4/30/2021Pending sale$479,900$129/sqft
    Source: NextHome #20-1181 Report a problem
    3/1/2021Price change$479,900-1.1%$129/sqft
    Source: NextHome Fredricksen Real Estate #20-1181 Report a problem
    11/4/2020Listed for sale$485,000$130/sqft
    Source: NextHome Fredricksen Real Estate #20-1181 Report a problem
    5/22/2014Sold--
    Source: Badlands BOR #13-2046 Report a problem

    Public tax history

    YearProperty taxesTax assessment
    2024$3,778 -4%$247,685 +4.9%
    2023$3,935 +3.8%$236,035 +6.6%
    2022$3,791 +1.5%$221,330 +0.8%
    2021$3,734 +10.3%$219,640 +13.7%
    2020$3,384 +9.5%$193,150 +7.6%
    2019$3,092 -1.7%$179,550 -1.6%
    2017$3,145 +11.9%$182,450 -7.9%
    2016$2,810 $198,100

    Find assessor info on the county website

    Neighborhood: 58801

    Nearby schools

    GreatSchools rating