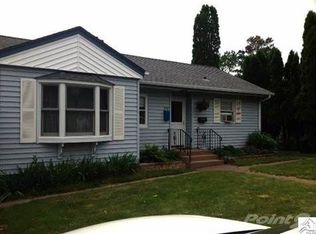
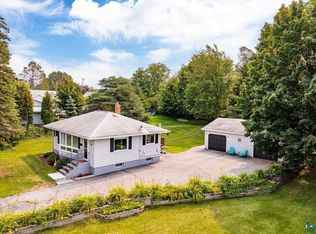
Nestled within the sought-after Woodland neighborhood, this home effortlessly combines comfort and functionality. The kitchen is adorned with a convenient breakfast bar and opens up to a spacious main floor living room, which is an ideal space for relaxation. The separate dining area enhances the home's charm, while 2 main floor bedrooms provide cozy retreats and includes a beautifully remodeled bath with a large soaking tub. Downstairs, you find two more full bedrooms and a bathroom to increase your living space. Notably, the garage includes an impressive man cave/bonus room and a rejuvenating sauna, not to mention room for two cars and a separate motorcycle parking space. Can you believe it is also heated and has central air? The outdoor living spaces are equally enchanting, with 2 patios, an oversized deck, and a sprawling backyard that has played host to a diverse array of gatherings, from birthday parties to weddings accommodating up to 100 guests. This is simply a remarkable home!
Sold for $394,500
Zillow last checked:
Listing updated:
Bought with:
Tony Vatalaro, MN 695431
Evergreen Real Estate, Inc.
Source: Lake Superior Area Realtors as distributed by MLS GRID,MLS#: 6110177
Price history
| Date | Event | Price |
|---|---|---|
| 10/27/2023 | Sold | $394,500$191/sqft |
Source:  Lake Superior Area Realtors as distributed by MLS GRID #6110177 Report a problem Lake Superior Area Realtors as distributed by MLS GRID #6110177 Report a problem | ||
| 9/28/2023 | Pending sale | $394,500$191/sqft |
Source:  NorthstarMLS as distributed by MLS GRID #6409018 Report a problem NorthstarMLS as distributed by MLS GRID #6409018 Report a problem | ||
| 9/6/2023 | Contingent | $394,500$191/sqft |
Source: Lake Superior Area Realtors as distributed by MLS GRID #6110177 Report a problem | ||
| 9/6/2023 | Pending sale | $394,500$191/sqft |
Source: Lake Superior Area Realtors as distributed by MLS GRID #6110177 Report a problem | ||
| 9/6/2023 | Listed for sale | $394,500$191/sqft |
Source: Lake Superior Area Realtors as distributed by MLS GRID #6110177 Report a problem | ||
| 9/6/2023 | Contingent | $394,500$191/sqft |
Source: Lake Superior Area Realtors as distributed by MLS GRID #6110177 Report a problem | ||
| 8/23/2023 | Listed for sale | $394,500$191/sqft |
Source: NorthstarMLS as distributed by MLS GRID #6409018 Report a problem | ||
Sell for more on Zillow
Get a Zillow Showcase℠ listing at no additional cost and you could sell for .
$440,200
2% more
+$8,804
With Zillow Showcase(estimated)
$449,004
