Skip main navigation
Off market
  • $234,800

    3715 Arlington Ave, Fort Wayne, IN 46807

    3beds
    1,746sqft
    SingleFamily
    Built in 1920
    4,952 Square Feet Lot
    $234,800 Zestimate®
    $134/sqft
    $1,381 Estimated rent

    Home value

    $234,800

    $223,000 - $247,000

    $1,381/mo

    Zestimate® history
    Loading
    Loading...

    Owner options

    List your home for rent

    $1,381/mo

    Rent Zestimate®

    Find your next renter with Zillow Rental Manager. Plus, with online applications, you can quickly screen prospective tenants – for free.

    Learn more

    $1,381/mo

    Rent Zestimate®

    Refinance and save

    $1,147/mo

    Est. payment

    Refinancing to a lower rate could help reduce your monthly payments and save thousands over the life of the loan.

    See today's rates

    $1,147/mo

    Est. payment

    Explore your selling options

    Work with a Zillow partner agent

    Leverage their expertise and Zillow's premium Showcase listings to get your home seen by more buyers.

    Get started

    List with your own agent

    Get your home in front of millions of buyers by listing it on Zillow.

    Learn how to do it

    Sell it yourself

    Take full control of how buyers see your home on Zillow by listing For Sale by Owner (FSBO).

    List your home

    What's special

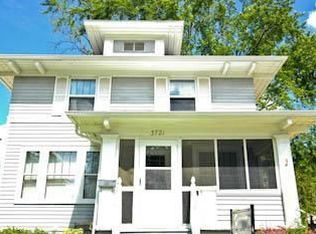
    Nestled in the historic 46807 zip code, this 3 bedroom, 1.5 bathroom home is within walking distance from some of the best of what the neighborhood has to offer -- the Friendly Fox Cafe, Antonuccio's Italian Market, The Clyde, 07 Pub, and Foster Park. This charming home features an updated kitchen (2018), a new patio and pergola in the backyard for entertaining, or snoozing (2020), and updated bathrooms. It also boasts an enclosed front porch, a detached garage with an additional off-street parking spot, and original hardwood floors (both on the main level and upstairs). The basement has a washer and dryer, an additional refrigerator, a utility sink, and an abundance of cabinetry for storage. You'll find even more storage possibilities in the spacious attic. In the spring and summer, you will be greeted by perennials (peonies, roses, hydrangeas, and raspberries) sprinkled throughout the backyard, and there are cedar garden boxes ready for you to plant your own garden in the spring. You can store your equipment in the shed that remains on the property. The furnace, heat pump, and hot water heater were installed in 2011. The windows were updated in 2013. All appliances remain.

    This property is off market, which means it's not currently listed for sale or rent on Zillow. This may be different from what's available on other websites or public sources.
    Facts & features

    Interior

    Bedrooms & bathrooms
    • Bedrooms: 3
    • Bathrooms: 2
    • Full bathrooms: 1
    • 1/2 bathrooms: 1
    Heating
    • Heat pump, Gas
    Cooling
    • Central
    Appliances
    • Included: Dryer, Microwave, Refrigerator, Washer
    Features
    • Basement: Unfinished
    Interior area
    • Total interior livable area: 1,746 sqft

    Property

    Parking
    • Parking features: Garage - Detached
    Lot
    • Size: 4,952 Square Feet
    Details
    • Parcel number: 021214329009000074

    Construction

    Type & style
    • Home type: SingleFamily
    Materials
    • Frame
    • Foundation: Crawl/Raised
    • Roof: Composition
    Condition
    • Year built: 1920

    Community & HOA

    Location
    • Region: Fort Wayne

    Financial & listing details

    • Price per square foot: $134/sqft
    • Tax assessed value: $221,100
    • Annual tax amount: $2,168

    Price history

    DateEventPrice
    2/19/2022Listing removed--
    Source: Coldwell Banker Real Estate Group Report a problem
    1/21/2022Pending sale$177,900
    Source: IRMLS #202201920 Report a problem
    1/20/2022Listed for sale$177,900+61.7%
    Source: IRMLS #202201920 Report a problem
    12/22/2017Sold$110,000+0.1%$63/sqft
    Source: Agent Provided Report a problem
    11/8/2017Price change$109,900-1.9%$63/sqft
    Source: Keller Williams Preferred Realty #201750626 Report a problem
    10/28/2017Price change$112,000-15.5%$64/sqft
    Source: Austin Realty #201749334 Report a problem
    10/20/2017Price change$132,500-5.4%$76/sqft
    Source: Austin Realty #201747265 Report a problem
    10/14/2017Listed for sale$140,000+110.7%$80/sqft
    Source: Austin Realty #201747265 Report a problem
    2/4/2003Sold$66,449$38/sqft
    Source: Public Record Report a problem

    Public tax history

    YearProperty taxesTax assessment
    2025$2,168 +7.9%$221,100 +15.6%
    2024$2,010 +61%$191,200 +4.6%
    2023$1,248 +40.6%$182,800 +48.4%
    2022$888 -28.8%$123,200 +24.8%
    2021$1,247 +8.8%$98,700 -15.6%
    2020$1,147 +34%$117,000 +7.1%
    2019$856 +74%$109,200 +17%
    2018$492 -12.8%$93,300 +29.6%
    2017$564 +12.3%$72,000 -6.7%
    2016$502 +6%$77,200 +9.8%
    2014$474 +9.8%$70,300 +6.2%
    2013$432 +12.7%$66,200 +6.1%
    2011$383 $62,400 +5.8%
    2010-- $59,000 -13.7%
    2007-- $68,400 +21.9%
    2005-- $56,100
    2004-- $56,100 +98.9%
    2001-- $28,200 +200%
    1999-- $9,400
    Find assessor info on the county website

    Neighborhood: Oakdale

    Nearby schools

    GreatSchools rating
    Schools provided by the listing agent
    • Elementary: Harrison Hill
    • Middle: Kekionga
    • High: South Side
    • District: Fort Wayne Community

    Source: The MLS. This data may not be complete. We recommend contacting the local school district to confirm school assignments for this home.

    Get pre-qualified for a loan
    At Zillow Home Loans, we can pre-qualify you in as little as 5 minutes with no impact to your credit score.

    An equal housing lender. NMLS #10287.

    Sell for more on Zillow
    Get a Zillow Showcase℠ listing at no additional cost and you could sell for .
    $234,800
    2% more
    +$4,696
    With Zillow Showcase(estimated)
    $239,496