Skip main navigation
Closed
  • $534,000

    3715 Baxley Ln, Suwanee, GA 30024

    4beds
    2,869sqft
    Single Family Residence, Residential
    Built in 2006
    3,920.4 Square Feet Lot
    $525,200 Zestimate®
    $186/sqft
    $2,841 Estimated rent

    Home value

    $525,200

    $499,000 - $551,000

    $2,841/mo

    Zestimate® history
    Loading
    Loading...

    Owner options

    List your home for rent

    $2,841/mo

    Rent Zestimate®

    Find your next renter with Zillow Rental Manager. Plus, with online applications, you can quickly screen prospective tenants – for free.

    Learn more

    $2,841/mo

    Rent Zestimate®

    Refinance and save

    $3,820/mo

    Est. payment

    Refinancing to a lower rate could help reduce your monthly payments and save thousands over the life of the loan.

    See today's rates

    $3,820/mo

    Est. payment

    Explore your selling options

    Work with a Zillow partner agent

    Leverage their expertise and Zillow's premium Showcase listings to get your home seen by more buyers.

    Get started

    List with your own agent

    Get your home in front of millions of buyers by listing it on Zillow.

    Learn how to do it

    Sell it yourself

    Take full control of how buyers see your home on Zillow by listing For Sale by Owner (FSBO).

    List your home

    What's special

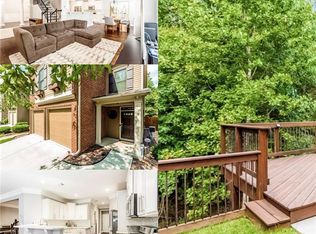
    Welcome to this stunning 4 bedroom, 3 bathroom home located in the highly desirable neighborhood of Baxley Point. As you step inside this beautiful property, you will be greeted by an open and spacious floor plan that is perfect for both entertaining and everyday living. The living room features a cozy fireplace and large windows that allow for an abundance of natural light to flow throughout the space. The adjacent dining area is ideal for hosting dinner parties or enjoying family meals. The kitchen is a chef's dream with modern appliances, sleek countertops, and plenty of storage space. The master suite is a true retreat, boasting a generous walk-in closet and a luxurious en-suite bathroom with a soaking tub, separate shower, and dual vanities. The three additional bedrooms are generously sized and offer ample closet space. Step outside to the backyard oasis where you will find a patio, perfect for al fresco dining or relaxing with a morning cup of coffee. This home also features a two-car garage, a laundry room, and is conveniently located near shopping, dining, and entertainment options. Don't miss your chance to make this stunning property your new home!

    Zillow last checked:

    Listing updated:

    Listing Provided by:

    The Rains Team,

    Pend Realty, LLC.,

    Frank Tu,

    Pend Realty, LLC.

    Bought with:

    Alexis Kim, 366243

    The Promise Realty Group, LLC

    Source: FMLS GA,MLS#: 7351930MLS Logo

    Facts & features

    Interior

    Bedrooms & bathrooms
    • Bedrooms: 4
    • Bathrooms: 4
    • Full bathrooms: 3
    • 1/2 bathrooms: 1
    Primary bedroom
    • Features: Split Bedroom Plan
    • Level: Split Bedroom Plan
    Bedroom
    • Features: Split Bedroom Plan
    Primary bathroom
    • Features: Separate His/Hers, Separate Tub/Shower, Soaking Tub, Whirlpool Tub
    Dining room
    • Features: Separate Dining Room
    Kitchen
    • Features: Pantry, Pantry Walk-In, View to Family Room, Eat-in Kitchen
    Heating
    • Natural Gas
    Cooling
    • Ceiling Fan(s), Central Air
    Appliances
    • Included: Dishwasher, Disposal, Gas Oven, Gas Range, Microwave, Range Hood
    • Laundry: Laundry Room, Upper Level
    Features
    • Entrance Foyer, Walk-In Closet(s), High Ceilings 9 ft Main
    • Flooring: Carpet, Ceramic Tile, Vinyl
    • Windows: Double Pane Windows
    • Basement: None
    • Number of fireplaces: 1
    • Fireplace features: Family Room
    • Common walls with other units/homes: No Common Walls
    Interior area
    • Total structure area: 2,869
    • Total interior livable area: 2,869 sqft
    • Finished area above ground: 2,869
    • Finished area below ground: 0

    Property

    Parking
    • Total spaces: 2
    • Parking features: Garage, Driveway, Garage Door Opener, Garage Faces Front
    • Garage spaces: 2
    • Has uncovered spaces: Yes
    Accessibility
    • Accessibility features: None
    Features
    • Levels: Two
    • Stories: 2
    • Patio & porch: Front Porch, Patio
    • Exterior features: Rain Gutters, No Dock
    • Pool features: None
    • Has spa: Yes
    • Spa features: Bath, None
    • Fencing: None
    • Has view: Yes
    • View description: Other
    • Waterfront features: None
    • Body of water: None
    Lot
    • Size: 3,920 sqft
    • Features: Back Yard, Front Yard, Landscaped, Sloped, Wooded
    Details
    • Additional structures: None
    • Parcel number: R7208 170
    • Other equipment: None
    • Horse amenities: None

    Construction

    Type & style
    • Home type: SingleFamily
    • Architectural style: Traditional
    • Property subtype: Single Family Residence, Residential
    Materials
    • Cement Siding
    • Foundation: Slab
    • Roof: Composition,Shingle
    Condition
    • Resale
    • New construction: No
    • Year built: 2006

    Utilities & green energy

    • Electric: 110 Volts
    • Sewer: Public Sewer
    • Water: Public
    • Utilities for property: Cable Available, Electricity Available, Natural Gas Available, Phone Available, Sewer Available, Water Available
    Green energy
    • Energy efficient items: None
    • Energy generation: None

    Community & neighborhood

    Security
    • Security features: Smoke Detector(s)
    Community
    • Community features: Homeowners Assoc, Near Trails/Greenway, Park, Sidewalks, Street Lights
    Location
    • Region: Suwanee
    • Subdivision: Baxley Point

    HOA & financial

    HOA
    • Has HOA: Yes
    • HOA fee: $520 annually
    • Services included: Maintenance Grounds
    • Association phone: 470-545-4781

    Other

    Other facts
    • Listing terms: Cash,Conventional,FHA,VA Loan
    • Road surface type: Asphalt, Paved

    Price history

    DateEventPrice
    5/20/2024Sold$534,000-0.2%$186/sqft
    Source: FMLS GA #7351930 Report a problem
    3/26/2024Pending sale$534,900$186/sqft
    Source: GAMLS #10265641 Report a problem
    3/13/2024Listed for sale$534,900+99.2%$186/sqft
    Source: GAMLS #10265641 Report a problem
    3/30/2017Sold$268,500+0.4%$94/sqft
    Source: FMLS GA #5811778 Report a problem
    3/7/2017Pending sale$267,500$93/sqft
    Source: MAXIMUM ONE EXECUTIVE REALTORS #8144068 Report a problem
    3/2/2017Listed for sale$267,500+40.8%$93/sqft
    Source: MAXIMUM ONE EXECUTIVE REALTORS #8144068 Report a problem
    9/10/2009Sold$190,000-29.6%$66/sqft
    Source: Public Record Report a problem
    5/12/2006Sold$270,000$94/sqft
    Source: Public Record Report a problem

    Public tax history

    YearProperty taxesTax assessment
    2025$6,381 +26.8%$220,320 +14.5%
    2024$5,031 +24.1%$192,400 +14.6%
    2023$4,055 -10.8%$167,880
    2022$4,544 +16.1%$167,880 +26.3%
    2021$3,913 +0%$132,920 +1.2%
    2020$3,912 +5.6%$131,320 +7.5%
    2019$3,705 $122,200 +13.8%
    2018$3,705 +10.9%$107,400 +6.3%
    2016$3,342 +8%$101,080 +9.4%
    2015$3,096 $92,360
    2014$3,096 +0.9%$92,360 +1.7%
    2013$3,068 $90,800
    2012-- $90,800
    2011-- $90,800 -10.3%
    2010-- $101,240
    2009-- $101,240
    2007-- $101,240 +456.3%
    2006-- $18,200

    Find assessor info on the county website

    Neighborhood: 30024

    Nearby schools

    GreatSchools rating
    Schools provided by the listing agent
    • Elementary: Parsons
    • Middle: Hull
    • High: Peachtree Ridge

    Source: FMLS GA. This data may not be complete. We recommend contacting the local school district to confirm school assignments for this home.

    Get a cash offer in 3 minutes
    Find out how much your home could sell for in as little as 3 minutes with a no-obligation cash offer.
    Estimated market value
    $525,200
    Get a cash offer in 3 minutes
    Find out how much your home could sell for in as little as 3 minutes with a no-obligation cash offer.
    Estimated market value
    $525,200