Skip main navigation
Off market
  • $645,900

    3715 Cherry Plum Dr, Colorado Springs, CO 80920

    4beds
    3,353sqft
    SingleFamily
    Built in 2004
    7,187 Square Feet Lot
    $645,900 Zestimate®
    $193/sqft
    $3,046 Estimated rent

    Home value

    $645,900

    $614,000 - $678,000

    $3,046/mo

    Zestimate® history
    Loading
    Loading...

    Owner options

    List your home for rent

    $3,046/mo

    Rent Zestimate®

    Find your next renter with Zillow Rental Manager. Plus, with online applications, you can quickly screen prospective tenants – for free.

    Learn more

    $3,046/mo

    Rent Zestimate®

    Refinance and save

    $3,765/mo

    Est. payment

    Refinancing to a lower rate could help reduce your monthly payments and save thousands over the life of the loan.

    See today's rates

    $3,765/mo

    Est. payment

    Explore your selling options

    Work with a Zillow partner agent

    Leverage their expertise and Zillow's premium Showcase listings to get your home seen by more buyers.

    Get started

    List with your own agent

    Get your home in front of millions of buyers by listing it on Zillow.

    Learn how to do it

    Sell it yourself

    Take full control of how buyers see your home on Zillow by listing For Sale by Owner (FSBO).

    List your home

    What's special

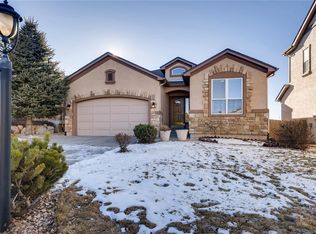
    Stunning and unique 4 bedroom + office, 3.5 bath home that shows like new. You'll love the beautiful hardwoods throughout the main level, the high ceilings and plenty of windows for a bright and open floorplan. Upstairs you'll find the master bedroom with 5pc master bath, 2 additional bedrooms with adjoining jack and jill bathroom with double vanity and the laundry. Main level features a bright office w/ french doors and a clear view to the neighborhood park across the street, large kitchen, living area, formal and breakfast dining areas and half bath. The cook in the family will appreciate the granite tile counters, extra tall cabinets and stainless steel appliances, including a 5 burner gas range with warming drawer. The carpeted walk-out basement doesn't feel like a basement because of the abundance of light, but you can close the wood blinds for movie viewing. You'll find plenty of room for a recreation space and family room. The basement also features a spacious, bright bedroom, full bath and a small finished room that could be used for storage or a small office. Neutral colors throughout mean you don't need to paint. No houses directly behind as the house backs up to an open space. Right across the street is a beautiful, private neighborhood park with a splash park, playground, basketball court and open green space where the neighborhood kids like to meet up. The fenced backyard is one of the largest in the area and features an eco-friendly subsurface drip system for the lawn, herb garden and raspberry bushes. Off of the main living area is a cedar wood deck with a cement patio below. The finished tandem 3 car garage has shelving from floor to ceiling along one wall providing plenty of storage. Views of Pikes Peak from the backyard (not deck), upstairs bedroom and front porch. Additional upgrades throughout include a cedar lined floor in master closet, built-ins for main floor family room, tile accents in bathrooms, honeycomb cellular shades, stone gas log fireplace, dimmer switches, wrought iron staircase spindles, Hunter Douglas ceiling fans and more. This is a great family home convenient to everything. If you don't want a cookie cutter box home than this is the home for you! Flexible close/move date.

    This property is not currently displayed as for sale or rent on Zillow. This may be different from what's on other websites or public sources.
    Facts & features

    Interior

    Bedrooms & bathrooms
    • Bedrooms: 4
    • Bathrooms: 4
    • Full bathrooms: 3
    • 1/2 bathrooms: 1
    Heating
    • Forced air, Gas
    Appliances
    • Included: Dishwasher, Garbage disposal, Microwave, Range / Oven, Refrigerator
    Features
    • Flooring: Carpet, Hardwood
    • Basement: Finished
    • Has fireplace: Yes
    Interior area
    • Total interior livable area: 3,353 sqft

    Property

    Parking
    • Total spaces: 3
    • Parking features: Garage - Attached
    Features
    • Exterior features: Stone, Stucco
    • Has view: Yes
    • View description: Park, Mountain
    Lot
    • Size: 7,187 Square Feet
    Details
    • Parcel number: 6234108009

    Construction

    Type & style
    • Home type: SingleFamily
    Materials
    • Frame
    • Roof: Asphalt
    Condition
    • Year built: 2004

    Community & HOA

    HOA
    • Has HOA: Yes
    • HOA fee: $73 monthly
    Location
    • Region: Colorado Springs

    Financial & listing details

    • Price per square foot: $193/sqft
    • Tax assessed value: $689,458
    • Annual tax amount: $2,526

    Price history

    DateEventPrice
    3/16/2021Listing removed--
    Source: Owner Report a problem
    7/27/2014Listing removed$379,900$113/sqft
    Source: Owner #6633867 Report a problem
    7/27/2014Listed for sale$379,900+0.8%$113/sqft
    Source: Owner #6633867 Report a problem
    7/21/2014Sold$377,000-0.8%$112/sqft
    Source: Public Record Report a problem
    6/6/2014Pending sale$379,900$113/sqft
    Source: Owner #6633867 Report a problem
    5/23/2014Price change$379,900-1.3%$113/sqft
    Source: Owner #6633867 Report a problem
    5/6/2014Price change$385,000-2.3%$115/sqft
    Source: Owner #6633867 Report a problem
    4/9/2014Price change$394,000-1.3%$118/sqft
    Source: Owner #6633867 Report a problem
    3/10/2014Listed for sale$399,000+30%$119/sqft
    Source: Owner #6633867 Report a problem
    12/8/2009Sold$307,000-16.5%$92/sqft
    Source: Public Record Report a problem
    11/12/2004Sold$367,490$110/sqft
    Source: Public Record Report a problem

    Public tax history

    YearProperty taxesTax assessment
    2024$2,526 +11.8%$46,190
    2023$2,259 -10%$46,190 +35.3%
    2022$2,510 $34,140 -2.8%
    2021-- $35,130 +15%
    2020$2,352 +1.1%$30,550
    2019$2,327 +19.5%$30,550 +21.2%
    2018$1,946 -0.4%$25,210
    2017$1,954 +0.4%$25,210 -1.6%
    2016$1,946 -1.7%$25,620
    2015$1,981 +6.1%$25,620 +6%
    2014$1,867 $24,170
    2013-- --
    2012-- $25,170
    2011$2,032 $25,170 -5%
    2010-- $26,490
    2009-- $26,490 +5%
    2008-- $25,230
    2006-- $25,230 +186.4%
    2004-- $8,810 +40.5%
    2003$88 $6,270 +440.5%
    2002-- $1,160
    Find assessor info on the county website

    Neighborhood: Briargate

    Nearby schools

    GreatSchools rating
    Schools provided by the listing agent
    • Elementary: Mountain View
    • Middle: Challenger
    • High: Pine Creek
    • District: Academy School District 20

    Source: The MLS. This data may not be complete. We recommend contacting the local school district to confirm school assignments for this home.

    Get a cash offer in 3 minutes
    Find out how much your home could sell for in as little as 3 minutes with a no-obligation cash offer.
    Estimated market value
    $645,900
    Get a cash offer in 3 minutes
    Find out how much your home could sell for in as little as 3 minutes with a no-obligation cash offer.
    Estimated market value
    $645,900