Skip main navigation
Off market
  • $320,300

    3715 Crystal Dew St, Plant City, FL 33567

    3beds
    1,790sqft
    Single Family Residence
    Built in 2008
    6,599 Square Feet Lot
    $320,300 Zestimate®
    $179/sqft
    $2,256 Estimated rent

    Home value

    $320,300

    $304,000 - $336,000

    $2,256/mo

    Zestimate® history
    Loading
    Loading...

    Owner options

    List your home for rent

    $2,256/mo

    Rent Zestimate®

    Find your next renter with Zillow Rental Manager. Plus, with online applications, you can quickly screen prospective tenants – for free.

    Learn more

    $2,256/mo

    Rent Zestimate®

    Refinance and save

    $2,235/mo

    Est. payment

    Refinancing to a lower rate could help reduce your monthly payments and save thousands over the life of the loan.

    See today's rates

    $2,235/mo

    Est. payment

    Explore your selling options

    Work with a Zillow partner agent

    Leverage their expertise and Zillow's premium Showcase listings to get your home seen by more buyers.

    Get started

    List with your own agent

    Get your home in front of millions of buyers by listing it on Zillow.

    Learn how to do it

    Sell it yourself

    Take full control of how buyers see your home on Zillow by listing For Sale by Owner (FSBO).

    List your home

    What's special

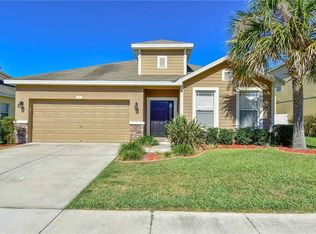
    **MULTIPLE OFFERS. HIGHEST AND BEST DUE BY 5:00PM 9/10** Welcome to your new home in the gorgeous Magnolia Greens subdivision! Built in 2008, this three bedroom, two bathroom home has been recently updated for both function and style to make it an excellent location to settle into. Starting outside, the front porch is inviting and packed full of southern charm, calling back to the structural look of a bungalow with a wide covered area anchored with multiple pillars. The backyard is fully fenced (PVC privacy fence) with a screened-in porch, paver sidewalk and sitting area with a firepit, and a pergola. There's also a shed for storage! Keeping the landscaping lush and beautiful is a newer irrigation system and in keeping with the theme of upkeep, the home was painted inside and out within the last two years. Inside the home is warm and serene, with new flooring in most rooms providing hard surfaces throughout, excellent for cleaning up after little ones and our furry family members. The floorplan is open, with the living room, dining room, and kitchen all combined into a communal space yet still well defined. Classic stylistic touches like crown molding, wainscoting, built-ins, and dark fixtures anchor the common living space. The kitchen is large with rich cherry toned cabinets, solid surface counters, subway tile backsplash, an island, closet pantry, and much more. Finally, the master bedroom is a sanctuary within the home, generously sized at 17x12, with a walk-in closet, full ensuite with a garden tub and separate shower stall, and dual vanities. Everything about this home has been meticulously maintained and it is ready to be yours! Schedule a showing today!

    This property is off market, which means it's not currently listed for sale or rent on Zillow. This may be different from what's available on other websites or public sources.

    Originating MLS: Tampa

    Facts & features

    Interior

    Bedrooms & bathrooms
    • Bedrooms: 3
    • Bathrooms: 2
    • Full bathrooms: 2
    Heating
    • Forced air, Electric
    Cooling
    • Central
    Appliances
    • Included: Dishwasher, Microwave, Range / Oven, Refrigerator
    • Laundry: Inside, Laundry Room
    Features
    • Ceiling Fans(s), Eating Space In Kitchen, Open Floorplan, Walk-In Closet(s), Crown Molding, Solid Surface Counters, Built in Features
    • Flooring: Tile, Laminate
    Interior area
    • Structure area source: Public Records
    • Total interior livable area: 1,790 sqft

    Property

    Parking
    • Total spaces: 2
    • Parking features: Garage - Attached
    Features
    • Levels: One
    • Patio & porch: Covered, Front Porch, Rear Porch
    • Exterior features: Stucco
    • Fencing: Vinyl
    Lot
    • Size: 6,599 Square Feet
    • Dimensions: 60x110
    • Features: In City Limits, Sidewalk, Street Paved
    • Residential vegetation: Trees/Landscaped
    Details
    • Additional structures: Shed(s), Storage
    • Parcel number: 21291393300000D000080P
    • Zoning: PD

    Construction

    Type & style
    • Home type: SingleFamily
    • Architectural style: Contemporary
    • Property subtype: Single Family Residence
    Materials
    • masonry
    • Roof: Composition
    Condition
    • Year built: 2008

    Utilities & green energy

    • Sewer: Public Sewer
    • Water: Public
    • Utilities for property: Public

    Community & HOA

    Community
    • Subdivision: MAGNOLIA GREEN PH 1
    HOA
    • Has HOA: Yes
    • Amenities included: Park, Pool
    • HOA fee: $40 monthly
    Location
    • Region: Plant City

    Financial & listing details

    • Price per square foot: $179/sqft
    • Tax assessed value: $244,741
    • Annual tax amount: $2,759
    • Listing terms: Cash, Conventional, FHA, VA Loan
    • Ownership: Fee Simple

    Price history

    DateEventPrice
    11/20/2020Sold$246,000+2.5%$137/sqft
    Source: Public Record Report a problem
    9/12/2020Pending sale$239,900$134/sqft
    Source: COLDWELL BANKER REALTY #T3263786 Report a problem
    9/8/2020Listed for sale$239,900+24.6%$134/sqft
    Source: COLDWELL BANKER REALTY #T3263786 Report a problem
    12/20/2017Sold$192,500-1.3%$108/sqft
    Source: Public Record Report a problem
    10/26/2017Price change$195,000-2.5%$109/sqft
    Source: SIGNATURE REALTY ASSOCIATES #T2908745 Report a problem
    10/16/2017Listed for sale$200,000-2.1%$112/sqft
    Source: SIGNATURE REALTY ASSOCIATES #T2908745 Report a problem
    6/10/2008Sold$204,200$114/sqft
    Source: Public Record Report a problem

    Public tax history

    YearProperty taxesTax assessment
    2025$2,759 +8.8%$192,648 +2.9%
    2024$2,535 +3%$187,219 +3%
    2023$2,460 +3.2%$181,766 +3%
    2022$2,384 +1.4%$176,472 +3%
    2021$2,350 +211.1%$171,332 +106.1%
    2020$755 +9.1%$83,125 +5%
    2019$692 $79,176 +1.9%
    2018$692 +1.7%$77,700 -37.5%
    2017$681 -50.4%$124,333 +11.8%
    2016$1,372 -9.6%$111,183 +0.7%
    2015$1,518 -0.7%$110,410 +0.8%
    2014$1,529 $109,534 +1.5%
    2013$1,529 -1.6%$107,915 +0.1%
    2012$1,553 -14.8%$107,804 -11.2%
    2011$1,823 -13.8%$121,452 -11.6%
    2010$2,115 -6.2%$137,343 -4.8%
    2009$2,255 +79.5%$144,333 -16.9%
    2008$1,256 +132.5%$173,604 +502.8%
    2007$540 $28,800
    Find assessor info on the county website

    Neighborhood: 33567

    Nearby schools

    GreatSchools rating
    Schools provided by the listing agent
    • Elementary: Robinson Elementary School-HB
    • Middle: Turkey Creek-HB
    • High: Durant-HB

    Source: The MLS. This data may not be complete. We recommend contacting the local school district to confirm school assignments for this home.

    Get a cash offer in 3 minutes
    Find out how much your home could sell for in as little as 3 minutes with a no-obligation cash offer.
    Estimated market value
    $320,300
    Get a cash offer in 3 minutes
    Find out how much your home could sell for in as little as 3 minutes with a no-obligation cash offer.
    Estimated market value
    $320,300