Skip main navigation
Sold for $450,000
  • $450,000

    3715 E 127th Way, Thornton, CO 80241

    3beds
    1,654sqft
    Townhouse
    Built in 2004
    4,225 Square Feet Lot
    $447,800 Zestimate®
    $272/sqft
    $2,653 Estimated rent

    Home value

    $447,800

    $421,000 - $475,000

    $2,653/mo

    Zestimate® history
    Loading
    Loading...

    Owner options

    List your home for rent

    $2,653/mo

    Rent Zestimate®

    Find your next renter with Zillow Rental Manager. Plus, with online applications, you can quickly screen prospective tenants – for free.

    Learn more

    $2,653/mo

    Rent Zestimate®

    Refinance and save

    $3,113/mo

    Est. payment

    Refinancing to a lower rate could help reduce your monthly payments and save thousands over the life of the loan.

    See today's rates

    $3,113/mo

    Est. payment

    Explore your selling options

    Work with a Zillow partner agent

    Leverage their expertise and Zillow's premium Showcase listings to get your home seen by more buyers.

    Get started

    List with your own agent

    Get your home in front of millions of buyers by listing it on Zillow.

    Learn how to do it

    Sell it yourself

    Take full control of how buyers see your home on Zillow by listing For Sale by Owner (FSBO).

    List your home

    What's special

    Stunning mountain viewsSpacious primary suiteFive-piece bathNew roofNew patio doorsFresh exterior paintFresh interior paint
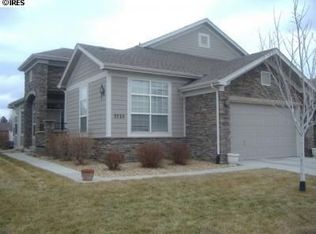
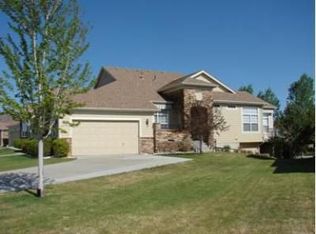
    Discover this beautiful ranch-style townhome ideally located next to Eastlake Park and the Nature Preserve. Enjoy easy access to scenic trails around the adjacent lake, where stunning mountain views and peaceful outdoor living await. Inside, a bright and open floor plan welcomes you with brand-new windows throughout and new patio doors, complemented by a handful of electric window coverings. The expansive living room features a cozy gas fireplace and flows seamlessly to a private back patio—perfect for relaxing or entertaining. The spacious primary suite offers a five-piece bath, a large walk-in closet and it's own patio access. A second bedroom and a dedicated office (or optional 3rd bedroom) provide flexible living options. Additional highlights include a convenient laundry room with extra storage and an attached two-car garage w/ south facing driveway. Recent updates add even more value and peace of mind, including a new roof, fresh exterior paint, all windows, and a water purification system. Both furnace and AC installed in 2017. The kitchen features 42-inch cabinets, a pantry, and stainless steel appliances, while vinyl wood flooring, and fresh interior paint enhance the home’s appeal!

    Zillow last checked:

    Listing updated:

    Listed by:

    Jason Reynolds 303-912-5299 soldonjason@gmail.com,

    Real Broker, LLC DBA Real

    Bought with:

    Kirstin Hoffman, 100103006

    Engel & Voelkers Castle Pines

    Source: REcolorado as distributed by MLS GRID,MLS#: 1803750MLS Logo

    Facts & features

    Interior

    Bedrooms & bathrooms
    • Bedrooms: 3
    • Bathrooms: 2
    • Full bathrooms: 2
    • Main level bathrooms: 2
    • Main level bedrooms: 3
    Bedroom
    • Features: Primary Suite
    • Level: Main
    Bedroom
    • Level: Main
    Bedroom
    • Description: Office Or 3rd Bedroom W/ Small Closet
    • Level: Main
    Bathroom
    • Features: Primary Suite
    • Level: Main
    Bathroom
    • Level: Main
    Dining room
    • Level: Main
    Kitchen
    • Level: Main
    Laundry
    • Level: Main
    Living room
    • Level: Main
    Office
    • Description: Office Or 3rd Bedroom W/ Small Closet
    Heating
    • Forced Air
    Cooling
    • Central Air
    Appliances
    • Included: Dishwasher, Disposal, Dryer, Gas Water Heater, Microwave, Oven, Range, Refrigerator, Washer
    Features
    • Built-in Features, Ceiling Fan(s), Five Piece Bath, High Ceilings, Laminate Counters, No Stairs, Open Floorplan, Pantry, Primary Suite, Walk-In Closet(s)
    • Flooring: Laminate, Tile
    • Windows: Bay Window(s), Window Coverings
    • Has basement: No
    • Number of fireplaces: 1
    • Fireplace features: Living Room
    • Common walls with other units/homes: 1 Common Wall
    Interior area
    • Total structure area: 1,654
    • Total interior livable area: 1,654 sqft
    • Finished area above ground: 1,654

    Property

    Parking
    • Total spaces: 2
    • Parking features: Garage - Attached
    • Attached garage spaces: 2
    Features
    • Levels: One
    • Stories: 1
    • Entry location: Ground
    • Patio & porch: Patio
    Lot
    • Size: 4,225 sqft
    Details
    • Parcel number: R0133487
    • Special conditions: Standard

    Construction

    Type & style
    • Home type: Townhouse
    • Property subtype: Townhouse
    • Attached to another structure: Yes
    Materials
    • Frame
    • Foundation: Concrete Perimeter, Slab
    • Roof: Composition
    Condition
    • Year built: 2004

    Utilities & green energy

    • Sewer: Public Sewer
    • Water: Public
    • Utilities for property: Cable Available, Electricity Connected, Internet Access (Wired), Natural Gas Connected, Phone Available

    Community & neighborhood

    Security
    • Security features: Carbon Monoxide Detector(s)
    Location
    • Region: Thornton
    • Subdivision: Emerald Estates

    HOA & financial

    HOA
    • Has HOA: Yes
    • HOA fee: $475 monthly
    • Amenities included: Pool, Spa/Hot Tub, Tennis Court(s)
    • Services included: Reserve Fund, Insurance, Irrigation, Maintenance Grounds, Maintenance Structure, Snow Removal, Trash, Water
    • Association name: Villas at Terra Lago
    • Association phone: 303-457-1444

    Other

    Other facts
    • Listing terms: Cash,Conventional,FHA,VA Loan
    • Ownership: Individual
    • Road surface type: Paved

    Price history

    DateEventPrice
    6/10/2026Sold$450,000-1.1%$272/sqft
    Source: REcolorado as distributed by MLS GRID #1803750 Report a problem
    5/18/2026Pending sale$454,900$275/sqft
    Source: REcolorado as distributed by MLS GRID #1803750 Report a problem
    4/10/2026Price change$454,900-2.2%$275/sqft
    Source: REcolorado as distributed by MLS GRID #1803750 Report a problem
    4/3/2026Listed for sale$465,000$281/sqft
    Source: REcolorado as distributed by MLS GRID #1803750 Report a problem
    3/31/2026Pending sale$465,000$281/sqft
    Source: REcolorado as distributed by MLS GRID #1803750 Report a problem
    3/6/2026Listed for sale$465,000+13.4%$281/sqft
    Source: REcolorado as distributed by MLS GRID #1803750 Report a problem
    12/4/2020Sold$410,000+0.2%$248/sqft
    Source: IRES as distributed by MLS GRID #926955 Report a problem
    10/31/2020Pending sale$409,000$247/sqft
    Source: Housing Helpers Of Colorado Llc #3709110 Report a problem
    10/16/2020Listed for sale$409,000$247/sqft
    Source: Housing Helpers Of Colorado Llc #3709110 Report a problem
    10/10/2020Pending sale$409,000$247/sqft
    Source: Housing Helpers Of Colorado Llc #3709110 Report a problem
    10/7/2020Listed for sale$409,000+38.6%$247/sqft
    Source: Housing Helpers Of Colorado Llc #3709110 Report a problem
    3/1/2016Sold$295,000+84.4%$178/sqft
    Source: Public Record Report a problem
    6/1/2009Sold$160,000-39.6%$97/sqft
    Source: Public Record Report a problem
    2/27/2006Sold$265,000$160/sqft
    Source: Public Record Report a problem

    Public tax history

    YearProperty taxesTax assessment
    2025$2,934 +1%$28,820 -10.1%
    2024$2,904 -1.7%$32,070
    2023$2,954 -3.2%$32,070 +19.6%
    2022$3,052 $26,820 -2.8%
    2021-- $27,580 +3.3%
    2020$2,970 $26,710 -0.2%
    2019$2,970 +14%$26,760 +18.2%
    2018$2,605 $22,640
    2017$2,605 $22,640 +9.5%
    2016-- $20,670
    2015$2,221 $20,670 +33.7%
    2014-- $15,460
    2013-- $15,460 +11.1%
    2012-- $13,920
    2011-- $13,920 -12.4%
    2010-- $15,890
    2009-- $15,890 -19.1%
    2008-- $19,640
    2007-- $19,640 +1.1%
    2006-- $19,430
    2005-- $19,430 +128.6%
    2004-- $8,500 +5.5%
    2003$901 +212.3%$8,060 -8.4%
    2002$288 $8,800

    Find assessor info on the county website

    Neighborhood: Emerald Estates

    Nearby schools

    GreatSchools rating
    Schools provided by the listing agent
    • Elementary: Stellar
    • Middle: Century
    • High: Mountain Range
    • District: Adams 12 5 Star Schl

    Source: REcolorado as distributed by MLS GRID. This data may not be complete. We recommend contacting the local school district to confirm school assignments for this home.

    Get a cash offer in 3 minutes
    Find out how much your home could sell for in as little as 3 minutes with a no-obligation cash offer.
    Estimated market value
    $447,800
    Get a cash offer in 3 minutes
    Find out how much your home could sell for in as little as 3 minutes with a no-obligation cash offer.
    Estimated market value
    $447,800