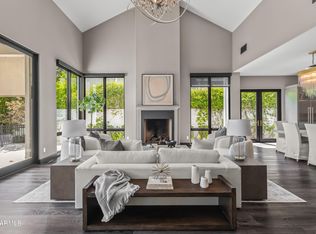
Here's a rare opportunity for a beautifully designed spacious lock 'n leave lifestyle with all the privacy, security, and amenities one would want in the desirable Arcadia area. This stunning, like-new Modern Farmhouse-style home is located on a private interior lot in the exclusive 16-home gated Sycamore community. Beautiful & pristine, this single-level home (one of only four in the community) has an open floor plan & has been customized & designed for sophistication & warmth. Soaring ceilings, Alder crossbeams, gas fireplace, wide-plank French oak floors, additional built-ins & numerous upgrades (see attached list). The light-filled south-facing kitchen features a generous island w/ soapstone & quartz counters, Wolf gas range, Sub Zero refrigerator & beautiful tile work. The primary suite features a bright & spacious bath & generous walk-in closet. The additional 3 bedrooms all have private baths.
The professionally designed, low maintenance outdoor spaces include a charming front patio, small pool w/water feature, lovely seating area & fire pit, plus a gracious seating area with drapes for a charming ''outdoor living room'' feel. Spacious 3 car garage w/built ins. Don't miss this truly special home.
Sold for $2,425,000
$2,425,000
3715 E Sells Drive, Phoenix, AZ 85018
4beds
3,090sqft
Single Family Residence
Built in 2018
8,601 Square Feet Lot
$2,412,300 Zestimate®
$785/sqft
$7,548 Estimated rent
Home value
$2,412,300
$2.22M - $2.63M
$7,548/mo
Zestimate® history
Owner options
List your home for rent
$7,548/mo
Rent Zestimate®
Find your next renter with Zillow Rental Manager. Plus, with online applications, you can quickly screen prospective tenants – for free.
$7,548/mo
Rent Zestimate®
Refinance and save
$15,842/mo
Est. payment
Refinancing to a lower rate could help reduce your monthly payments and save thousands over the life of the loan.
$15,842/mo
Est. payment
Explore your selling options
Work with a Zillow partner agent
Leverage their expertise and Zillow's premium Showcase listings to get your home seen by more buyers.
Get startedList with your own agent
Get your home in front of millions of buyers by listing it on Zillow.
Learn how to do itSell it yourself
Take full control of how buyers see your home on Zillow by listing For Sale by Owner (FSBO).
List your homeWhat's special
Gas fireplaceOpen floor planAlder crossbeamsPrimary suiteSoaring ceilingsSub zero refrigeratorSingle-level home
Zillow last checked:
Listing updated:
Listed by:
Anna McDowell 602-526-1213,
Fathom Realty Elite
Bought with:
Suzette Tzineff, SA637032000
Citiea
Source: ARMLS,MLS#: 6983343
Facts & features
Interior
Bedrooms & bathrooms
- Bedrooms: 4
- Bathrooms: 5
- Full bathrooms: 4
- 1/2 bathrooms: 1
Heating
- Forced Air, Electric
Cooling
- HVAC SEER Rating, Central Air, Ceiling Fan(s), Programmable Thmstat
Appliances
- Included: Dryer, Washer, Water Softener Owned, Built-in Microwave, Dishwasher, Disposal, Gas Range, Gas Oven
- Laundry: Inside
Features
- Pantry, Quartz Countertops, High Speed Internet, Double Vanity, Master Downstairs, Eat-in Kitchen, Breakfast Bar, 9+ Flat Ceilings, No Interior Steps, Vaulted Ceiling(s), Kitchen Island, Full Bth Master Bdrm, Separate Shwr & Tub
- Flooring: Tile, Wood
- Windows: Screens, Low Emissivity Windows, Double Pane Windows, ENERGY STAR Qualified Windows
- Has basement: No
- Number of fireplaces: 1
- Fireplace features: Fire Pit, Living Room, Gas
Interior area
- Total structure area: 3,090
- Total interior livable area: 3,090 sqft
Property
Parking
- Total spaces: 3
- Parking features: Garage Door Opener, Direct Access
- Garage spaces: 3
Features
- Stories: 1
- Patio & porch: Covered
- Exterior features: Rain Gutters, Private Street(s), Built-in Barbecue
- Has private pool: Yes
- Pool features: Variable Speed Pump, Outdoor Pool, Play Pool
- Spa features: None
- Fencing: Back Yard,Block
Lot
- Size: 8,601 Square Feet
- Features: North/South Exposure, Sprinklers In Rear, Sprinklers In Front, Cul-De-Sac, Synthetic Grass Frnt, Synthetic Grass Back, Auto Timer H2O Front, Auto Timer H2O Back, Irrigation Front, Irrigation Back
Details
- Parcel number: 17026205
Construction
Type & style
- Home type: SingleFamily
- Property subtype: Single Family Residence
Materials
- Wood Siding, Wood Frame, Painted, Stone
- Roof: Composition
Condition
- Year built: 2018
Details
- Builder name: Sonora West
Utilities & green energy
- Sewer: Public Sewer
- Utilities for property: Natural Gas Connected
Community & HOA
Community
- Features: Gated
- Security: Security System Owned
- Subdivision: The Sycamore
HOA
- Has HOA: Yes
- Services included: Maintenance Grounds, Other (See Remarks), Street Maint
- HOA fee: $875 quarterly
- HOA name: The Sycamore
- HOA phone: 480-820-1519
Location
- Region: Phoenix
Financial & listing details
- Price per square foot: $785/sqft
- Tax assessed value: $1,613,600
- Annual tax amount: $14,441
- Date on market: 7/22/2026
- Cumulative days on market: 71 days
- Listing terms: Cash,Conventional
- Ownership: Fee Simple
- Road surface type: Asphalt
Price history
| Date | Event | Price |
|---|---|---|
| 4/23/2026 | Sold | $2,425,000-6.7%$785/sqft |
Source:  ARMLS #6983343 Report a problem ARMLS #6983343 Report a problem | ||
| 2/12/2026 | Listed for sale | $2,600,000+74.6%$841/sqft |
Source: ARMLS #6983343 Report a problem | ||
| 5/1/2018 | Sold | $1,488,739$482/sqft |
Source: ARMLS #5582990 Report a problem | ||
Public tax history
| Year | Property taxes | Tax assessment |
|---|---|---|
| 2025 | $14,441 +4.1% | $161,360 -6.5% |
| 2024 | $13,877 +1.2% | $172,610 +70.9% |
| 2023 | $13,710 +4.3% | $101,003 -25.8% |
| 2022 | $13,148 +0.1% | $136,070 -0.2% |
| 2021 | $13,140 +0.7% | $136,400 +4.9% |
| 2020 | $13,043 +965% | $130,070 +12.7% |
| 2019 | $1,225 | $115,410 +526% |
| 2018 | $1,225 +4% | $18,435 +68.1% |
| 2017 | $1,177 | $10,965 |
Find assessor info on the county website
Neighborhood: Camelback East
Nearby homes
- $2,797,400-- bd6 ba4.1k sqft3711 E Sells Dr, Phoenix, AZ 85018Off Market
- $2,800,0004 bd5 ba4.1k sqft3719 E Sells Dr, Phoenix, AZ 85018Sold

- $2,799,5004 bd5 ba4.1k sqft3723 E Sells Dr, Phoenix, AZ 85018Sold
- $2,706,900-- bd5 ba3.8k sqft3710 E Sells Dr, Mesa, AZ 85018Off Market
- $2,282,1004 bd4 ba3.4k sqft4431 N 36th Pl, Phoenix, AZ 85018Off Market
- $1,629,7003 bd2 ba2.3k sqft4441 N 36th Pl, Phoenix, AZ 85018Off Market
- $2,956,6004 bd4 ba4.1k sqft3718 E Sells Dr, Phoenix, AZ 85018Off Market
- $2,600,0004 bd6 ba4k sqft4416 N 37th Way, Phoenix, AZ 85018For Sale
Nearby schools
GreatSchools rating
- 7/10Biltmore Preparatory AcademyGrades: K-8Distance: 0.5 mi
- 3/10Camelback High SchoolGrades: 9-12Distance: 1.3 mi
Schools provided by the listing agent
- Elementary: Biltmore Preparatory Academy
- Middle: Biltmore Preparatory Academy
- High: Camelback High School
- District: Creighton Elementary District
Source: ARMLS. This data may not be complete. We recommend contacting the local school district to confirm school assignments for this home.
Get a cash offer in 3 minutes
Find out how much your home could sell for in as little as 3 minutes with a no-obligation cash offer.
Estimated market value
$2,412,300
Get a cash offer in 3 minutes
Find out how much your home could sell for in as little as 3 minutes with a no-obligation cash offer.
Estimated market value
$2,412,300
- Arizona
- Maricopa County
- Phoenix
- 85018
- Camelback East
- 3715 E Sells Drive
