Welcome to the tranquil surroundings of the highly sought-after Traverse Hills community, where this spacious 3-bedroom, 3-bathroom condo awaits. Offering the convenience of main floor living, this condo boasts a beautifully updated kitchen, hardwood floors, and cathedral ceilings, creating an inviting and comfortable atmosphere. On the main floor, you'll find 2 bedrooms and 2 baths, along with a convenient main floor laundry area. The open floor plan flows seamlessly, providing ample space for relaxation and entertaining. Step outside onto the covered back deck, where you can enjoy privacy and serenity while overlooking the lush backyard and beautiful trees. The walkout lower level offers even more living space, with a third bedroom, a third full bath, a large living area, and a storage room—perfect for accommodating guests or creating a hobby space. Traverse Hills is an adult community reserved for those 55 years and older, offering a peaceful retreat while still being conveniently located near the YMCA, Grand Traverse Commons, Munson Medical Center, the TART Trail, and downtown Traverse City. Don't miss the opportunity to make this your new condo and experience the best of Traverse City living. Schedule a showing today and start enjoying the convenience and comfort of Traverse Hills!
Sold for $405,000
$405,000
3715 Eastview Dr, Traverse City, MI 49684
3beds
2,138sqft
Condominium, Single Family Residence, Duplex
Built in 1991
-- sqft lot
$431,200 Zestimate®
$189/sqft
$3,023 Estimated rent
Home value
$431,200
$405,000 - $457,000
$3,023/mo
Zestimate® history
Owner options
List your home for rent
$3,023/mo
Rent Zestimate®
Find your next renter with Zillow Rental Manager. Plus, with online applications, you can quickly screen prospective tenants – for free.
$3,023/mo
Rent Zestimate®
Refinance and save
$7,260/mo
Est. payment
Refinancing to a lower rate could help reduce your monthly payments and save thousands over the life of the loan.
$7,260/mo
Est. payment
Explore your selling options
Work with a Zillow partner agent
Leverage their expertise and Zillow's premium Showcase listings to get your home seen by more buyers.
Get startedList with your own agent
Get your home in front of millions of buyers by listing it on Zillow.
Learn how to do itSell it yourself
Take full control of how buyers see your home on Zillow by listing For Sale by Owner (FSBO).
List your homeWhat's special
Storage roomLush backyardDowntown traverse cityGrand traverse commonsOpen floor planHardwood floorsTraverse hills
Zillow last checked:
Listing updated:
Listed by:
Christina Ingersoll 231-941-4500,
REMAX Bayshore - Union St TC 231-941-4500
Bought with:
Ann Porter, 6506044226
REO-TCRandolph-233022
Source: NGLRMLS,MLS#: 1922130
Facts & features
Interior
Bedrooms & bathrooms
- Bedrooms: 3
- Bathrooms: 3
- Full bathrooms: 3
- Main level bathrooms: 2
- Main level bedrooms: 2
Primary bedroom
- Level: Main
- Area: 168.84
- Dimensions: 13.4 x 12.6
Bedroom 2
- Level: Main
- Area: 130.38
- Dimensions: 12.3 x 10.6
Bedroom 3
- Level: Lower
- Area: 199.92
- Dimensions: 14.7 x 13.6
Primary bathroom
- Features: Private
Dining room
- Level: Main
- Width: 19.2
Family room
- Level: Lower
- Area: 449.6
- Dimensions: 28.1 x 16
Kitchen
- Level: Main
- Area: 112.8
- Dimensions: 12 x 9.4
Living room
- Level: Main
- Length: 16
Heating
- Forced Air, Natural Gas
Cooling
- Central Air
Appliances
- Included: Refrigerator, Oven/Range, Disposal, Dishwasher, Microwave, Washer, Dryer
- Laundry: Main Level
Features
- Cathedral Ceiling(s), Entrance Foyer, Walk-In Closet(s), Pantry, Ceiling Fan(s), Cable TV, High Speed Internet
- Windows: Skylight(s), Blinds
- Basement: Full,Walk-Out Access,Exterior Entry,Finished
- Has fireplace: No
- Fireplace features: None
Interior area
- Total structure area: 2,138
- Total interior livable area: 2,138 sqft
- Finished area above ground: 1,138
- Finished area below ground: 1,000
Property
Parking
- Total spaces: 1
- Parking features: Attached, Garage Door Opener, Paved, Concrete Floors, Asphalt
- Attached garage spaces: 1
- Has uncovered spaces: Yes
Accessibility
- Accessibility features: Accessible Full Bath
Features
- Levels: One
- Stories: 1
- Entry location: No Steps,First Floor Level
- Patio & porch: Deck, Patio, Covered
- Exterior features: Sprinkler System, Sidewalk, Rain Gutters
- Has view: Yes
- View description: Countryside View
- Waterfront features: None
Lot
- Features: Level, Landscaped
Details
- Additional structures: None
- Parcel number: 0531703400
- Zoning description: Residential
Construction
Type & style
- Home type: Condo
- Architectural style: Ranch
- Property subtype: Condominium, Single Family Residence, Duplex
- Attached to another structure: Yes
Materials
- Frame, Vinyl Siding
- Foundation: Block
- Roof: Asphalt
Condition
- New construction: No
- Year built: 1991
Utilities & green energy
- Sewer: Public Sewer
- Water: Public
Community & HOA
Community
- Features: Clubhouse, Pets Allowed
- Senior community: Yes
- Subdivision: Traverse Hills
HOA
- Services included: Trash, Snow Removal, Maintenance Grounds, Maintenance Structure
- HOA fee: $4,800 annually
Location
- Region: Traverse City
Financial & listing details
- Price per square foot: $189/sqft
- Tax assessed value: $338,800
- Annual tax amount: $3,229
- Price range: $405K - $405K
- Date on market: 5/10/2024
- Cumulative days on market: 29 days
- Listing agreement: Exclusive Right Sell
- Listing terms: Conventional,Cash
- Ownership type: Private Owner
- Road surface type: Asphalt
Price history
| Date | Event | Price |
|---|---|---|
| 6/7/2024 | Sold | $405,000$189/sqft |
Source:  NGLRMLS #1922130 Report a problem NGLRMLS #1922130 Report a problem | ||
| 5/15/2024 | Pending sale | $405,000$189/sqft |
Source:  RE/MAX of Michigan #1922130 Report a problem RE/MAX of Michigan #1922130 Report a problem | ||
| 5/10/2024 | Listed for sale | $405,000+83.3%$189/sqft |
Source: NGLRMLS #1922130 Report a problem | ||
| 9/26/2017 | Sold | $221,000-6%$103/sqft |
Source: Agent Provided Report a problem | ||
| 8/17/2017 | Price change | $235,000-1.7%$110/sqft |
Source: Coldwell Banker Schmidt, Realtors #1835269 Report a problem | ||
| 7/18/2017 | Price change | $239,000-2.4%$112/sqft |
Source: Coldwell Banker Schmidt, Realtors #1835269 Report a problem | ||
| 7/10/2017 | Listed for sale | $245,000+85.6%$115/sqft |
Source: Coldwell Banker Schmidt-402 #1835269 Report a problem | ||
| 8/25/2011 | Sold | $132,000-5.6%$62/sqft |
Source: Agent Provided Report a problem | ||
| 7/2/2011 | Price change | $139,900-6.7%$65/sqft |
Source: RE/MAX Bayshore Properties, Ltd. #1728290 Report a problem | ||
| 1/10/2011 | Price change | $149,900-6.3%$70/sqft |
Source: RE/MAX Bayshore Properties, Ltd. #1719272 Report a problem | ||
| 9/2/2010 | Price change | $159,900-3.1%$75/sqft |
Source: RE/MAX Bayshore Properties, Ltd. #1719272 Report a problem | ||
| 8/13/2010 | Listed for sale | $165,000-10.8%$77/sqft |
Source: RE/MAX Bayshore Properties, Ltd. #1719272 Report a problem | ||
| 12/12/2009 | Listing removed | $185,000$87/sqft |
Source: Schmidt, Realtors #1698533 Report a problem | ||
| 11/15/2008 | Listed for sale | $185,000+25.9%$87/sqft |
Source: Coldwell Banker** #1698533 Report a problem | ||
| 11/4/1998 | Sold | $147,000$69/sqft |
Source: Agent Provided Report a problem | ||
Public tax history
| Year | Property taxes | Tax assessment |
|---|---|---|
| 2025 | $3,229 +5.1% | $169,400 -0.5% |
| 2024 | $3,072 +4.2% | $170,300 +5.1% |
| 2023 | $2,947 +3.4% | $162,100 +11.6% |
| 2022 | $2,849 +0.9% | $145,300 +30.9% |
| 2021 | $2,825 | $111,000 +4.8% |
| 2020 | -- | $105,900 -16.4% |
| 2019 | -- | $126,600 +26.9% |
| 2018 | -- | $99,800 +10.3% |
| 2017 | -- | $90,500 +2.3% |
| 2016 | -- | $88,500 +29.2% |
| 2014 | -- | $68,500 +4.1% |
| 2012 | -- | $65,800 +6.5% |
| 2011 | -- | $61,800 -15.9% |
| 2010 | -- | $73,500 -16.3% |
| 2009 | -- | $87,800 -0.9% |
| 2008 | -- | $88,580 -5% |
| 2007 | -- | $93,220 +6.3% |
| 2005 | -- | $87,720 +9% |
| 2004 | -- | $80,510 +7.9% |
| 2003 | -- | $74,610 +0.6% |
| 2002 | -- | $74,150 +2.7% |
| 2001 | -- | $72,230 +6.3% |
| 2000 | -- | $67,940 |
Find assessor info on the county website
Neighborhood: 49684
Nearby homes
- $395,6003 bd3 ba2k sqft3715 W Mile Rd, Traverse City, MI 49686Off Market
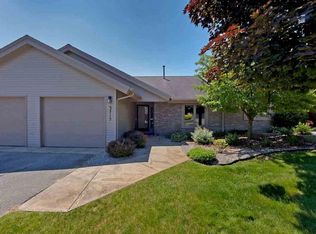
- $391,1003 bd3 ba2k sqft3713 Eastview Dr, Traverse City, MI 49684Off Market
- $449,8002 bd3 ba1.1k sqft3717 Eastview Dr, Traverse City, MI 49684Off Market
- $466,6003 bd3 ba2k sqft3711 Eastview Dr, Traverse City, MI 49684Off Market
- $470,0003 bd3 ba2k sqft3711 W Mile Rd, Traverse City, MI 49686Off Market
- $406,6003 bd3 ba2k sqft3713 W Mile Rd #33, Traverse City, MI 49686Off Market
- $303,4002 bd2 ba1.1k sqft3708 W Mile Rd #37, Traverse City, MI 49686Off Market
- $341,6002 bd2 ba1.1k sqft3710 W Mile Rd, Traverse City, MI 49686Off Market
Nearby schools
GreatSchools rating
- 8/10Central Grade SchoolGrades: PK-7Distance: 1.9 mi
- 8/10West Senior HighGrades: 9-12Distance: 1.7 mi
- 8/10West Middle SchoolGrades: 6-8Distance: 0.3 mi
Schools provided by the listing agent
- District: Traverse City Area Public Schools
Source: NGLRMLS. This data may not be complete. We recommend contacting the local school district to confirm school assignments for this home.


Get pre-qualified for a loan
At Zillow Home Loans, we can pre-qualify you in as little as 5 minutes with no impact to your credit score.An equal housing lender. NMLS #10287.
Sell for more on Zillow
Get a Zillow Showcase℠ listing at no additional cost and you could sell for .
$431,200
2% more
+$8,624
With Zillow Showcase(estimated)
$439,824
- Michigan
- Grand Traverse County
- Traverse City
- 49684
- 3715 Eastview Dr
Nearby cities
Nearby neighborhoods
Nearby zip codes
Other Traverse City Topics
