Amazing huge CORNER LOT home. This lot is approximately 1/3 acre, much larger than others, with beautiful trees and greenery that you can overlook from your huge screened in and tiled back porch. The back porch has an area that is covered as well as a more exposed but fully screened area for getting a little more sun and overlooking the yard. This popular Canterbury Model home is in the desirable 55+ Kings Ridge Community. Inside, the home features an open floorplan, laminate flooring, high ceilings, and lots of light. The kitchen has stainless steel appliances, a breakfast bar area, a dinette, and beautiful granite countertops.The living room area has very high ceilings and a slider out to the patio, as well as it’s own dining area. The two bedrooms are spacious and there’s a den with French doors that can also be used as a third bedroom if desired. The Roof, Kitchen appliances, bedroom and den flooring, granite in Kitchen/bathrooms and interior paint were all replaced in 2017. New A/C in 2018. New motor on garage automated shade and new light/fan on patio 2020. Exterior paint 2021. Situated In The Rolling Hills Of Clermont, you'll be amazed by all the amazing resort style amenities including the Multi-Million Dollar Clubhouse, 3 heated pools, spas, two Golf Courses, One 18 Hole Championship Golf Course And An 18 Hole Executive Golf Course, Tennis, Pickle Ball, Bocce Courts, Basketball, Shuffleboard, Billiards, Library And Two Fitness Areas! The monthly dues include 24 hour Guard Gated Entrance, lawn care including trimming of hedges, irrigation, exterior Pest Control, Private Road Maintenance, exterior painting of your home every six years, Internet, cable and home phone.
Sold for $350,000
$350,000
3715 EVERSHOLT STREET, CLERMONT, FL 34711
3beds
1,428sqft
Single Family Residence
Built in 2001
0.3 Acres Lot
$345,100 Zestimate®
$245/sqft
$2,211 Estimated rent
Home value
$345,100
$328,000 - $362,000
$2,211/mo
Zestimate® history
Owner options
List your home for rent
$2,211/mo
Rent Zestimate®
Find your next renter with Zillow Rental Manager. Plus, with online applications, you can quickly screen prospective tenants – for free.
$2,211/mo
Rent Zestimate®
Refinance and save
$2,757/mo
Est. payment
Refinancing to a lower rate could help reduce your monthly payments and save thousands over the life of the loan.
$2,757/mo
Est. payment
Explore your selling options
Work with a Zillow partner agent
Leverage their expertise and Zillow's premium Showcase listings to get your home seen by more buyers.
Get startedList with your own agent
Get your home in front of millions of buyers by listing it on Zillow.
Learn how to do itSell it yourself
Take full control of how buyers see your home on Zillow by listing For Sale by Owner (FSBO).
List your homeWhat's special
Exterior pest controlPickle ballBocce courtsFrench doorsDen flooringLaminate flooringInterior paint
Zillow last checked:
Listing updated:
Listed by:
Marcia Castro Socas 321-228-9967,
CASTRO REALTY GROUP 321-228-9967
Bought with:
Laura Monteleone, 3372224
WHEATLEY REALTY GROUP
Source: Stellar MLS,MLS#: O6154728 Originating MLS: Orlando Regional
Originating MLS: Orlando Regional
Facts & features
Interior
Bedrooms & bathrooms
- Bedrooms: 3
- Bathrooms: 2
- Full bathrooms: 2
Primary bedroom
- Features: Ceiling Fan(s), Walk-In Closet(s)
- Level: First
- Dimensions: 13x15
Bedroom 2
- Features: Built-in Closet
- Level: First
- Dimensions: 13x11
Primary bathroom
- Level: First
Den
- Level: First
- Dimensions: 11x11
Dining room
- Level: First
- Dimensions: 10x10
Kitchen
- Features: Granite Counters
- Level: First
- Dimensions: 11x18
Living room
- Features: Ceiling Fan(s)
- Level: First
- Dimensions: 14x16
Heating
- Central
Cooling
- Central Air
Appliances
- Included: Dishwasher, Dryer, Range, Refrigerator, Washer
Features
- Cathedral Ceiling(s), Ceiling Fan(s), Eating Space In Kitchen, High Ceilings, Kitchen/Family Room Combo, Primary Bedroom Main Floor, Open Floorplan, Solid Surface Counters, Stone Counters, Vaulted Ceiling(s), Walk-In Closet(s)
- Flooring: Laminate, Tile
- Doors: Sliding Doors
- Windows: Window Treatments
- Has fireplace: No
Interior area
- Total structure area: 2,198
- Total interior livable area: 1,428 sqft
Property
Parking
- Total spaces: 2
- Parking features: Garage - Attached
- Attached garage spaces: 2
Features
- Levels: One
- Stories: 1
- Exterior features: Irrigation System
Lot
- Size: 0.3 Acres
- Features: Corner Lot
Details
- Parcel number: 042326130500016600
- Zoning: PUD
- Special conditions: None
Construction
Type & style
- Home type: SingleFamily
- Property subtype: Single Family Residence
Materials
- Block, Concrete, Stucco
- Foundation: Slab
- Roof: Shingle
Condition
- New construction: No
- Year built: 2001
Utilities & green energy
- Sewer: Public Sewer
- Water: Public
- Utilities for property: BB/HS Internet Available, Electricity Connected, Public
Community & HOA
Community
- Features: Association Recreation - Owned, Buyer Approval Required, Clubhouse, Deed Restrictions, Fitness Center, Gated Community - Guard, Golf Carts OK, Golf, Pool, Sidewalks
- Pet fee: $0 monthly
- Senior community: Yes
- Subdivision: MANCHESTER AT KINGS RIDGE PH 02
HOA
- Has HOA: Yes
- Services included: 24-Hour Guard, Cable TV, Common Area Taxes, Community Pool, Reserve Fund, Internet, Maintenance Grounds, Manager, Private Road, Recreational Facilities
- HOA fee: $386 monthly
- HOA name: Leland Mgmt/Shannon Bernard
- HOA phone: 407-781-0770
- Second HOA name: Kings Ridge Community Assoc.
- Second HOA phone: 352-242-9653
Location
- Region: Clermont
Financial & listing details
- Price per square foot: $245/sqft
- Tax assessed value: $274,178
- Annual tax amount: $989
- Date on market: 11/3/2023
- Cumulative days on market: 14 days
- Listing terms: Cash,Conventional,FHA,VA Loan
- Ownership: Fee Simple
- Total actual rent: 0
- Electric utility on property: Yes
- Road surface type: Paved
Price history
| Date | Event | Price |
|---|---|---|
| 12/15/2023 | Sold | $350,000-1.4%$245/sqft |
Source:  Stellar MLS #O6154728 Report a problem Stellar MLS #O6154728 Report a problem | ||
| 11/21/2023 | Pending sale | $355,000$249/sqft |
Source: Stellar MLS #O6154728 Report a problem | ||
| 11/3/2023 | Listed for sale | $355,000+4.4%$249/sqft |
Source: Stellar MLS #O6154728 Report a problem | ||
| 4/1/2022 | Sold | $340,000+7.9%$238/sqft |
Source: Public Record Report a problem | ||
| 2/18/2022 | Pending sale | $315,000$221/sqft |
Source: Stellar MLS #G5051773 Report a problem | ||
| 2/16/2022 | Listed for sale | $315,000+70.3%$221/sqft |
Source: Stellar MLS #G5051773 Report a problem | ||
| 8/21/2017 | Sold | $185,000+0.6%$130/sqft |
Source: Public Record Report a problem | ||
| 6/30/2017 | Listed for sale | $183,900-4.5%$129/sqft |
Source: RE/MAX RESULTS #O5520825 Report a problem | ||
| 3/31/2008 | Sold | $192,500+4.1%$135/sqft |
Source: Stellar MLS #O4826240 Report a problem | ||
| 1/22/2008 | Sold | $185,000+53.3%$130/sqft |
Source: Public Record Report a problem | ||
| 3/23/2001 | Sold | $120,700$85/sqft |
Source: Public Record Report a problem | ||
Public tax history
| Year | Property taxes | Tax assessment |
|---|---|---|
| 2025 | $3,883 -6.5% | $274,178 -3.6% |
| 2024 | $4,153 +0.8% | $284,352 +2% |
| 2023 | $4,119 +316.7% | $278,715 +184.9% |
| 2022 | $989 +6.6% | $97,820 +3% |
| 2021 | $927 +1.5% | $94,977 +1.4% |
| 2020 | $913 -0.4% | $93,666 +2.3% |
| 2019 | $917 +6.3% | $91,561 +1.9% |
| 2018 | $863 | $89,854 -30.4% |
| 2017 | $863 -62.4% | $129,111 +18.5% |
| 2016 | $2,293 +85.1% | $108,957 +0.7% |
| 2015 | $1,239 +0.6% | $108,200 +0.8% |
| 2014 | $1,232 +6.2% | $107,342 +1.5% |
| 2013 | $1,159 +1.7% | $105,756 |
| 2012 | $1,139 -13.8% | $105,756 -9.1% |
| 2011 | $1,322 -6.7% | $116,355 -3.5% |
| 2010 | $1,416 -43.4% | $120,513 -16.2% |
| 2009 | $2,501 -8.2% | $143,745 -8.2% |
| 2008 | $2,723 -9.7% | $156,660 -7.8% |
| 2007 | $3,016 -4.5% | $169,995 +5.3% |
| 2006 | $3,158 +21.3% | $161,385 +22.9% |
| 2005 | $2,604 +19.2% | $131,271 |
| 2004 | $2,185 +1.2% | -- |
| 2003 | $2,160 +1.2% | $105,446 +1.4% |
| 2002 | $2,134 +524% | $104,016 +494.4% |
| 2001 | $342 +0.5% | $17,500 |
| 2000 | $340 | $17,500 |
Find assessor info on the county website
Neighborhood: 34711
Nearby homes
- $258,0002 bd2 ba1k sqft3701 Eversholt St, Clermont, FL 34711Sold
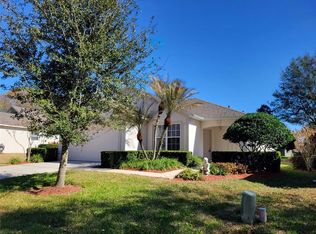
- $332,5003 bd2 ba1.7k sqft3739 Eversholt St, Clermont, FL 34711Off Market
- $319,7003 bd2 ba1.7k sqft3753 Eversholt St, Clermont, FL 34711Off Market
- $290,0002 bd2 ba1.4k sqft3699 Eversholt St, Clermont, FL 34711Off Market
- $353,2003 bd2 ba1.7k sqft3724 Eversholt St, Clermont, FL 34711Off Market
- $282,5003 bd2 ba1.3k sqft3704 Eversholt St, Clermont, FL 34711Off Market
- $304,6002 bd2 ba1.5k sqft3708 Eversholt St, Clermont, FL 34711Off Market
- $280,7002 bd2 ba1.3k sqft3757 Eversholt St, Clermont, FL 34711Off Market
Nearby schools
GreatSchools rating
- 7/10Lost Lake Elementary SchoolGrades: PK-5Distance: 1.1 mi
- 6/10Windy Hill Middle SchoolGrades: 6-8Distance: 0.2 mi
- 5/10East Ridge High SchoolGrades: 9-12Distance: 1.8 mi
Schools provided by the listing agent
- Elementary: Lost Lake Elem
- Middle: Windy Hill Middle
- High: East Ridge High
Source: Stellar MLS. This data may not be complete. We recommend contacting the local school district to confirm school assignments for this home.
Get a cash offer in 3 minutes
Find out how much your home could sell for in as little as 3 minutes with a no-obligation cash offer.
Estimated market value
$345,100
Get a cash offer in 3 minutes
Find out how much your home could sell for in as little as 3 minutes with a no-obligation cash offer.
Estimated market value
$345,100
- Florida
- Lake County
- Clermont
- 34711
- 3715 EVERSHOLT STREET
Nearby cities
Nearby zip codes
Other Clermont Topics
