Skip main navigation
Off market
Street View
  • $281,000

    3715 Glen Oak Dr, Louisville, KY 40218

    3beds
    1baths
    1,318sqft
    SingleFamily
    Built in 1958
    10,410 Square Feet Lot
    $281,000 Zestimate®
    $213/sqft
    $1,748 Estimated rent

    Home value

    $281,000

    $264,000 - $298,000

    $1,748/mo

    Zestimate® history
    Loading
    Loading...

    Owner options

    List your home for rent

    $1,748/mo

    Rent Zestimate®

    Find your next renter with Zillow Rental Manager. Plus, with online applications, you can quickly screen prospective tenants – for free.

    Learn more

    $1,748/mo

    Rent Zestimate®

    Refinance and save

    $1,732/mo

    Est. payment

    Refinancing to a lower rate could help reduce your monthly payments and save thousands over the life of the loan.

    See today's rates

    $1,732/mo

    Est. payment

    Explore your selling options

    Work with a Zillow partner agent

    Leverage their expertise and Zillow's premium Showcase listings to get your home seen by more buyers.

    Get started

    List with your own agent

    Get your home in front of millions of buyers by listing it on Zillow.

    Learn how to do it

    Sell it yourself

    Take full control of how buyers see your home on Zillow by listing For Sale by Owner (FSBO).

    List your home

    What's special

    HOME WARRANTY PROVIDED!!! This is like buying a new home. Upgrades are all over this house. New roof on house and garage. New replacement windows throughout the house. All new stainless steel appliances in the kitchen, including a massive commercial size gas range. New flooring in kitchen. Kitchen also comes with a furniture piece that has been converted into an island. The stainless steel refrigerator (also new) stays as well as the washer and dryer. All original hardwood floors throughout the house look like brand new. Both bathrooms have been recently updated. All the paint throughout the house is like new. There are three nice size bedrooms and all have hardwood floors. The master bedroom has it's own half bath. The great room and kitchen are open to each other. They are only separated by a beautiful hand-made tongue and groove wood bar. This house also has additional living space in the basement. It has large glass block windows that allow for plenty of light. The floors are tiled and the walls are painted white. Just add a few area rugs and furniture and you have an additional family room, game room, media room, etc. The kitchen cabinets have been painted white to give the whole room a nice spacious feeling. Off the kitchen is a nice cozy covered porch area great for relaxing after a hard day's work. It is enclosed with lattice so it is very private. The back yard is completely fenced. The driveway is concrete from the road and expands the width of the two car detached garage in the back of the house making parking within the fenced-in area easy for several cars. The garage has two separate doors. Both are wide enough for any vehicle to fit into. The garage is wide enough for three cars if needed. There is plenty of work benches and cabinets in the garage that will remain. This is a great home with no need for any updates. They have already been done!!!

    This property is not currently displayed as for sale or rent on Zillow. This may be different from what's on other websites or public sources.
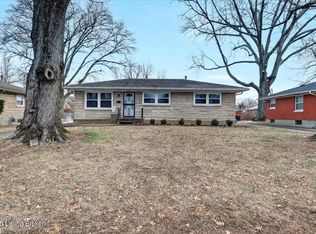
    Facts & features

    Interior

    Bedrooms & bathrooms
    • Bedrooms: 3
    • Bathrooms: 1.5
    Heating
    • Forced air
    Cooling
    • Central
    Features
    • Flooring: Other
    • Basement: Finished
    Interior area
    • Total interior livable area: 1,318 sqft

    Property

    Parking
    • Parking features: Garage - Attached, Garage - Detached, Off-street
    Features
    • Exterior features: Brick
    Lot
    • Size: 10,410 Square Feet
    Details
    • Parcel number: 14091M00080008

    Construction

    Type & style
    • Home type: SingleFamily
    Materials
    • Wood
    • Foundation: Crawl/Raised
    • Roof: Composition
    Condition
    • Year built: 1958

    Community & HOA

    Location
    • Region: Louisville

    Financial & listing details

    • Price per square foot: $213/sqft
    • Tax assessed value: $256,540
    • Annual tax amount: $3,232

    Price history

    DateEventPrice
    12/27/2011Sold$148,000-4.5%$112/sqft
    Source: Public Record Report a problem
    8/20/2011Price change$155,000-3.1%$118/sqft
    Source: Real Estate Marketplace #1305574 Report a problem
    6/11/2011Listed for sale$159,900$121/sqft
    Source: Real Estate Marketplace #1305574 Report a problem

    Public tax history

    YearProperty taxesTax assessment
    2025$3,232 -1.9%$256,540
    2024$3,294 +18.8%$256,540 +24.1%
    2023$2,774 -1.3%$206,690
    2022$2,811 -5.5%$206,690
    2021$2,975 +30.6%$206,690 +24.7%
    2020$2,278 $165,780
    2019$2,278 +3.8%$165,780
    2018$2,195 $165,780
    2017$2,195 +48.3%$165,780 +12%
    2013$1,480 +17%$148,000 +17%
    2011$1,265 $126,520
    2010$1,265 $126,520
    2009$1,265 $126,520
    2007-- $126,520 +8%
    2006-- $117,110
    2005-- $117,110
    2004-- $117,110
    Find assessor info on the county website

    Neighborhood: Bon Air

    Nearby schools

    GreatSchools rating
    Get pre-qualified for a loan
    At Zillow Home Loans, we can pre-qualify you in as little as 5 minutes with no impact to your credit score.

    An equal housing lender. NMLS #10287.

    Sell for more on Zillow
    Get a Zillow Showcase℠ listing at no additional cost and you could sell for .
    $281,000
    2% more
    +$5,620
    With Zillow Showcase(estimated)
    $286,620