Country dreams, Okemos convenience, and a little DIY adventure all wrapped into one Cape Cod cutie! Set on just over an acre between Hatrick Park and the OHS football stadium, this 4-bedroom, 2-bath home is ready for its next chapter. There is even a chicken coop for your feathered friends—or your future farm-fresh-egg dreams. Some updates are already in place—including a newer furnace and hot water heater—but there are still a few unfinished projects waiting for a buyer with vision, tools, and maybe a favorite playlist. Full basement, great setting, and an amazing price for someone ready to finish what was started. Bring your ideas and make this one shine!
For sale
$269,900
3715 Hulett Rd, Okemos, MI 48864
4beds
2,400sqft
Single Family Residence
Built in 1969
1.04 Acres Lot
$261,500 Zestimate®
$112/sqft
$-- HOA
What's special
- 2 days |
- 1,116 |
- 94 |
Zillow last checked:
Listing updated:
Listed by:
Jill M Mazzola 517-246-3101,
Mazzola and Company Real Estate 517-246-3101
Source: Greater Lansing AOR,MLS#: 298587
Facts & features
Interior
Bedrooms & bathrooms
- Bedrooms: 4
- Bathrooms: 2
- Full bathrooms: 2
Primary bedroom
- Level: Second
- Area: 240 Square Feet
- Dimensions: 20 x 12
Bedroom 2
- Level: First
- Area: 132 Square Feet
- Dimensions: 11 x 12
Bedroom 3
- Level: First
- Area: 154 Square Feet
- Dimensions: 11 x 14
Bedroom 4
- Level: Second
- Area: 228 Square Feet
- Dimensions: 19 x 12
Basement
- Level: Basement
- Area: 1155 Square Feet
- Dimensions: 33 x 35
Dining room
- Level: First
- Area: 120 Square Feet
- Dimensions: 10 x 12
Kitchen
- Level: First
- Area: 108 Square Feet
- Dimensions: 9 x 12
Living room
- Description: Fireplace
- Level: First
- Area: 266 Square Feet
- Dimensions: 19 x 14
Heating
- Forced Air, Natural Gas
Cooling
- Central Air
Appliances
- Included: Free-Standing Freezer, Free-Standing Range, Microwave, Washer/Dryer
- Laundry: Laundry Closet, Main Level
Features
- Primary Downstairs
- Flooring: Carpet, Wood
- Windows: Double Pane Windows
- Basement: Interior Entry,Partial
- Number of fireplaces: 1
- Fireplace features: Living Room
Interior area
- Total structure area: 4,179
- Total interior livable area: 2,400 sqft
- Finished area above ground: 2,400
- Finished area below ground: 0
Property
Parking
- Total spaces: 2
- Parking features: Attached, Garage Faces Front
- Attached garage spaces: 2
Features
- Levels: One and One Half
- Stories: 1.5
- Entry location: Front Door
- Patio & porch: Deck, Porch
- Exterior features: Private Yard
- Pool features: None
- Spa features: None
- Fencing: Back Yard
- Has view: Yes
- View description: Neighborhood
Lot
- Size: 1.04 Acres
- Dimensions: 340 x 216 x 176 x 252
- Features: Few Trees
Details
- Additional structures: Poultry Coop
- Foundation area: 1140
- Parcel number: 33020232400001
- Zoning description: Zoning
Construction
Type & style
- Home type: SingleFamily
- Architectural style: Cape Cod,Traditional
- Property subtype: Single Family Residence
Materials
- Aluminum Siding
- Foundation: Block
- Roof: Shingle
Condition
- Year built: 1969
Utilities & green energy
- Electric: Circuit Breakers
- Sewer: Septic Tank
- Water: Well
- Utilities for property: Water Available, Sewer Available, Natural Gas Connected, High Speed Internet Connected, Electricity Connected
Community & HOA
Community
- Features: None
- Subdivision: None
HOA
- Has HOA: No
- Amenities included: None
Location
- Region: Okemos
Financial & listing details
- Price per square foot: $112/sqft
- Tax assessed value: $138,900
- Annual tax amount: $5,107
- Date on market: 8/20/2026
- Listing terms: VA Loan,Cash,Conventional,FHA
- Road surface type: Asphalt
Estimated market value
$261,500
$248,000 - $275,000
$1,673/mo
Price history
| Date | Event | Price |
|---|---|---|
| 8/20/2026 | Listed for sale | $269,900$112/sqft |
Source:  Greater Lansing AOR #298587 Report a problem Greater Lansing AOR #298587 Report a problem | ||
Public tax history
| Year | Property taxes | Tax assessment |
|---|---|---|
| 2025 | $4,689 +6.3% | $138,900 +8.4% |
| 2024 | $4,412 | $128,100 +8.9% |
| 2023 | -- | $117,600 +9.2% |
| 2022 | -- | $107,700 +6.4% |
| 2021 | -- | $101,200 +5.7% |
| 2020 | -- | $95,700 +4.6% |
| 2019 | $3,739 | $91,500 +5.2% |
| 2018 | $3,739 +134.7% | $87,000 +0.9% |
| 2017 | $1,593 | $86,200 +2.6% |
| 2016 | $1,593 | $84,000 +6.1% |
| 2015 | $1,593 | $79,200 +0.5% |
| 2014 | $1,593 | $78,800 +1.9% |
| 2013 | -- | $77,300 -1.4% |
| 2012 | -- | $78,400 -0.9% |
| 2011 | -- | $79,100 -9.8% |
| 2010 | -- | $87,700 -16% |
| 2009 | -- | $104,400 -12.3% |
| 2008 | -- | $119,100 -2.9% |
| 2007 | -- | $122,600 +5.1% |
| 2006 | -- | $116,600 +5.5% |
| 2005 | -- | $110,500 +5.4% |
| 2004 | -- | $104,800 +6.8% |
| 2003 | -- | $98,100 +10.1% |
| 2002 | -- | $89,100 +8.7% |
| 2001 | -- | $82,000 +43.6% |
| 2000 | -- | $57,100 |
Find assessor info on the county website
Monthly payment
Est. payment
Payment breakdown
Explore the cost of this home by adjusting the details. Changes won't be saved.Climate risks
Neighborhood: 48864
Nearby schools
GreatSchools rating
- 9/10Bennett Woods Elementary SchoolGrades: PK-4Distance: 0.7 mi
- 10/10Chippewa Middle SchoolGrades: 6-8Distance: 1.3 mi
- 10/10Okemos High SchoolGrades: 9-12Distance: 0.4 mi
Schools provided by the listing agent
- Elementary: Bennett Woods Elementary School
- High: Okemos
- District: Okemos
Source: Greater Lansing AOR. This data may not be complete. We recommend contacting the local school district to confirm school assignments for this home.
- $673,2003 bd3 ba3.1k sqft3696 Hulett Rd, Okemos, MI 48864Off Market
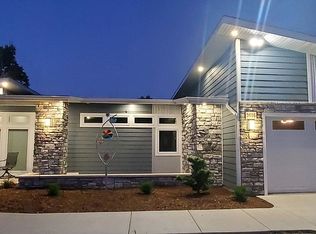
- $365,0003 bd1 ba1.5k sqft3690 Hulett Rd, Okemos, MI 48864Off Market
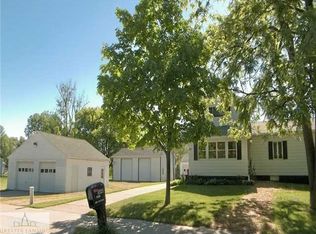
- $260,3003 bd1 ba1.3k sqft3690 Hulett Rd, Okemos, MI 48864Off Market
- $603,3003 bd3 ba2.4k sqft3720 Hulett Rd, Okemos, MI 48864Off Market
- $690,0004 bd4 ba1.4k sqft2730 Loon Ln, Okemos, MI 48864Sold
- $793,6005 bd6 ba4.3k sqft2724 Loon Ln, Okemos, MI 48864Off Market
- $704,8005 bd5 ba3.9k sqft2725 Loon Ln, Okemos, MI 48864Off Market
- $701,9006 bd4 ba3.5k sqft2719 Loon Ln, Okemos, MI 48864Off Market
A local agent can set up tours, give advice and negotiate with sellers.
Similar homes
- $275,0004 bd2 ba2.3k sqft2683 Dellridge Dr, Holt, MI 48842For Sale
 MLS ID #298547, Nicole Kitzmiller, Howard Hanna Real Estate Executives. Greater Lansing AOR
 - $259,9004 bd2 ba2.2k sqft1538 Cahill Dr, East Lansing, MI 48823For Sale
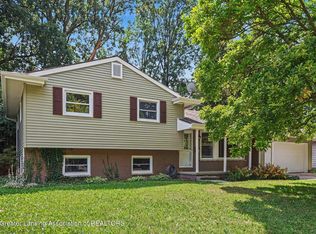 MLS ID #298647, Lisa Fletcher, Berkshire Hathaway HomeServices. Greater Lansing AOR
 - $--4 bd2 ba1.8k sqft3027 Sandhill Rd, Mason, MI 48854Auction
 Auction.com 2
 - $359,8003 bd3 ba1.9k sqft3901 Dobie Rd, Okemos, MI 48864For Sale
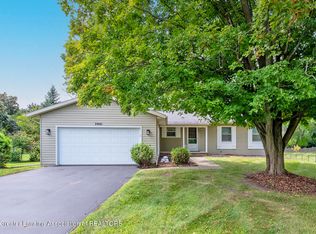 MLS ID #298612, Rob Buffington, White Pine Sotheby's International Realty. Greater Lansing AOR
 - $235,0003 bd2 ba2k sqft2315 E Provincial House Dr, Lansing, MI 48910For SaleMLS ID #298608, Iris Reynolds, Keller Williams Realty Lansing. Greater Lansing AOR
- $259,9003 bd2 ba1.4k sqft4266 Park Ln, Holt, MI 48842For SaleMLS ID #298591, Frank McGillis, RE/MAX Real Estate Professionals. Greater Lansing AOR
- $315,0005 bd2 ba1.6k sqft3882 Okemos Rd, Okemos, MI 48864For SaleMLS ID #296828, Jill M Mazzola, Mazzola and Company Real Estate. Greater Lansing AOR
- $314,9004 bd2 ba1.9k sqft2227 Hamilton Rd, Okemos, MI 48864For SaleMLS ID #297863, Josh J Nelson, White Pine Sotheby's International Realty. Greater Lansing AOR
- $--3 bd2 ba1.4k sqft4379 Keller Rd, Holt, MI 48842AuctionAuction.com 2
- $289,0004 bd2 ba1.4k sqft5573 Cade St, Haslett, MI 48840For SaleMLS ID #298648, Melissa Wright, RE/MAX Real Estate Professionals. Greater Lansing AOR
- $334,0004 bd3 ba2k sqft313 E Brookfield Dr, East Lansing, MI 48823For SaleMLS ID #298620, Karen Burns, RE/MAX Real Estate Professionals Dewitt. Greater Lansing AOR
- $325,0004 bd2 ba2k sqft3509 Meridian Rd, Okemos, MI 48864For SaleMLS ID #296901, Tammy Sandin, Bellabay Realty, LLC. Greater Lansing AOR
- $320,0004 bd3 ba2.9k sqft2625 Lasalle Gdns, Lansing, MI 48912For SaleMLS ID #298623, Shelby Miller, Berkshire Hathaway HomeServices. Greater Lansing AOR
- $359,0005 bd4 ba2.7k sqft1930 Yuma Trl, Okemos, MI 48864For SaleMLS ID #298106, Katherine Keener, Berkshire Hathaway HomeServices. Greater Lansing AOR
- $250,0004 bd2 ba1.5k sqft1421 Cedarhill Dr, East Lansing, MI 48823For Sale
 MLS ID #20261061805, Michael Perna, EXP Realty The Perna Team. Realcomp II
 - $299,9002 bd3 ba1.6k sqft1035 Southlawn Ave, East Lansing, MI 48823For SaleMLS ID #298650, Kaleb R Burke, EXP Realty, LLC. Greater Lansing AOR
- $369,9003 bd3 ba2.9k sqft2370 Huron Hill Dr, Okemos, MI 48864For SaleMLS ID #298112, HBB Realtors, RE/MAX Real Estate Professionals. Greater Lansing AOR
- $249,9002 bd3 ba1.2k sqft4295 Meridian Rd, Okemos, MI 48864For SaleMLS ID #20261048021, Jinsong Guo, Asia America Realty LLC. Realcomp II
- $265,9003 bd4 ba1.6k sqft2059 Hamilton Rd #8, Okemos, MI 48864For SaleMLS ID #298097, Lynne VanDeventer, Coldwell Banker Professionals -Okemos. Greater Lansing AOR
- $364,9004 bd4 ba3.4k sqft1874 Birchwood Dr, Okemos, MI 48864For SaleMLS ID #296230, Jason J Bluer, EXP Realty - Lansing. Greater Lansing AOR
