Welcome Home! With over 2000 sqft of living space, you have so many reasons to fall in love. Enter through the front door into a welcoming living room that flows seamlessly into the adjacent dining area, ideal for both everyday meals and special occasions. Continue to the back of the home to find a spacious eat-in kitchen featuring sleek granite countertops, stainless steel appliances, a central island, and abundant cabinet space. The bright breakfast nook offers a perfect spot to enjoy casual dining. The eat in kitchen opens to a large deck, giving you endless opportunities for indoor/outdoor entertaining. Upstairs, the primary bedroom suite impresses with vaulted ceilings, a large walk-in closet, and a luxurious en suite bathroom complete with a double vanity, corner step-in shower, and soaking tub. Two additional bedrooms on this level include ample closet space and share access to a second full bathroom in the hallway. On the lower level, enjoy a sunlit recreational room featuring a gas fireplace, giving you a cozy room with ample opportunities. A bonus room allows for a NTC fourth bedroom, and another full bathroom, providing ideal space for guests or a home office. Access the backyard from this level and experience a peaceful escape. Located just minutes from Giant, Costco, Springfield Town Center, Huntley Meadows Park, Fort Belvoir, and The Pentagon, with convenient access to Route 1, I-495, I-95, GW Parkway, Telegraph Road, Fairfax County Parkway, and the Franconia-Springfield Metro Station.
Sold for $650,000
$650,000
3715 Huntley Meadows Ln, Alexandria, VA 22306
4beds
2,399sqft
Townhouse
Built in 1993
1,500 Square Feet Lot
$662,200 Zestimate®
$271/sqft
$3,706 Estimated rent
Home value
$662,200
$622,000 - $709,000
$3,706/mo
Zestimate® history
Owner options
List your home for rent
$3,706/mo
Rent Zestimate®
Find your next renter with Zillow Rental Manager. Plus, with online applications, you can quickly screen prospective tenants – for free.
$3,706/mo
Rent Zestimate®
Refinance and save
$4,433/mo
Est. payment
Refinancing to a lower rate could help reduce your monthly payments and save thousands over the life of the loan.
$4,433/mo
Est. payment
Explore your selling options
Work with a Zillow partner agent
Leverage their expertise and Zillow's premium Showcase listings to get your home seen by more buyers.
Get startedList with your own agent
Get your home in front of millions of buyers by listing it on Zillow.
Learn how to do itSell it yourself
Take full control of how buyers see your home on Zillow by listing For Sale by Owner (FSBO).
List your homeWhat's special
Gas fireplaceSunlit recreational roomBonus roomBright breakfast nookPeaceful escapePrimary bedroom suiteSpacious eat-in kitchen
Zillow last checked:
Listing updated:
Listed by:
Khaneisha Pagan 678-464-5922,
KW Metro Center,
Listing Team: One Residential
Bought with:
Carolyn Young, WV0022361
Samson Properties
Gage Cole, 0225193755
Samson Properties
Source: Bright MLS,MLS#: VAFX2248822
Facts & features
Interior
Bedrooms & bathrooms
- Bedrooms: 4
- Bathrooms: 4
- Full bathrooms: 3
- 1/2 bathrooms: 1
- Main level bathrooms: 1
Rooms
- Room types: Living Room, Bedroom 2, Bedroom 3, Bedroom 4, Kitchen, Bedroom 1, Recreation Room
Bedroom 1
- Level: Upper
- Area: 110 Square Feet
- Dimensions: 11 X 10
Bedroom 2
- Level: Upper
- Area: 99 Square Feet
- Dimensions: 11 X 9
Bedroom 3
- Level: Upper
Bedroom 4
- Level: Lower
Kitchen
- Level: Main
- Area: 130 Square Feet
- Dimensions: 10 X 13
Living room
- Level: Main
- Area: 288 Square Feet
- Dimensions: 12 X 24
Recreation room
- Level: Lower
Heating
- Forced Air, Natural Gas
Cooling
- Central Air, Natural Gas
Appliances
- Included: Dishwasher, Disposal, Refrigerator, Ice Maker, Microwave, Cooktop, Washer, Dryer, Gas Water Heater
- Laundry: Has Laundry, Washer In Unit, Dryer In Unit
Features
- Breakfast Area, Combination Kitchen/Living, Kitchen Island, Kitchen - Table Space, Combination Dining/Living, Primary Bath(s), Crown Molding, Upgraded Countertops
- Flooring: Wood
- Basement: Rear Entrance,Finished
- Number of fireplaces: 1
- Fireplace features: Gas/Propane
Interior area
- Total structure area: 2,399
- Total interior livable area: 2,399 sqft
- Finished area above ground: 1,626
- Finished area below ground: 773
Property
Parking
- Total spaces: 2
- Parking features: Parking Lot
Accessibility
- Accessibility features: None
Features
- Levels: Three
- Stories: 3
- Patio & porch: Deck
- Exterior features: Sidewalks
- Pool features: None
- Has view: Yes
- View description: Trees/Woods
Lot
- Size: 1,500 Square Feet
Details
- Additional structures: Above Grade, Below Grade
- Parcel number: 0922 31 0008
- Zoning: 180
- Special conditions: Standard
Construction
Type & style
- Home type: Townhouse
- Architectural style: Contemporary
- Property subtype: Townhouse
Materials
- Vinyl Siding
- Foundation: Other
- Roof: Other
Condition
- Very Good
- New construction: No
- Year built: 1993
Details
- Builder model: CONTEMPORARY
Utilities & green energy
- Sewer: Public Sewer
- Water: Public
- Utilities for property: Underground Utilities
Community & HOA
Community
- Subdivision: Huntley Meadows
HOA
- Has HOA: Yes
- Amenities included: Common Grounds, Jogging Path, Reserved/Assigned Parking, Tot Lots/Playground
- Services included: Lawn Care Front, Lawn Care Side, Reserve Funds, Trash, Insurance, Management, Snow Removal
- HOA fee: $362 quarterly
- HOA name: HUNTLEY MEADOWS HOA
Location
- Region: Alexandria
Financial & listing details
- Price per square foot: $271/sqft
- Tax assessed value: $583,850
- Annual tax amount: $6,749
- Date on market: 6/26/2025
- Listing agreement: Exclusive Right To Sell
- Listing terms: Cash,Conventional,FHA,VA Loan
- Ownership: Fee Simple
Price history
| Date | Event | Price |
|---|---|---|
| 8/8/2025 | Sold | $650,000-1.5%$271/sqft |
Source:  Bright MLS #VAFX2248822 Report a problem Bright MLS #VAFX2248822 Report a problem | ||
| 7/16/2025 | Contingent | $659,990$275/sqft |
Source: Bright MLS #VAFX2248822 Report a problem | ||
| 6/26/2025 | Listed for sale | $659,990+10%$275/sqft |
Source: Bright MLS #VAFX2248822 Report a problem | ||
| 5/1/2023 | Sold | $600,000+40.8%$250/sqft |
Source: Public Record Report a problem | ||
| 5/28/2013 | Sold | $426,000+2.7%$178/sqft |
Source: Public Record Report a problem | ||
| 4/11/2013 | Listed for sale | $415,000+132.5%$173/sqft |
Source: Long & Foster Real Estate #FX8050763 Report a problem | ||
| 6/25/1996 | Sold | $178,500$74/sqft |
Source: Public Record Report a problem | ||
Public tax history
| Year | Property taxes | Tax assessment |
|---|---|---|
| 2025 | $6,749 +5.1% | $583,850 +5.3% |
| 2024 | $6,423 +5.1% | $554,400 +2.4% |
| 2023 | $6,112 +3.6% | $541,630 +5% |
| 2022 | $5,898 | $515,810 +8.9% |
| 2021 | -- | $473,730 +6.2% |
| 2020 | $5,277 | $445,910 |
| 2019 | $5,277 +5% | $445,910 +5% |
| 2018 | $5,024 +2.9% | $424,490 +1% |
| 2017 | $4,881 +3.2% | $420,440 +3% |
| 2016 | $4,730 +5.8% | $408,300 +2% |
| 2015 | $4,469 +0.2% | $400,490 |
| 2014 | $4,459 | $400,490 +7.5% |
| 2013 | -- | $372,500 +3.1% |
| 2012 | -- | $361,370 |
| 2011 | -- | $361,370 +3.2% |
| 2010 | -- | $350,220 -2.4% |
| 2009 | -- | $358,650 -11.4% |
| 2008 | -- | $404,620 -4.3% |
| 2007 | -- | $423,000 +85.9% |
| 2003 | -- | $227,515 +15% |
| 2002 | -- | $197,840 +10% |
| 2001 | -- | $179,855 |
Find assessor info on the county website
Neighborhood: 22306
Nearby homes
- $620,0003 bd2 ba1.6k sqft3713 Huntley Meadows Ln, Alexandria, VA 22306Sold
- $600,8003 bd3 ba1.5k sqft3717 Huntley Meadows Ln, Alexandria, VA 22306Off Market
- $584,4003 bd3 ba1.4k sqft3719 Huntley Meadows Ln, Alexandria, VA 22306Off Market
- $648,0003 bd4 ba2.3k sqft3721 Huntley Meadows Ln, Alexandria, VA 22306Sold
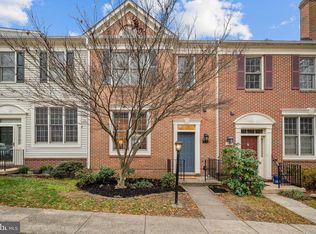
- $604,3003 bd3 ba1.5k sqft3711 Huntley Meadows Ln, Alexandria, VA 22306Off Market
- $614,2003 bd3 ba1.6k sqft3723 Huntley Meadows Ln, Alexandria, VA 22306Off Market
- $658,0003 bd4 ba2.2k sqft3709 Huntley Meadows Ln, Alexandria, VA 22306Sold
- $617,5003 bd3 ba1.9k sqft3707 Huntley Meadows Ln, Alexandria, VA 22306Off Market
Nearby schools
GreatSchools rating
- 2/10Groveton Elementary SchoolGrades: PK-6Distance: 0.2 mi
- 5/10Sandburg Middle SchoolGrades: 7-8Distance: 3.2 mi
- 4/10West Potomac High SchoolGrades: 9-12Distance: 1.4 mi
Schools provided by the listing agent
- Elementary: Groveton
- Middle: Sandburg
- High: West Potomac
- District: Fairfax County Public Schools
Source: Bright MLS. This data may not be complete. We recommend contacting the local school district to confirm school assignments for this home.
Get a cash offer in 3 minutes
Find out how much your home could sell for in as little as 3 minutes with a no-obligation cash offer.
Estimated market value
$662,200
Get a cash offer in 3 minutes
Find out how much your home could sell for in as little as 3 minutes with a no-obligation cash offer.
Estimated market value
$662,200
- Virginia
- Fairfax County
- Alexandria
- 22306
- 3715 Huntley Meadows Ln
Nearby cities
Nearby neighborhoods
Nearby zip codes
Other Alexandria Topics
