Experience the pinnacle of luxury living in Carmel's most sought-after zip code, 46032. This extraordinary estate offers over 6,500 sq ft of impeccable design and craftsmanship, promising the ultimate in both elegance and comfort. Step into the grand family room where a majestic floor-to-ceiling fireplace serves as a striking centerpiece, creating an inviting atmosphere for gatherings. The gourmet kitchen is a true culinary masterpiece, while the adjacent dining area, designed to feel like a sunroom, provides breathtaking panoramic views of the serene pond. The expansive master suite on the main level is nothing short of spectacular, featuring a cozy sitting area perfect for unwinding, and a spa-inspired master bath that radiates sophistication and serenity. Ascend the curved stairs to discover Upstairs, the home continues to impress with three generously sized bedrooms, including a Jack-and-Jill bathroom and a third full bath for added convenience. A massive loft offers versatile space, perfect for entertaining or serving as a 5th bedroom. Storage closet added for convenience. The thoughtfully finished basement is an entertainer's dream, complete with a wet bar and flexible areas for play, exercise, and relaxation, offering endless possibilities for enjoyment. Built by Dreese Construction, this home features 2x6 construction, ensuring superior quality and durability. Don't miss your chance to own this magnificent property that defines extravagance and refinement.
Sold
$965,000
3715 Kendall Wood Dr, Carmel, IN 46032
4beds
6,123sqft
Residential, Single Family Residence
Built in 2014
0.28 Acres Lot
$989,500 Zestimate®
$158/sqft
$6,183 Estimated rent
Home value
$989,500
$930,000 - $1.05M
$6,183/mo
Zestimate® history
Owner options
List your home for rent
$6,183/mo
Rent Zestimate®
Find your next renter with Zillow Rental Manager. Plus, with online applications, you can quickly screen prospective tenants – for free.
$6,183/mo
Rent Zestimate®
Refinance and save
$6,468/mo
Est. payment
Refinancing to a lower rate could help reduce your monthly payments and save thousands over the life of the loan.
$6,468/mo
Est. payment
Explore your selling options
Work with a Zillow partner agent
Leverage their expertise and Zillow's premium Showcase listings to get your home seen by more buyers.
Get startedList with your own agent
Get your home in front of millions of buyers by listing it on Zillow.
Learn how to do itSell it yourself
Take full control of how buyers see your home on Zillow by listing For Sale by Owner (FSBO).
List your homeWhat's special
Majestic floor-to-ceiling fireplaceMassive loftWet barExpansive master suiteSpa-inspired master bathGenerously sized bedroomsCurved stairs
Zillow last checked:
Listing updated:
Listed by:
Gita Kapur 908-391-9961,
Berkshire Hathaway Home
Bought with:
Nicole Quinn
CENTURY 21 Scheetz
Source: MIBOR as distributed by MLS GRID,MLS#: 22029715
Facts & features
Interior
Bedrooms & bathrooms
- Bedrooms: 4
- Bathrooms: 5
- Full bathrooms: 4
- 1/2 bathrooms: 1
- Main level bathrooms: 2
- Main level bedrooms: 1
Primary bedroom
- Features: Carpet
- Level: Main
- Area: 204 Square Feet
- Dimensions: 17x12
Bedroom 2
- Features: Carpet
- Level: Upper
- Area: 156 Square Feet
- Dimensions: 13x12
Bedroom 3
- Features: Carpet
- Level: Upper
- Area: 143 Square Feet
- Dimensions: 13x11
Bedroom 4
- Features: Carpet
- Level: Upper
- Area: 156 Square Feet
- Dimensions: 13x12
Bonus room
- Features: Carpet
- Level: Upper
- Area: 396 Square Feet
- Dimensions: 22x18
Dining room
- Features: Hardwood
- Level: Main
- Area: 204 Square Feet
- Dimensions: 17x12
Family room
- Features: Carpet
- Level: Basement
- Area: 952 Square Feet
- Dimensions: 34x28
Great room
- Features: Hardwood
- Level: Main
- Area: 450 Square Feet
- Dimensions: 25x18
Kitchen
- Features: Hardwood
- Level: Main
- Area: 216 Square Feet
- Dimensions: 18x12
Laundry
- Features: Tile-Ceramic
- Level: Main
- Area: 66 Square Feet
- Dimensions: 11x6
Library
- Features: Hardwood
- Level: Main
- Area: 156 Square Feet
- Dimensions: 13x12
Sun room
- Features: Hardwood
- Level: Main
- Area: 180 Square Feet
- Dimensions: 18x10
Heating
- Forced Air, Natural Gas
Appliances
- Included: Gas Cooktop, Dishwasher, Disposal, Microwave, Double Oven, Range Hood, Gas Water Heater
- Laundry: Main Level
Features
- Attic Access, High Ceilings, Walk-In Closet(s), Hardwood Floors, Wet Bar, Breakfast Bar, Double Vanity, Eat-in Kitchen, Entrance Foyer, Wired for Data, Kitchen Island
- Flooring: Hardwood
- Windows: Wood Work Painted
- Basement: Ceiling - 9+ feet,Daylight,Egress Window(s),Partially Finished
- Attic: Access Only
- Number of fireplaces: 1
- Fireplace features: Gas Starter, Great Room
Interior area
- Total structure area: 6,123
- Total interior livable area: 6,123 sqft
- Finished area below ground: 2,033
Property
Parking
- Total spaces: 2
- Parking features: Attached
- Attached garage spaces: 2
- Details: Garage Parking Other(Keyless Entry)
Features
- Levels: Two
- Stories: 2
- Patio & porch: Deck, Covered
Lot
- Size: 0.28 Acres
- Features: Cul-De-Sac, Sidewalks
Details
- Parcel number: 290931009011000018
- Horse amenities: None
Construction
Type & style
- Home type: SingleFamily
- Architectural style: Traditional
- Property subtype: Residential, Single Family Residence
Materials
- Brick
- Foundation: Concrete Perimeter
Condition
- New construction: No
- Year built: 2014
Details
- Builder name: Drees
Utilities & green energy
- Water: Municipal/City
Community & HOA
Community
- Subdivision: Kendall Wood
HOA
- Has HOA: Yes
- Services included: Association Builder Controls, Maintenance
- HOA fee: $496 quarterly
- HOA phone: 765-742-6390
Location
- Region: Carmel
Financial & listing details
- Price per square foot: $158/sqft
- Tax assessed value: $772,600
- Annual tax amount: $7,268
- Date on market: 4/9/2025
- Cumulative days on market: 8 days
Price history
| Date | Event | Price |
|---|---|---|
| 5/23/2025 | Sold | $965,000+1.6%$158/sqft |
Source:  MIBOR as distributed by MLS GRID #22029715 Report a problem MIBOR as distributed by MLS GRID #22029715 Report a problem | ||
| 4/17/2025 | Pending sale | $950,000$155/sqft |
Source: MIBOR as distributed by MLS GRID #22029715 Report a problem | ||
| 4/9/2025 | Listed for sale | $950,000+11.8%$155/sqft |
Source: MIBOR as distributed by MLS GRID #22029715 Report a problem | ||
| 9/18/2023 | Listing removed | -- |
Source: MIBOR as distributed by MLS GRID #21941862 Report a problem | ||
| 9/14/2023 | Listed for sale | $850,000$139/sqft |
Source: MIBOR as distributed by MLS GRID #21941862 Report a problem | ||
Public tax history
| Year | Property taxes | Tax assessment |
|---|---|---|
| 2025 | $7,271 +0.9% | $772,600 +21% |
| 2024 | $7,203 +0.1% | $638,500 -0.8% |
| 2023 | $7,196 +7.8% | $643,500 +2.4% |
| 2022 | $6,676 +1.4% | $628,600 +6.9% |
| 2021 | $6,583 -0.9% | $588,200 +1.3% |
| 2020 | $6,641 +1.8% | $580,600 -0.9% |
| 2019 | $6,526 +0.3% | $585,700 +0.9% |
| 2018 | $6,504 +0.7% | $580,500 +0.3% |
| 2017 | $6,456 +1% | $578,600 -0.9% |
| 2016 | $6,391 +54340.7% | $583,600 +97166.7% |
| 2014 | $12 | $600 |
Find assessor info on the county website
Neighborhood: 46032
Nearby homes
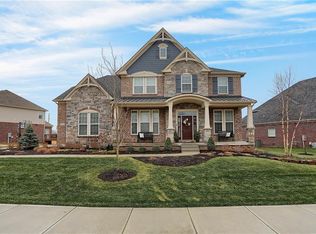
- $1,159,3005 bd5 ba6.1k sqft3691 Kendall Wood Dr, Carmel, IN 46032Off Market
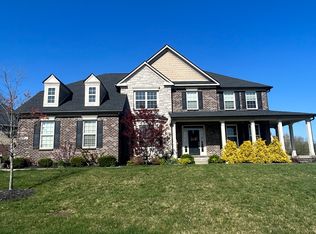
- $989,0003 bd4 ba5.8k sqft3673 Kendall Wood Dr, Carmel, IN 46032Off Market
- $885,0005 bd5 ba5.8k sqft12185 Tannin Blvd, Carmel, IN 46032Sold
- $1,207,7004 bd4 ba6.3k sqft3673 Kendall Wood Dr, Carmel, IN 46032Off Market
- $859,8004 bd2 ba3.2k sqft3740 Kendall Wood Dr, Carmel, IN 46032Off Market
- $967,2003 bd4 ba5.1k sqft12180 Tannin Blvd, Carmel, IN 46032Off Market
- $998,8005 bd5 ba5.9k sqft3745 Kendall Wood Dr, Carmel, IN 46032Off Market
- $932,3003 bd5 ba4.5k sqft3688 Kendall Wood Dr, Carmel, IN 46032Off Market
Nearby schools
GreatSchools rating
- 10/10West Clay ElementaryGrades: PK-5Distance: 0.5 mi
- 9/10Creekside Middle SchoolGrades: 6-8Distance: 0.4 mi
- 10/10Carmel High SchoolGrades: 9-12Distance: 5.6 mi
Schools provided by the listing agent
- Elementary: Towne Meadow Elementary School
- Middle: Creekside Middle School
Source: MIBOR as distributed by MLS GRID. This data may not be complete. We recommend contacting the local school district to confirm school assignments for this home.
Get a cash offer in 3 minutes
Find out how much your home could sell for in as little as 3 minutes with a no-obligation cash offer.
Estimated market value
$989,500
Get a cash offer in 3 minutes
Find out how much your home could sell for in as little as 3 minutes with a no-obligation cash offer.
Estimated market value
$989,500
- Indiana
- Hamilton County
- Zionsville
- 46032
- 3715 Kendall Wood Dr
Nearby cities
Nearby zip codes
Other Zionsville Topics
