Welcome Home to Timeless Elegance in South Forsyth. This unique home is designed to stand out. Discover this beautifully refreshed home perfectly situated in one of South Forsyth’s most sought-after locations. Every detail has been thoughtfully curated to create a move-in ready retreat that blends classic charm with modern updates. Step inside and immediately feel the warmth of natural light illuminating an open, flowing floor plan designed for effortless living and entertaining. Gleaming hardwood floors guide you through the spacious main level, where elegant moldings and wainscoting elevate the entrance foyer. To your left, a large formal living room seamlessly connects to the sophisticated dining room; an ideal setting for hosting unforgettable gatherings. At the heart of the home lies the stunning white kitchen, both functional and inspiring for any home chef. With its open layout, the kitchen connects gracefully to the inviting family room featuring a gorgeous fireplace, and to the sun-drenched vaulted sunroom. From here, step out onto a custom-designed deck that beckons for outdoor entertaining, morning coffee, or evenings under the stars. The private backyard offers an added surprise—a charming exterior entrance leading to a one-of-a-kind workshop or hobby space tucked neatly beneath the sunroom, perfect for creative projects or additional storage. Upstairs, retreat to the serene primary suite with a vaulted ceiling, a beautifully renovated spa-inspired bathroom adorned with exquisite finishes, and a generous walk-in closet. Three additional spacious bedrooms, a stylishly updated full bathroom, and a convenient laundry room complete the upper level. Recent updates include a freshly painted interior, fully renovated bathrooms with modern lighting and hardware, new garage doors, and a brand-new cooking range, ensuring every inch of this 3000 square foot home is ready for you to move right in and start making memories.
Closed
$600,000
3715 Lakeheath Dr, Cumming, GA 30041
4beds
3,000sqft
Single Family Residence, Residential
Built in 1995
0.3 Acres Lot
$599,000 Zestimate®
$200/sqft
$3,244 Estimated rent
Home value
$599,000
$557,000 - $641,000
$3,244/mo
Zestimate® history
Owner options
List your home for rent
$3,244/mo
Rent Zestimate®
Find your next renter with Zillow Rental Manager. Plus, with online applications, you can quickly screen prospective tenants – for free.
$3,244/mo
Rent Zestimate®
Refinance and save
$4,276/mo
Est. payment
Refinancing to a lower rate could help reduce your monthly payments and save thousands over the life of the loan.
$4,276/mo
Est. payment
Explore your selling options
Work with a Zillow partner agent
Leverage their expertise and Zillow's premium Showcase listings to get your home seen by more buyers.
Get startedList with your own agent
Get your home in front of millions of buyers by listing it on Zillow.
Learn how to do itSell it yourself
Take full control of how buyers see your home on Zillow by listing For Sale by Owner (FSBO).
List your homeWhat's special
Sophisticated dining roomGleaming hardwood floorsSun-drenched vaulted sunroomNew garage doorsPrivate backyardGenerous walk-in closetBrand-new cooking range
Zillow last checked:
Listing updated:
Listed by:
Dana Linsley,
Atlanta Communities 404-435-7661
Bought with:
Alishan Nanji, 411996
Peak Capital Partner
Source: FMLS GA,MLS#: 7697617
Facts & features
Interior
Bedrooms & bathrooms
- Bedrooms: 4
- Bathrooms: 3
- Full bathrooms: 2
- 1/2 bathrooms: 1
Rooms
- Room types: Living Room, Sun Room, Workshop
Sun room
- Level: Main
Heating
- Central, Natural Gas
Cooling
- Central Air
Appliances
- Included: Dishwasher, Disposal, Gas Range, Microwave, Refrigerator
- Laundry: Laundry Room, Upper Level
Features
- Entrance Foyer, High Speed Internet
- Flooring: Carpet, Ceramic Tile
- Windows: Double Pane Windows
- Basement: None
- Number of fireplaces: 1
- Fireplace features: Family Room, Gas Starter
- Common walls with other units/homes: No Common Walls
Interior area
- Total structure area: 3,000
- Total interior livable area: 3,000 sqft
- Finished area above ground: 3,000
Property
Parking
- Total spaces: 2
- Parking features: Garage
- Garage spaces: 2
Accessibility
- Accessibility features: None
Features
- Levels: Two
- Stories: 2
- Patio & porch: Deck, Rear Porch
- Exterior features: Private Yard, Rain Gutters, Storage, No Dock
- Pool features: None
- Spa features: None
- Fencing: None
- Has view: Yes
- View description: Neighborhood
- Waterfront features: None
- Body of water: None
Lot
- Size: 0.3 Acres
- Features: Back Yard, Private
Details
- Additional structures: None
- Parcel number: 113 231
- Other equipment: None
- Horse amenities: None
Construction
Type & style
- Home type: SingleFamily
- Architectural style: Traditional
- Property subtype: Single Family Residence, Residential
Materials
- Brick Front
- Foundation: Slab
- Roof: Composition
Condition
- Resale
- New construction: No
- Year built: 1995
Utilities & green energy
- Electric: 220 Volts in Laundry
- Sewer: Public Sewer
- Water: Public
- Utilities for property: Cable Available, Electricity Available, Natural Gas Available, Phone Available, Sewer Available, Water Available
Green energy
- Green verification: HERS Index Score
- Energy efficient items: Appliances
- Energy generation: None
Community & HOA
Community
- Features: Homeowners Assoc, Near Schools, Pool, Tennis Court(s)
- Security: Smoke Detector(s)
- Subdivision: Summit At Brookwood
HOA
- Has HOA: Yes
- HOA fee: $670 annually
Location
- Region: Cumming
Financial & listing details
- Price per square foot: $200/sqft
- Tax assessed value: $543,290
- Annual tax amount: $5,329
- Date on market: 1/2/2026
- Cumulative days on market: 135 days
- Listing terms: Cash,Conventional,FHA,VA Loan
- Electric utility on property: Yes
- Road surface type: Asphalt
Price history
| Date | Event | Price |
|---|---|---|
| 4/17/2026 | Sold | $600,000-3.2%$200/sqft |
Source:  FMLS GA #7697617 Report a problem FMLS GA #7697617 Report a problem | ||
| 2/24/2026 | Price change | $619,995-0.8%$207/sqft |
Source:  GAMLS #10664036 Report a problem GAMLS #10664036 Report a problem | ||
| 1/2/2026 | Listed for sale | $625,000$208/sqft |
Source: FMLS GA #7697617 Report a problem | ||
| 1/1/2026 | Listing removed | $625,000$208/sqft |
Source: GAMLS #10638391 Report a problem | ||
| 11/22/2025 | Price change | $625,000-1.6%$208/sqft |
Source: FMLS GA #7675117 Report a problem | ||
| 11/5/2025 | Listed for sale | $635,000+149%$212/sqft |
Source: FMLS GA #7675117 Report a problem | ||
| 5/22/2020 | Listing removed | $2,100$1/sqft |
Source: Keller Williams Realty North Atlanta #6701009 Report a problem | ||
| 4/17/2020 | Price change | $2,100-6.7%$1/sqft |
Source: Keller Williams North Atlanta #6701009 Report a problem | ||
| 3/25/2020 | Listed for rent | $2,250+21.6%$1/sqft |
Source: Keller Williams North Atlanta #6701009 Report a problem | ||
| 3/13/2015 | Listing removed | $1,850$1/sqft |
Source: KELLER WILLIAMS REALTY CONSUL #07391950 Report a problem | ||
| 2/26/2015 | Price change | $1,850-5.1%$1/sqft |
Source: KELLER WILLIAMS REALTY CONSUL #07391950 Report a problem | ||
| 1/27/2015 | Listed for rent | $1,950$1/sqft |
Source: KELLER WILLIAMS REALTY CONSUL #07391950 Report a problem | ||
| 11/19/2007 | Sold | $255,000+53.2%$85/sqft |
Source: Public Record Report a problem | ||
| 11/4/1998 | Sold | $166,500+15.6%$56/sqft |
Source: Public Record Report a problem | ||
| 4/9/1996 | Sold | $144,000$48/sqft |
Source: Public Record Report a problem | ||
Public tax history
| Year | Property taxes | Tax assessment |
|---|---|---|
| 2025 | $5,329 0% | $217,316 |
| 2024 | $5,329 +3% | $217,316 |
| 2023 | $5,173 +19.2% | $217,316 +33.2% |
| 2022 | $4,341 +21.3% | $163,096 +25.9% |
| 2021 | $3,578 +0.6% | $129,572 +0.6% |
| 2020 | $3,558 +3.7% | $128,832 +3.9% |
| 2019 | $3,431 +22.2% | $124,052 +22.7% |
| 2017 | $2,807 +2.1% | $101,140 +2.1% |
| 2016 | $2,750 | $99,100 +6.1% |
| 2015 | $2,750 +23.5% | $93,420 +11.1% |
| 2014 | $2,227 -0.2% | $84,124 |
| 2013 | $2,231 -1% | $84,124 -0.8% |
| 2012 | $2,254 -8.2% | $84,812 -8.1% |
| 2011 | $2,456 | $92,264 |
| 2010 | -- | -- |
| 2009 | -- | -- |
| 2008 | -- | -- |
| 2007 | -- | $88,120 |
| 2006 | $1,734 +4.3% | $88,120 +4.8% |
| 2005 | $1,663 | $84,120 |
| 2004 | $1,663 +7.3% | $84,120 |
| 2003 | $1,550 +5.4% | -- |
| 2002 | $1,471 +36.1% | -- |
| 2001 | $1,080 -2.6% | -- |
| 2000 | $1,109 | -- |
Find assessor info on the county website
Neighborhood: Brookwood
Nearby homes
- $512,3004 bd2 ba1.8k sqft3725 Lakeheath Dr, Cumming, GA 30041Off Market
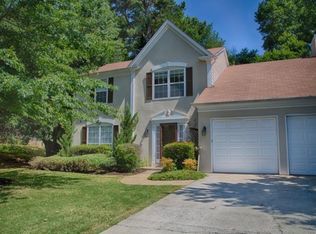
- $528,0003 bd3 ba1.9k sqft3705 Lakeheath Dr, Cumming, GA 30041Sold
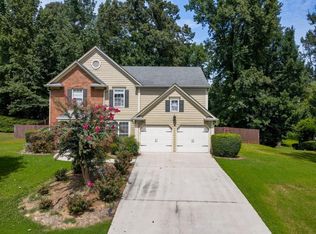
- $514,6003 bd2 ba1.8k sqft3710 Lakeheath Dr, Cumming, GA 30041Off Market
- $546,5004 bd2 ba1.9k sqft3735 Lakeheath Dr, Cumming, GA 30041Off Market
- $538,5003 bd2 ba2.2k sqft3615 Lakeheath Dr, Cumming, GA 30041Off Market
- $584,3004 bd2 ba2.1k sqft3720 Lakeheath Dr, Cumming, GA 30041Off Market
- $535,0003 bd2 ba2.1k sqft3730 Lakeheath Dr, Cumming, GA 30041Sold
- $574,5004 bd2 ba2.1k sqft3620 Lakeheath Dr, Cumming, GA 30041Off Market
Nearby schools
GreatSchools rating
- 10/10Brookwood Elementary SchoolGrades: PK-5Distance: 0.5 mi
- 9/10South Forsyth Middle SchoolGrades: 6-8Distance: 2.5 mi
- 10/10Lambert High SchoolGrades: 9-12Distance: 2.6 mi
Schools provided by the listing agent
- Elementary: Brookwood - Forsyth
- Middle: South Forsyth
- High: Lambert
Source: FMLS GA. This data may not be complete. We recommend contacting the local school district to confirm school assignments for this home.
Get a cash offer in 3 minutes
Find out how much your home could sell for in as little as 3 minutes with a no-obligation cash offer.
Estimated market value
$599,000
Get a cash offer in 3 minutes
Find out how much your home could sell for in as little as 3 minutes with a no-obligation cash offer.
Estimated market value
$599,000
- Georgia
- Forsyth County
- Cumming
- 30041
- Brookwood
- 3715 Lakeheath Dr
Nearby cities
Nearby neighborhoods
Nearby zip codes
Other Cumming Topics
